Welcome to your own private country retreat in beautiful Alhambra! Nestled on 9.81 picturesque acres, this spacious 4-bedroom, 3-bath home offers an exceptional combination of privacy, space and outdoor living.
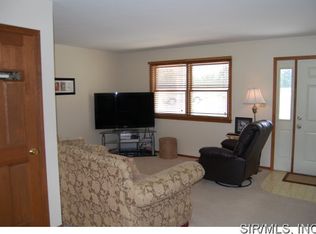
Step inside to generous living spaces designed for comfortable everyday living and entertaining. One of the home's standout features is the sunroom overlooking the backyard, creating the perfect place to enjoy your morning coffee, unwind at the end of the day, or simply take in the peaceful country surroundings throughout the seasons.
Outside, enjoy your own stocked pond, wooded acreage, expansive grounds, gazebo and plenty of room to roam. An oversized attached 2-car garage provides excellent space for vehicles, storage, hobbies and outdoor equipment.
Imagine quiet mornings in the sunroom, afternoons by the pond and evenings gathered around the fireplace—all surrounded by nearly 10 acres of your own private setting.
With 4 bedrooms, 3 baths, 9.81 acres, a stocked pond, sunroom and oversized 2-car garage, this property offers the space, privacy and country lifestyle buyers are searching for. Come experience everything 5766 Marine Road in Alhambra has to offer!
Active
Listed by: Coldwell Banker Brown Realtors • Angela S Judd Uram • 618-917-0508
$650,000
5766 Marine Rd, Alhambra, IL 62001
4beds
2,236sqft
Single Family Residence
Built in 1987
9.81 Acres Lot
$-- Zestimate®
$291/sqft
$-- HOA
What's special
Stocked pondWooded acreageGenerous living spacesSunroom overlooking the backyardExpansive grounds
- 11 days
- 662
- 12
Zillow last checked:
Listing updated:
Listed by:
Angela S Judd Uram 618-917-0508,
Coldwell Banker Brown Realtors,
Wendy L Johnson 618-514-0406,
Coldwell Banker Brown Realtors
Source: MARIS,MLS#: 26052499 Originating MLS: Southwestern Illinois Board of REALTORS
Originating MLS: Southwestern Illinois Board of REALTORSFacts & features
Interior
Bedrooms & bathrooms
- Bedrooms: 4
- Bathrooms: 3
- Full bathrooms: 3
- Main level bathrooms: 2
- Main level bedrooms: 3
Bedroom
- Level: Main
Bedroom 2
- Level: Main
Bedroom 3
- Level: Main
Bathroom
- Level: Main
Bathroom 2
- Level: Main
Bathroom 3
- Level: Basement
Bonus room
- Level: Basement
Dining room
- Level: Main
Family room
- Level: Main
Kitchen
- Level: Main
Living room
- Level: Main
Heating
- Forced Air
Cooling
- Central Air
Appliances
- Included: Microwave, Oven, Range, Refrigerator
Features
- Basement: Other
- Number of fireplaces: 1
Interior area
- Total structure area: 2,236
- Total interior livable area: 2,236 sqft
- Finished area above ground: 2,236
Property
Parking
- Total spaces: 2
- Parking features: Garage - Attached
- Attached garage spaces: 2
Features
- Levels: One
- Fencing: Full
- Waterfront features: Pond
Lot
- Size: 9.81 Acres
- Features: Wooded
Details
- Parcel number: 071112103301002.002
- Special conditions: Standard
Construction
Type & style
- Home type: SingleFamily
- Architectural style: Traditional
- Property subtype: Single Family Residence
Materials
- Vinyl Siding
- Roof: Shingle
Condition
- Updated/Remodeled
- New construction: No
- Year built: 1987
Utilities & green energy
- Electric: Other
- Sewer: Septic Tank
- Water: Public
- Utilities for property: Electricity Connected, Water Available
Community & HOA
HOA
- Has HOA: No
Location
- Region: Alhambra
Financial & listing details
- Price per square foot: $291/sqft
- Tax assessed value: $373,830
- Annual tax amount: $8,123
- Date on market: 9/5/2026
- Cumulative days on market: 12 days
- Listing terms: Cash,Conventional,FHA,USDA Loan,VA Loan
- Electric utility on property: Yes
Estimated market value
Not available
Estimated sales range
Not available
Not available
Price history
| Date | Event | Price |
|---|---|---|
| 9/5/2026 | Listed for sale | $650,000+828.6%$291/sqft |
Source:  MARIS #26052499 Report a problem MARIS #26052499 Report a problem | ||
| 3/15/1999 | Sold | $70,000$31/sqft |
Source: Agent Provided Report a problem | ||
Public tax history
| Year | Property taxes | Tax assessment |
|---|---|---|
| 2024 | -- | $124,610 +12.1% |
| 2023 | -- | $111,150 +10.3% |
| 2022 | -- | $100,740 +6.2% |
| 2021 | -- | $94,880 +2.2% |
| 2020 | -- | $92,800 +3.3% |
| 2019 | $6,054 | $89,830 +6.8% |
| 2018 | -- | $84,090 |
| 2017 | $6,044 +2.7% | $84,090 -1% |
| 2016 | $5,882 | $84,980 +3.2% |
| 2015 | $5,882 | $82,350 |
| 2014 | $5,882 | $82,350 -1.1% |
| 2013 | $5,882 | $83,300 -3% |
| 2012 | -- | $85,880 -1.3% |
| 2011 | -- | $87,010 -4.7% |
| 2010 | -- | $91,290 +1.7% |
| 2009 | -- | $89,730 +9.5% |
| 2007 | -- | $81,970 +5.3% |
| 2005 | -- | $77,850 +7.3% |
| 2004 | $3,652 +7.2% | $72,550 +8.4% |
| 2003 | $3,406 +8.8% | $66,900 +7% |
| 2002 | $3,132 | $62,510 +7.6% |
| 2001 | -- | $58,080 +4.9% |
| 2000 | $1,565 | $55,360 |
Find assessor info on the county website
Monthly payment
Est. payment
Payment breakdown
Explore the cost of this home by adjusting the details. Changes won't be saved.Climate risks
Neighborhood: 62001
Nearby schools
Schools provided by the listing agent
- Elementary: Highland Dist 5
- Middle: Highland Dist 5
- High: Highland
Source: MARIS. This data may not be complete. We recommend contacting the local school district to confirm school assignments for this home.
Similar homes
- $650,0004 bd2 ba2.2k sqft7572 Best Ln, Alhambra, IL 62001For Sale

 MLS ID #26043251, Michael A Bellovich, RE/MAX Alliance. MARIS
 - $399,9003 bd3 ba2.1k sqft6300 State Route 4, Worden, IL 62097For Sale
 MLS ID #26035622, Leesa D Zick, Coldwell Banker Brown Realtors. MARIS
 - $410,0003 bd1 ba1.2k sqft9965 Fruit Rd, Alhambra, IL 62001For Sale
 MLS ID #26047840, Jared E Landeros, Real Broker LLC. MARIS
 - $675,0003 bd2 ba2.4k sqft14218 Schuster Rd, Pocahontas, IL 62275For Sale
 MLS ID #26031882, Toni Lucas, Worth Clark Realty. MARIS
 - $499,9004 bd3 ba2.4k sqft11616 Osanna Ln, Marine, IL 62061New ConstructionMLS ID #26013713, Paula Peppers, Re/Max Signature Properties. MARIS
- $795,0006 bd3 ba1.6k sqft1542 Troy Ofallon Rd, Troy, IL 62294For SaleMLS ID #26058589, Brooke Mitchell, Keller Williams Pinnacle. MARIS
- $560,0003 bd3 ba3k sqft4842 Indian Hills Dr, Edwardsville, IL 62025For SaleMLS ID #25014979, Anna M Schuetzenhofer, Coldwell Banker Brown Realtors. MARIS
- $675,0003 bd3 ba2.8k sqft369 E Lake Dr, Edwardsville, IL 62025For SaleMLS ID #26046344, Jim E Reppell, RE/MAX Alliance. MARIS
- $570,0004 bd4 ba3.3k sqft5171 Old Alton Edwardsville Rd, Edwardsville, IL 62025For SaleMLS ID #26033992, Sherry R MacKo, Century 21 Bailey & Company. MARIS
- $525,0004 bd4 ba3.2k sqft3820 White Oak Ln, Edwardsville, IL 62025For SaleMLS ID #26051876, Jay Vandenburgh, Keller Williams Marquee. MARIS
- $650,0003 bd3 ba2.7k sqft101 Fountain Dr, Glen Carbon, IL 62034For SaleMLS ID #26055158, Judine M Lux, RE/MAX Alliance. MARIS
- $484,9003 bd3 ba3k sqft19 Sugar Ln, Collinsville, IL 62234For SaleMLS ID #26056371, Monica Lemp, Keller Williams Marquee. MARIS
- $557,0005 bd3 ba2.7k sqft120 Fox Hill Ct, Edwardsville, IL 62025For SaleMLS ID #26047712, Shelby Hernandez, Opendoor Brokerage LLC. MARIS
- $560,0004 bd4 ba2.7k sqft1398 Britany Ct, Edwardsville, IL 62025For SaleMLS ID #26049987, Susan K Cameron, RE/MAX Alliance. MARIS
- $499,0003 bd2 ba2.4k sqft13906 Klaus Lake Rd, Highland, IL 62249For SaleMLS ID #26054310, Jaclyn Delaney, RE/MAX Alliance. MARIS
- $489,0005 bd4 ba2.6k sqft6915 Gebhart Ln, Edwardsville, IL 62025For SaleMLS ID #26032740, Shawn Howland, H3 Capital Real Estate, Llc. MARIS
- $425,0003 bd2 ba2k sqft3337 Sand Rd, Edwardsville, IL 62025For SaleMLS ID #26052906, Tim S Wooff, Wooff Realtors. MARIS
- $325,0003 bd3 ba1.7k sqft119 3rd St, Hamel, IL 62046For SaleMLS ID #26052143, Lori Reid-Gardner, Century 21 Reid Baugher Realty. MARIS
- $529,9003 bd2 ba2.2k sqft9756 Meriwether Dr, Saint Jacob, IL 62281New ConstructionMLS ID #25004752, Paula Peppers, Re/Max Signature Properties. MARIS
- $479,9004 bd3 ba2.4k sqft9749 Meriwether Dr, Saint Jacob, IL 62281New ConstructionMLS ID #25004762, Paula Peppers, Re/Max Signature Properties. MARIS
