Picture your mornings out here: coffee on the spacious deck, a walk down to the pond, a handful of cherries or plums picked on the way back and breakfast eggs from your own flock. This home sits on 5.6 acres, and the hard work of building a homestead has already been started for you. Bright and spacious with fresh neutral paint, luxury vinyl plank flooring, and wood-burning fireplace to cozy up by. Major updates include: Roof 2023, tankless water heater 2022, whole house water filtration 2022, A/C 2025, septic rebuild and clean out 2025, upstairs bath rebuild 2026 and whole house attic fan. Property Highlights: Established food forest and garden set up with fruit tree guilds (cherry, plum, apple, pear, elderberry)berry patches (blackberry, raspberry, strawberry) and more. Land features a shared pond, walking trails, large pole barn plus 2 additional storage sheds.
Active
Listed by: RE/MAX Alliance • Amber Heeren • 618-541-1081
$399,000
9043 Slemer Ln, Worden, IL 62097
4beds
2,165sqft
Single Family Residence
Built in 1977
5.68 Acres Lot
$-- Zestimate®
$184/sqft
$-- HOA
What's special
Wood-burning fireplaceShared pondLarge pole barnFresh neutral paintBright and spaciousLuxury vinyl plank flooringSpacious deck
- 4 days
- 1,037
- 40
Zillow last checked:
Listing updated:
Listed by:
Amber Heeren 618-541-1081,
RE/MAX Alliance
Source: MARIS,MLS#: 26068630 Originating MLS: Southwestern Illinois Board of REALTORS
Facts & features
Interior
Bedrooms & bathrooms
- Bedrooms: 4
- Bathrooms: 3
- Full bathrooms: 3
- Main level bathrooms: 2
- Main level bedrooms: 3
Heating
- Forced Air
Cooling
- Central Air
Appliances
- Included: Dishwasher, Gas Oven, Gas Range, Refrigerator, Washer/Dryer, Tankless Water Heater, Water Purifier
- Laundry: Lower Level
Features
- Flooring: Luxury Vinyl
- Basement: Other
- Number of fireplaces: 1
- Fireplace features: Living Room, Wood Burning
Interior area
- Total structure area: 2,165
- Total interior livable area: 2,165 sqft
- Finished area above ground: 1,485
- Finished area below ground: 680
Property
Parking
- Total spaces: 2
- Parking features: Garage - Attached
- Attached garage spaces: 2
Features
- Levels: Multi/Split
- Exterior features: Garden
Lot
- Size: 5.68 Acres
- Features: Adjoins Wooded Area, Garden, Orchard(s)
Details
- Additional structures: Barn(s)
- Parcel number: 121041000000003.002
- Special conditions: Standard
Construction
Type & style
- Home type: SingleFamily
- Architectural style: Split Level
- Property subtype: Single Family Residence
- Attached to another structure: Yes
Materials
- Brick
Condition
- Year built: 1977
Utilities & green energy
- Electric: Other
- Sewer: Septic Tank
- Water: Public
- Utilities for property: Cable Available, Electricity Connected, Natural Gas Not Available, Propane, Sewer Connected, Water Connected
Community & HOA
Community
- Subdivision: Not In A Subdivision
HOA
- Has HOA: No
Location
- Region: Worden
Financial & listing details
- Price per square foot: $184/sqft
- Tax assessed value: $212,040
- Annual tax amount: $3,599
- Date on market: 10/28/2026
- Cumulative days on market: 4 days
- Listing terms: Cash,Conventional,FHA,USDA Loan,VA Loan
- Electric utility on property: Yes
Estimated market value
Not available
Estimated sales range
Not available
Not available
Price history
| Date | Event | Price |
|---|---|---|
| 10/28/2026 | Listed for sale | $399,000+100%$184/sqft |
Source:  MARIS #26068630 Report a problem | ||
| 11/30/2017 | Sold | $199,500-0.2%$92/sqft |
Source: MARIS #17071554 Report a problem | ||
| 11/1/2017 | Pending sale | $199,900$92/sqft |
Source: A-1 Illinois Realty #17071554 Report a problem | ||
| 9/7/2017 | Listed for sale | $199,900+59.9%$92/sqft |
Source: A-1 Illinois Realty #17071554 Report a problem | ||
| 10/12/2011 | Sold | $125,000-50%$58/sqft |
Source: Public Record Report a problem | ||
| 12/1/2010 | Listing removed | $250,000$115/sqft |
Source: BOTTERBUSH and ASSOCIATES #3006730 Report a problem | ||
| 5/8/2010 | Listed for sale | $250,000$115/sqft |
Source: BOTTERBUSH and ASSOCIATES #3006730 Report a problem | ||
Public tax history
| Year | Property taxes | Tax assessment |
|---|---|---|
| 2025 | -- | $70,680 +10.6% |
| 2024 | -- | $63,920 +16.7% |
| 2023 | -- | $54,770 +9.7% |
| 2022 | -- | $49,940 +5.9% |
| 2021 | -- | $47,140 +4.2% |
| 2020 | -- | $45,230 +3.3% |
| 2019 | $2,494 | $43,800 +3.5% |
| 2018 | -- | $42,310 |
| 2017 | $2,096 +9.1% | $42,310 +1.3% |
| 2016 | $1,921 | $41,770 +5.1% |
| 2015 | $1,921 | $39,760 |
| 2014 | $1,921 | $39,760 -1.1% |
| 2013 | $1,921 | $40,220 -35.7% |
| 2012 | -- | $62,530 -1.3% |
| 2011 | -- | $63,360 -7.2% |
| 2010 | -- | $68,280 +6.2% |
| 2009 | -- | $64,270 +20.3% |
| 2007 | -- | $53,410 +4.7% |
| 2005 | -- | $51,030 +11.6% |
| 2004 | $1,171 -5.6% | $45,740 +8.9% |
| 2003 | $1,240 +9353.7% | $42,000 +6.5% |
| 2002 | $13 | $39,430 -2.1% |
| 2001 | -- | $40,260 +8% |
| 2000 | $1,256 | $37,280 |
Find assessor info on the county website
Monthly payment
Est. payment
Payment breakdown
Explore the cost of this home by adjusting the details. Changes won't be saved.Climate risks
Neighborhood: 62097
Nearby schools
Schools provided by the listing agent
- Elementary: Staunton Dist 6
- Middle: Staunton Dist 6
- High: Staunton
Source: MARIS. This data may not be complete. We recommend contacting the local school district to confirm school assignments for this home.

Similar homes
- $425,0004 bd3 ba2.9k sqft114 Branch Dr, Edwardsville, IL 62025For Sale

 MLS ID #26069107, Tara Riggs, RE/MAX Alliance. MARIS
- $309,0004 bd3 ba2.4k sqft713 W Oak St, Gillespie, IL 62033For Sale
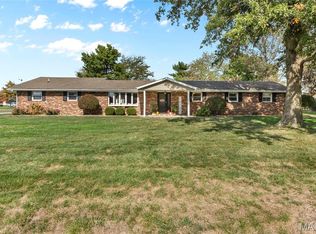 MLS ID #26069355, Michael A Bellovich, RE/MAX Alliance. MARIS
- $370,0004 bd3 ba2.7k sqft40 Carma St, Glen Carbon, IL 62034For Sale
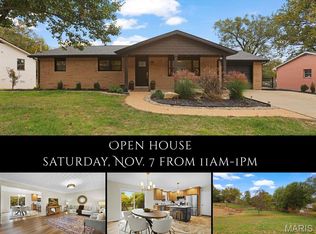 MLS ID #26069112, Tara Riggs, RE/MAX Alliance. MARIS
- $365,0003 bd2 ba1.6k sqft7511 Jerusalem Rd, Edwardsville, IL 62025For Sale
 MLS ID #26061526, Amber Hurley, Landmark Realty. MARIS
- $400,0004 bd3 ba2.1k sqft10949 Clearwater Ln, Plainview, IL 62685For SaleMLS ID #26052385, Julie A Mayfield, Keller Williams Marquee. MARIS
- $375,0002 bd3 ba2.7k sqft12150 Cedar Hills Dr, Highland, IL 62249For SaleMLS ID #26066436, Amanda Stehlik, Equity Realty Group, LLC. MARIS
- $434,9004 bd3 ba2.7k sqft1413 Lantz Ct, Edwardsville, IL 62025For SaleMLS ID #26067894, Rodney G Holt, Real Broker, LLC. MARIS
- $285,0004 bd4 ba3k sqft86 Eastmoor Dr, Wood River, IL 62095For SaleMLS ID #26050985, Sheila Riggs, Keller Williams Marquee. MARIS
- $459,0004 bd4 ba2.6k sqft3 Ashwood Ct, Edwardsville, IL 62025For SaleMLS ID #26038503, Jennifer B Faulkner, Gori Realtors, LLC. MARIS
- $499,0002 bd2 ba2.2k sqft370 Hall Ln, Sorento, IL 62086For SaleMLS ID #26069483, Shannon Middleton, RE/MAX All Star Advantage. MARIS
- $425,0004 bd3 ba2.9k sqft38 Ernst Dr, Glen Carbon, IL 62034For SaleMLS ID #26067339, Mary H Cousley, RE/MAX Alliance. MARIS
- $260,0003 bd2 ba1.9k sqft8435 Prairietown Rd, Worden, IL 62097For SaleMLS ID #26051921, Marisa A Lowry, Coldwell Banker Brown Realtors. MARIS
- $439,0003 bd3 ba1.8k sqft32954 Irish Ln, Brighton, IL 62012For SaleMLS ID #26064848, Misael Chacon, Beycome Brokerage Realty LLC. MARIS
- $375,0004 bd2 ba3.2k sqft671 Glen Crossing Rd, Glen Carbon, IL 62034For SaleMLS ID #25064560, Angela S Judd Uram, Coldwell Banker Brown Realtors. MARIS
- $280,0003 bd2 ba1.3k sqft428 Pheasant Ct, Worden, IL 62097For SaleMLS ID #26057243, Sherry Gilleland, Dream Home Realty Centre Inc. MARIS
- $450,0004 bd4 ba3.2k sqft3820 White Oak Ln, Edwardsville, IL 62025For SaleMLS ID #26051876, Jay Vandenburgh, Keller Williams Marquee. MARIS
- $380,0003 bd1 ba1.2k sqft9965 Fruit Rd, Alhambra, IL 62001For SaleMLS ID #26047840, Jared E Landeros, Real Broker LLC. MARIS
- $295,0003 bd3 ba2.6k sqft1005 E Henry St, Staunton, IL 62088For SaleMLS ID #26062510, Michael A Bellovich, RE/MAX Alliance. MARIS
- $335,0003 bd3 ba2.6k sqft18074 W Oxford Rd, Staunton, IL 62088For SaleMLS ID #26022740, Yvonne Rushton, Keller Williams Marquee. MARIS
- $339,0004 bd3 ba3k sqft381 High Point Dr, Edwardsville, IL 62025For SaleMLS ID #26063728, Angela S Judd Uram, Coldwell Banker Brown Realtors. MARIS
