Welcome to 1005 E Henry St. in Staunton—a home where pride of ownership is evident from the moment you arrive! Meticulously cared for and offering an impressive 2,658 total square feet, this spacious 3-bedroom, 3-full-bath home combines comfort, character, and plenty of room to create wonderful memories for years to come. Step inside and you'll immediately feel the warmth of home. The main level features a welcoming living room, an inviting eat-in kitchen and dining area, and the true showstopper—a gorgeous 4-season sunroom surrounded by windows and filled with natural light. Whether you're enjoying your morning coffee, relaxing with a good book, watching the seasons change, or gathering with family and friends, this beautiful space is sure to become one of your favorite rooms in the house! Upstairs you'll find three spacious bedrooms and two full bathrooms, including a comfortable master suite offering a private place to unwind at the end of the day. The finished lower level adds even more living and entertaining space with a large recreation room, wet bar, and an additional full bathroom. Picture game nights, movie nights, watching the big game, or hosting friends and family. There's even a unique cubby area that provides additional storage or could become a fun hideaway, reading nook, or play area for the kids! Outdoor living is just as inviting with a covered back patio that's perfect for relaxing on warm evenings, grilling out, or entertaining guests. The large, oversized attached garage offers plenty of room along with an additional workshop and storage space. With it's exceptional 4-season sunroom, finished lower level, three full bathrooms, covered patio, generous garage space, large backyard and 2,658 total square feet, this is more than just a house—it's a place that feels like home. School bus picks up at the end of the road, just off of historic route 66! Move right in, make it your own, and start creating memories at 1005 E Henry St.!
Active under contract
Listed by: RE/MAX Alliance • Michael A Bellovich • 618-292-0293
$299,000
1005 E Henry St, Staunton, IL 62088
3beds
2,658sqft
Single Family Residence
Built in 1989
0.29 Acres Lot
$-- Zestimate®
$112/sqft
$-- HOA
What's special
Three spacious bedroomsLarge backyardWet bar
- 18 days
- 479
- 17
Likely to sell faster than
Zillow last checked:
Listing updated:
Listed by:
Michael A Bellovich 618-292-0293,
RE/MAX Alliance,
Mark E Roberts 618-603-6151,
RE/MAX Alliance
Source: MARIS,MLS#: 26062510 Originating MLS: Southwestern Illinois Board of REALTORS
Originating MLS: Southwestern Illinois Board of REALTORSFacts & features
Interior
Bedrooms & bathrooms
- Bedrooms: 3
- Bathrooms: 3
- Full bathrooms: 3
Primary bedroom
- Features: Floor Covering: Carpeting
- Level: Upper
- Area: 258.1
- Dimensions: 14.5x17.8
Bedroom 2
- Features: Floor Covering: Carpeting
- Level: Upper
- Area: 139.52
- Dimensions: 10.9x12.8
Bedroom 3
- Features: Floor Covering: Carpeting
- Level: Upper
- Area: 134.4
- Dimensions: 10.5x12.8
Primary bathroom
- Features: Floor Covering: Ceramic Tile
- Level: Upper
- Area: 76
- Dimensions: 9.5x8
Bathroom
- Features: Floor Covering: Ceramic Tile
- Level: Upper
- Area: 63.65
- Dimensions: 9.5x6.7
Bathroom
- Features: Floor Covering: Ceramic Tile
- Level: Lower
- Area: 69.75
- Dimensions: 7.5x9.3
Dining room
- Features: Floor Covering: Laminate
- Level: Main
- Area: 80.24
- Dimensions: 6.8x11.8
Kitchen
- Features: Floor Covering: Laminate
- Level: Main
- Area: 145.14
- Dimensions: 12.3x11.8
Living room
- Features: Floor Covering: Carpeting
- Level: Main
- Area: 316.8
- Dimensions: 19.2x16.5
Other
- Description: Wet Bar
- Features: Floor Covering: Ceramic Tile
- Level: Lower
- Area: 144.18
- Dimensions: 16.2x8.9
Recreation room
- Features: Floor Covering: Carpeting
- Level: Lower
- Area: 535.2
- Dimensions: 24x22.3
Sunroom
- Features: Floor Covering: Carpeting
- Level: Main
- Area: 243.6
- Dimensions: 17.4x14
Utility room
- Features: Floor Covering: Concrete
- Level: Lower
- Area: 39.75
- Dimensions: 7.5x5.3
Heating
- Forced Air
Cooling
- Central Air
Appliances
- Included: Dishwasher, Microwave, Gas Range, Refrigerator
Features
- Flooring: Combination
- Basement: Concrete
- Has fireplace: No
Interior area
- Total structure area: 2,658
- Total interior livable area: 2,658 sqft
- Finished area above ground: 1,876
- Finished area below ground: 782
Property
Parking
- Total spaces: 2
- Parking features: Additional Parking, Attached, Concrete, Driveway, Garage, Garage Faces Front
- Attached garage spaces: 2
- Has uncovered spaces: Yes
Features
- Levels: Two
- Patio & porch: Covered, Deck, Rear Porch
- Fencing: Back Yard,Chain Link
Lot
- Size: 0.29 Acres
- Features: Back Yard, Front Yard, Landscaped, Private, Some Trees
Details
- Parcel number: 0100287300
- Special conditions: Standard
Construction
Type & style
- Home type: SingleFamily
- Architectural style: Split Level
- Property subtype: Single Family Residence
Materials
- Brick, Shake Siding, Vinyl Siding
- Foundation: Concrete Perimeter
- Roof: Shingle
Condition
- Year built: 1989
Utilities & green energy
- Electric: Ameren
- Sewer: Public Sewer
- Water: Public
- Utilities for property: Electricity Connected, Natural Gas Connected, Sewer Connected, Water Connected
Community & HOA
Community
- Subdivision: Kellers 2nd Add
HOA
- Has HOA: No
Location
- Region: Staunton
Financial & listing details
- Price per square foot: $112/sqft
- Tax assessed value: $227,091
- Annual tax amount: $4,234
- Date on market: 9/29/2026
- Cumulative days on market: 18 days
- Listing terms: Cash,Conventional,FHA,USDA Loan,VA Loan
- Electric utility on property: Yes
Estimated market value
Not available
Estimated sales range
Not available
Not available
Price history
| Date | Event | Price |
|---|---|---|
| 10/8/2026 | Contingent | $299,000$112/sqft |
Source:  MARIS #26062510 Report a problem MARIS #26062510 Report a problem | ||
| 9/29/2026 | Listed for sale | $299,000$112/sqft |
Source: MARIS #26062510 Report a problem | ||
Public tax history
| Year | Property taxes | Tax assessment |
|---|---|---|
| 2025 | $4,234 +5.1% | $75,697 +7% |
| 2024 | $4,028 +23.2% | $70,744 +8% |
| 2023 | $3,269 +6% | $65,504 +7% |
| 2022 | $3,085 +4.5% | $61,219 +7% |
| 2021 | $2,952 +0.6% | $57,214 +4% |
| 2020 | $2,934 +2.3% | $55,014 +2% |
| 2019 | $2,869 | $53,935 |
| 2018 | $2,869 -0.3% | $53,935 +5.3% |
| 2017 | $2,878 +3.6% | $51,220 |
| 2016 | $2,778 +4.5% | $51,220 |
| 2015 | $2,658 | $51,220 |
| 2014 | $2,658 +1.9% | $51,220 -2% |
| 2013 | $2,608 -1.9% | $52,265 -3% |
| 2012 | $2,657 +3.1% | $53,882 |
| 2011 | $2,576 -0.8% | $53,882 |
| 2010 | $2,597 | $53,882 |
| 2009 | -- | $53,882 |
Find assessor info on the county website
Monthly payment
Est. payment
Payment breakdown
Explore the cost of this home by adjusting the details. Changes won't be saved.Climate risks
Neighborhood: 62088
Nearby schools
Schools provided by the listing agent
- Elementary: Staunton Dist 6
- Middle: Staunton Dist 6
- High: Staunton
Source: MARIS. This data may not be complete. We recommend contacting the local school district to confirm school assignments for this home.

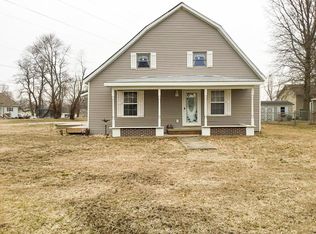

Similar homes
- $319,0004 bd2 ba2.3k sqft2202 Reservoir Rd, Staunton, IL 62088For Sale
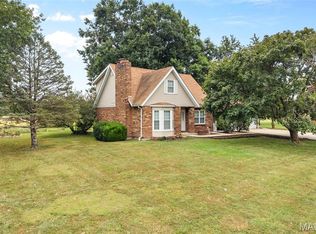
 MLS ID #26064854, Melissa A Quinones, RE/MAX Alliance. MARIS
 - $269,9004 bd3 ba2.2k sqft339 N Deneen St, Staunton, IL 62088For Sale
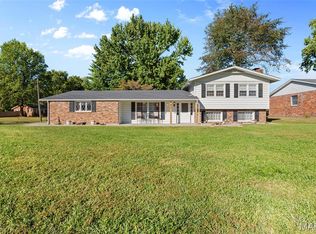 MLS ID #26065140, Andrew M Milkovich, RE/MAX Alliance. MARIS
 - $290,0004 bd3 ba1.9k sqft278 Canadian Dr, Staunton, IL 62088For Sale
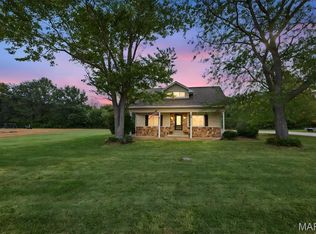 MLS ID #26065095, David W Cole, Cole Jones Group with Elevate Illinois Realty. MARIS
 - $270,0005 bd2 ba2k sqft711 N Union St, Staunton, IL 62088For Sale
 MLS ID #26052891, Sue L Pirok, Cisler & Associates Real Estate. MARIS
 - $335,0003 bd3 ba2.6k sqft18074 W Oxford Rd, Staunton, IL 62088For SaleMLS ID #26022740, Yvonne Rushton, Keller Williams Marquee. MARIS
- $429,0003 bd3 ba2.5k sqft723 Stonecreek Dr, Staunton, IL 62088For SaleMLS ID #26064223, David A Cisler, Cisler & Associates Real Estate. MARIS
- $198,0004 bd2 ba2.6k sqft215 E Olive St, Staunton, IL 62088For SaleMLS ID #26049223, Henry B Torn, ListWithFreedom.com. MARIS
- $244,0003 bd3 ba3.2k sqft606 E 2nd South St, Mount Olive, IL 62069For SaleMLS ID #26066652, Amber Heeren, RE/MAX Alliance. MARIS
- $175,0003 bd2 ba1.9k sqft111 E Olive St, Staunton, IL 62088For SaleMLS ID #26049617, Michael A Bellovich, RE/MAX Alliance. MARIS
- $439,9003 bd2 ba1.7k sqft373 Canadian Dr, Staunton, IL 62088For SaleMLS ID #26052081, Monica Lemp, Keller Williams Marquee. MARIS
- $289,9003 bd3 ba2.1k sqft1880 Sextant Dr, Worden, IL 62097For SaleMLS ID #26063056, Karen Schoenthal, RE/MAX Alliance. MARIS
- $259,9005 bd2 ba2.5k sqft100 Fisher Ave, Sawyerville, IL 62085For SaleMLS ID #26061613, Matthew Cisler, Cisler & Associates Real Estate. MARIS
- $285,9004 bd2 ba1.7k sqft517 Sarah St, Livingston, IL 62058For SaleMLS ID #26032997, Mike Mihelcic, RE/MAX Alliance. MARIS
- $320,0003 bd2 ba1.5k sqft103 Fisher Ave, Panama, IL 62077For SaleMLS ID #26058927, Emily A Odle, MCR Realty Professionals, Inc. MARIS
- $239,9003 bd2 ba1.4k sqft203 W Kell St, Worden, IL 62097For SaleMLS ID #26065543, Jason Palmero, Worth Clark Realty. MARIS
- $280,0003 bd2 ba1.3k sqft428 Pheasant Ct, Worden, IL 62097For SaleMLS ID #26057243, Sherry Gilleland, Dream Home Realty Centre Inc. MARIS
- $325,0003 bd3 ba1.7k sqft119 3rd St, Hamel, IL 62046For SaleMLS ID #26052143, Lori Reid-Gardner, Century 21 Reid Baugher Realty. MARIS
- $375,0002 bd3 ba2.7k sqft12150 Cedar Hills Dr, Highland, IL 62249For SaleMLS ID #26066436, Amanda Stehlik, Equity Realty Group, LLC. MARIS
- $395,0003 bd2 ba3k sqft7055 Heartland Dr, Moro, IL 62067For SaleMLS ID #26063319, Cheryl Halter, Landmark Realty. MARIS
- $250,0002 bd2 ba2.6k sqft370 Hall Ln, Sorento, IL 62086AuctionMLS ID #26061993, Adam F Jokisch, Adams Auction & Real Estate Services Inc.. MARIS
