RARE OPPORTUNITY IN ONE OF STAUNTON'S MOST SOUGHT-AFTER LOCATIONS! Homes in this desirable area don't come along often, and this one has so much to offer! Situated just outside city limits, this spacious two-story home offers the perfect combination of privacy, peaceful surroundings, quality construction, and room to spread out. Featuring 4 bedrooms, 2 full bathrooms, and a finished basement, there's plenty of space for comfortable everyday living and entertaining. The main living area showcases a gorgeous stone fireplace, while the finished lower level features a second, brick fireplace, creating another inviting space to gather and relax. Built with exceptional attention to structural support, the home features steel beam and column reinforcement, along with interior and exterior insulation designed to enhance comfort and reduce noise. Outside, you'll appreciate the private backyard with beautiful open views and no homes directly behind you. The property is also filled with established flowering plants and beautiful landscaping that come alive with color throughout the warmer months — be sure to check out the summer photos to appreciate all this yard has to offer! A covered breezeway provides convenient access between the home, garage, and backyard, while an attached 2-car garage, separate workshop, and additional storage building offer incredible flexibility for hobbies, projects, and storage. Both the garage and workshop are insulated! An enclosed hot tub room adds yet another unique feature to this already impressive property. With mature trees, a spacious yard, peaceful surroundings, and special features throughout, this property offers an opportunity that's hard to find. So much more than meets the eye — come see everything this home has to offer!
Active
Listed by: RE/MAX Alliance • Melissa A Quinones • 618-513-1974
$319,000
2202 Reservoir Rd, Staunton, IL 62088
4beds
2,369sqft
Single Family Residence
Built in 1980
0.6 Acres Lot
$-- Zestimate®
$135/sqft
$-- HOA
What's special
Second brick fireplaceGorgeous stone fireplaceBeautiful landscapingFinished basementMature treesEstablished flowering plantsAdditional storage building
- 1 day
- 230
- 12
Zillow last checked:
Listing updated:
Listed by:
Melissa A Quinones 618-513-1974,
RE/MAX Alliance,
Michael A Bellovich 618-292-0293,
RE/MAX Alliance
Source: MARIS,MLS#: 26064854 Originating MLS: Southwestern Illinois Board of REALTORS
Originating MLS: Southwestern Illinois Board of REALTORSFacts & features
Interior
Bedrooms & bathrooms
- Bedrooms: 4
- Bathrooms: 2
- Full bathrooms: 2
- Main level bathrooms: 1
- Main level bedrooms: 1
Bedroom
- Description: Main level bedroom
- Features: Floor Covering: Carpeting
- Level: Main
- Area: 160.29
- Dimensions: 13.7x11.7
Bedroom 2
- Description: Primary upper level bedroom
- Features: Floor Covering: Carpeting
- Level: Second
- Area: 200.49
- Dimensions: 16.3x12.3
Bedroom 3
- Description: Bedroom 3
- Features: Floor Covering: Carpeting
- Level: Second
- Area: 158.67
- Dimensions: 12.9x12.3
Bedroom 4
- Description: Bedroom 4
- Features: Floor Covering: Carpeting
- Level: Second
- Area: 130.15
- Dimensions: 13.7x9.5
Bathroom
- Description: Full Main Bathroom
- Features: Floor Covering: Vinyl
- Level: Main
- Area: 53.9
- Dimensions: 7.7x7
Bathroom 2
- Features: Floor Covering: Vinyl
- Level: Second
- Area: 67.2
- Dimensions: 9.6x7
Bonus room
- Description: Flexible Additional Room
- Features: Floor Covering: Concrete
- Level: Basement
- Area: 132.84
- Dimensions: 12.3x10.8
Dining room
- Description: Dining Room
- Features: Floor Covering: Laminate
- Level: Main
- Area: 190.65
- Dimensions: 15.5x12.3
Kitchen
- Description: Adjacent to Dining Area
- Features: Floor Covering: Laminate
- Level: Main
- Area: 110.92
- Dimensions: 11.8x9.4
Laundry
- Description: Laundry Room
- Features: Floor Covering: Concrete
- Level: Basement
- Area: 143.91
- Dimensions: 12.3x11.7
Living room
- Description: Stone Fireplace Living Room
- Features: Floor Covering: Carpeting
- Level: Main
- Area: 251.81
- Dimensions: 16.9x14.9
Recreation room
- Description: Finished basement area with brick fireplace
- Features: Floor Covering: Concrete
- Level: Basement
- Area: 577.8
- Dimensions: 27x21.4
Utility room
- Description: Utility and Mechanical Area
- Features: Floor Covering: Concrete
- Level: Basement
- Area: 146.88
- Dimensions: 15.3x9.6
Heating
- Electric, Heat Pump
Cooling
- Electric
Appliances
- Included: Electric Cooktop, Dishwasher, Oven, Free-Standing Electric Oven, Electric Range, Free-Standing Range, Refrigerator, Washer/Dryer, Electric Water Heater
Features
- Bookcases, Breakfast Bar, Built-in Features, Ceiling Fan(s), Custom Cabinetry, Entrance Foyer, Kitchen/Dining Room Combo, See Remarks, Storage, Workshop/Hobby Area
- Basement: Partially Finished
- Number of fireplaces: 2
- Fireplace features: Basement, Decorative, Family Room, Stone
Interior area
- Total structure area: 2,369
- Total interior livable area: 2,369 sqft
- Finished area above ground: 1,650
- Finished area below ground: 744
Property
Parking
- Total spaces: 2
- Parking features: Additional Parking, Attached, Detached, Direct Access, Driveway, Garage, Garage Faces Front, Inside Entrance, Storage, Workshop in Garage
- Attached garage spaces: 2
- Has uncovered spaces: Yes
Features
- Levels: Two
- Exterior features: Awning(s), Private Yard, Storage
- Has view: Yes
Lot
- Size: 0.6 Acres
- Dimensions: 26,136 sqft
- Features: Back Yard, Front Yard, Landscaped, Natural Foliage, Private, Views
Details
- Parcel number: 0100011101
- Special conditions: Standard
Construction
Type & style
- Home type: SingleFamily
- Architectural style: Traditional
- Property subtype: Single Family Residence
Materials
- Vinyl Siding
- Roof: Shingle
Condition
- Year built: 1980
Utilities & green energy
- Electric: Ameren
- Sewer: Septic Tank
- Water: Public
- Utilities for property: Cable Available, Electricity Connected, Sewer Connected, Water Connected
Community & HOA
Community
- Subdivision: S21 T7 R6 S End W Side W 1/2 Sw
HOA
- Has HOA: No
Location
- Region: Staunton
Financial & listing details
- Price per square foot: $135/sqft
- Tax assessed value: $256,923
- Annual tax amount: $2,586
- Date on market: 10/16/2026
- Cumulative days on market: 1 day
- Listing terms: Cash,Conventional,FHA,Private,USDA Loan,VA Loan
- Electric utility on property: Yes
Estimated market value
Not available
Estimated sales range
Not available
Not available
Price history
| Date | Event | Price |
|---|---|---|
| 10/17/2026 | Listed for sale | $319,000$135/sqft |
Source:  MARIS #26064854 Report a problem MARIS #26064854 Report a problem | ||
Public tax history
| Year | Property taxes | Tax assessment |
|---|---|---|
| 2025 | $2,586 -2.8% | $85,641 +7% |
| 2024 | $2,659 -23.3% | $80,039 +8% |
| 2023 | $3,468 +46.9% | $74,110 +7% |
| 2022 | $2,360 -3.6% | $69,261 +7% |
| 2021 | $2,449 -2.1% | $64,730 +4% |
| 2020 | $2,501 -2.8% | $62,240 +2% |
| 2019 | $2,573 | $61,019 |
| 2018 | $2,573 -0.3% | $61,019 +5.3% |
| 2017 | $2,582 -6.5% | $57,948 |
| 2016 | $2,762 +4.7% | $57,948 |
| 2015 | $2,638 | $57,948 |
| 2014 | $2,638 +9% | $57,948 -2% |
| 2013 | $2,420 +1.8% | $59,130 -3% |
| 2012 | $2,378 +3.2% | $60,958 |
| 2011 | $2,304 -1.2% | $60,958 |
| 2010 | $2,333 | $60,958 |
| 2009 | -- | $60,958 |
Find assessor info on the county website
Monthly payment
Est. payment
Payment breakdown
Explore the cost of this home by adjusting the details. Changes won't be saved.Climate risks
Neighborhood: 62088
Nearby schools
Schools provided by the listing agent
- Elementary: Staunton Dist 6
- Middle: Staunton Dist 6
- High: Staunton
Source: MARIS. This data may not be complete. We recommend contacting the local school district to confirm school assignments for this home.
Similar homes
- $290,0004 bd3 ba1.9k sqft278 Canadian Dr, Staunton, IL 62088For Sale
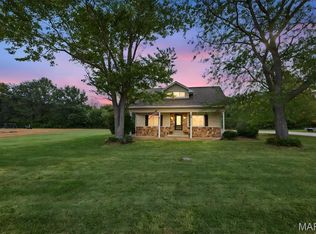
 MLS ID #26065095, David W Cole, Cole Jones Group with Elevate Illinois Realty. MARIS
 - $269,9004 bd3 ba2.2k sqft339 N Deneen St, Staunton, IL 62088For Sale
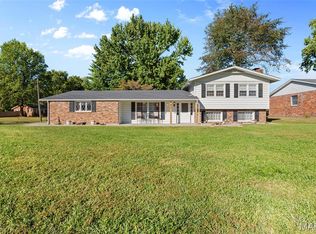 MLS ID #26065140, Andrew M Milkovich, RE/MAX Alliance. MARIS
 - $270,0005 bd2 ba2k sqft711 N Union St, Staunton, IL 62088For Sale
 MLS ID #26052891, Sue L Pirok, Cisler & Associates Real Estate. MARIS
 - $258,9003 bd2 ba1.3k sqft1227 W Henry St, Staunton, IL 62088For Sale
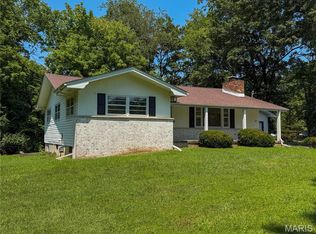 MLS ID #26047528, Matthew Cisler, Cisler & Associates Real Estate. MARIS
 - $244,0003 bd3 ba3.2k sqft606 E 2nd South St, Mount Olive, IL 62069For SaleMLS ID #26066652, Amber Heeren, RE/MAX Alliance. MARIS
- $335,0003 bd3 ba2.6k sqft18074 W Oxford Rd, Staunton, IL 62088For SaleMLS ID #26022740, Yvonne Rushton, Keller Williams Marquee. MARIS
- $429,0003 bd3 ba2.5k sqft723 Stonecreek Dr, Staunton, IL 62088For SaleMLS ID #26064223, David A Cisler, Cisler & Associates Real Estate. MARIS
- $198,0004 bd2 ba2.6k sqft215 E Olive St, Staunton, IL 62088For SaleMLS ID #26049223, Henry B Torn, ListWithFreedom.com. MARIS
- $259,9005 bd2 ba2.5k sqft100 Fisher Ave, Sawyerville, IL 62085For SaleMLS ID #26061613, Matthew Cisler, Cisler & Associates Real Estate. MARIS
- $318,0003 bd2 ba1.2k sqft541 Ripson Bridge Ave, Sorento, IL 62086For SaleMLS ID #26059962, Sue L Pirok, Cisler & Associates Real Estate. MARIS
- $320,0003 bd2 ba1.5k sqft103 Fisher Ave, Panama, IL 62077For SaleMLS ID #26058927, Emily A Odle, MCR Realty Professionals, Inc. MARIS
- $350,0004 bd2 ba2k sqft240 Worksavers Trl, Litchfield, IL 62056For SaleMLS ID #26062455, Kimberly Blankenship, Aumann Realty Inc. MARIS
- $220,0002 bd1 ba1.2k sqft8975 State Route 4, Staunton, IL 62088For SaleMLS ID #26046574, Matthew Cisler, Cisler & Associates Real Estate. MARIS
- $328,0004 bd3 ba2.5k sqft324 N Old Bethalto Rd, Bethalto, IL 62010For SaleMLS ID #26063498, Zachary J Tucker, Market Pro Realty, Inc. MARIS
- $395,0003 bd2 ba3k sqft7055 Heartland Dr, Moro, IL 62067For SaleMLS ID #26063319, Cheryl Halter, Landmark Realty. MARIS
- $175,0003 bd2 ba1.9k sqft111 E Olive St, Staunton, IL 62088For SaleMLS ID #26049617, Michael A Bellovich, RE/MAX Alliance. MARIS
- $285,9004 bd2 ba1.7k sqft517 Sarah St, Livingston, IL 62058For SaleMLS ID #26032997, Mike Mihelcic, RE/MAX Alliance. MARIS
- $475,0003 bd2 ba1.7k sqft399 Gadwall Ct, Staunton, IL 62088New ConstructionMLS ID #26009177, David A Cisler, Cisler & Associates Real Estate. MARIS
