Charming Victorian Farmhouse on 0.33 acres in town. This stately Victorian is situated off of I-55 with an easy commute to St. Louis or Springfield. Staunton has a thriving art community with local workshops, parks, tennis courts, bike trail, local grocery, variety of eateries, and more.
Fresh paint and flooring throughout. Updated electrical, HVAC 2017, garage doors and opener 2021, new roof 2022, Leaf Filter gutters 2025 lifetime warranty (checked yearly free of charge), HVAC 2017, water heater 2023, dishwasher 2023, updated bathrooms with marble surround, pocket doors, stained glass, some 10 foot ceilings, large bedrooms with 8.5 foot ceilings, washer/dryer, two refrigerators and gas range stay. Electric stove outlet. Appliance garage. ServPro duct cleaning 2026.
Active
Listed by: ListWithFreedom.com • Henry B Torn • 855-456-4945
$198,000
215 E Olive St, Staunton, IL 62088
4beds
2,640sqft
Single Family Residence
Built in 1936
0.33 Acres Lot
$186,700 Zestimate®
$75/sqft
$-- HOA
What's special
Charming victorian farmhouseStained glassAppliance garagePocket doorsUpdated electrical
- 80 days
- 690
- 53
Zillow last checked:
Listing updated:
Listed by:
Henry B Torn 855-456-4945,
ListWithFreedom.com
Source: MARIS,MLS#: 26049223 Originating MLS: Regional MLS
Originating MLS: Regional MLSFacts & features
Interior
Bedrooms & bathrooms
- Bedrooms: 4
- Bathrooms: 2
- Full bathrooms: 2
- Main level bathrooms: 1
Primary bedroom
- Level: Upper
- Area: 238
- Dimensions: 14x17
Bedroom
- Level: Second
- Area: 210
- Dimensions: 14x15
Bedroom
- Level: Second
- Area: 221
- Dimensions: 13x17
Bedroom
- Level: Second
- Area: 276
- Dimensions: 12x23
Dining room
- Level: First
- Area: 238
- Dimensions: 14x17
Kitchen
- Level: First
- Area: 255
- Dimensions: 15x17
Laundry
- Level: First
- Area: 54
- Dimensions: 9x6
Living room
- Level: First
- Area: 255
- Dimensions: 15x17
Mud room
- Level: First
- Area: 12
- Dimensions: 3x4
Office
- Level: First
- Area: 240
- Dimensions: 15x16
Heating
- Forced Air
Cooling
- Central Air, Window Unit(s)
Appliances
- Included: Dishwasher, Dryer, Gas Range, Refrigerator, Washer
- Laundry: Laundry Room
Features
- Eat-in Kitchen, Pantry
- Flooring: Carpet, Hardwood, Vinyl
- Basement: Partial
- Number of fireplaces: 2
- Fireplace features: Gas
Interior area
- Total structure area: 2,640
- Total interior livable area: 2,640 sqft
- Finished area above ground: 2,640
- Finished area below ground: 0
Property
Parking
- Total spaces: 2
- Parking features: Garage - Attached
- Attached garage spaces: 2
Features
- Levels: Two
- Patio & porch: Patio, Porch
- Fencing: Partial,Wood
Lot
- Size: 0.33 Acres
- Dimensions: 115 x 125
- Features: Level
Details
- Parcel number: 0100184100
- Special conditions: Standard
Construction
Type & style
- Home type: SingleFamily
- Architectural style: Traditional
- Property subtype: Single Family Residence
Materials
- Block, Concrete, Other
- Roof: Architectural Shingle
Condition
- Year built: 1936
Utilities & green energy
- Electric: Other
- Sewer: Public Sewer
- Water: Public
- Utilities for property: Electricity Available, Sewer Available, Water Available
Community & HOA
Community
- Subdivision: Staunton Coal Co Add
HOA
- Has HOA: No
Location
- Region: Staunton
Financial & listing details
- Price per square foot: $75/sqft
- Tax assessed value: $138,339
- Annual tax amount: $2,625
- Date on market: 7/31/2026
- Cumulative days on market: 80 days
- Listing terms: Cash,Conventional
- Electric utility on property: Yes
Estimated market value
$186,700
$177,000 - $196,000
$2,058/mo
Price history
| Date | Event | Price |
|---|---|---|
| 7/31/2026 | Listed for sale | $198,000+134.3%$75/sqft |
Source:  MARIS #26049223 Report a problem MARIS #26049223 Report a problem | ||
| 8/19/2020 | Sold | $84,500-3.9%$32/sqft |
Source: MARIS #20034177 Report a problem | ||
| 7/2/2020 | Pending sale | $87,900$33/sqft |
Source: Cisler & Assoc Real Estate #20034177 Report a problem | ||
| 6/25/2020 | Price change | $87,900-7.4%$33/sqft |
Source: Cisler & Assoc Real Estate #20034177 Report a problem | ||
| 5/23/2020 | Listed for sale | $94,900$36/sqft |
Source: Cisler & Assoc Real Estate #20034177 Report a problem | ||
Public tax history
| Year | Property taxes | Tax assessment |
|---|---|---|
| 2025 | $2,625 +4.9% | $46,113 +7% |
| 2024 | $2,501 +23% | $43,097 +8% |
| 2023 | $2,034 +5.8% | $39,905 +7% |
| 2022 | $1,922 +4.3% | $37,294 +7% |
| 2021 | $1,843 +22.3% | $34,854 +4% |
| 2020 | $1,507 +3.2% | $33,513 +2% |
| 2019 | $1,460 | $32,856 |
| 2018 | $1,460 -0.3% | $32,856 +5.3% |
| 2017 | $1,465 +5% | $31,202 |
| 2016 | $1,395 +4.5% | $31,202 |
| 2015 | $1,335 | $31,202 |
| 2014 | $1,335 +1.4% | $31,202 -2% |
| 2013 | $1,317 -4.7% | $31,839 -3% |
| 2012 | $1,382 +3.1% | $32,824 |
| 2011 | $1,340 -0.8% | $32,824 |
| 2010 | $1,351 | $32,824 |
| 2009 | -- | $32,824 |
Find assessor info on the county website
Monthly payment
Est. payment
Payment breakdown
Explore the cost of this home by adjusting the details. Changes won't be saved.Climate risks
Neighborhood: 62088
Nearby schools
Schools provided by the listing agent
- Elementary: Staunton Dist 6
- Middle: Staunton Dist 6
- High: Staunton
Source: MARIS. This data may not be complete. We recommend contacting the local school district to confirm school assignments for this home.

Similar homes
- $175,0003 bd2 ba1.9k sqft111 E Olive St, Staunton, IL 62088For Sale

 MLS ID #26049617, Michael A Bellovich, RE/MAX Alliance. MARIS
 - $269,9004 bd3 ba2.2k sqft339 N Deneen St, Staunton, IL 62088For Sale
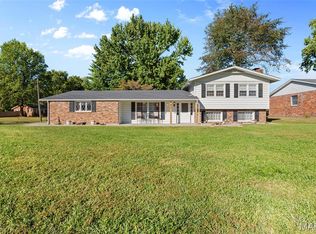 MLS ID #26065140, Andrew M Milkovich, RE/MAX Alliance. MARIS
 - $270,0005 bd2 ba2k sqft711 N Union St, Staunton, IL 62088For Sale
 MLS ID #26052891, Sue L Pirok, Cisler & Associates Real Estate. MARIS
 - $135,0003 bd1 ba1.5k sqft737 E Pearl St, Staunton, IL 62088For Sale
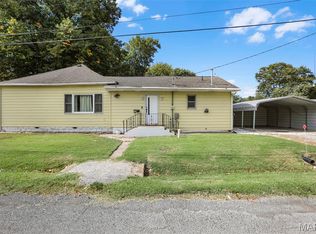 MLS ID #26063661, Sandy Montgomery, 360 Prime Realty Group, LLC. MARIS
 - $200,0004 bd2 ba1.6k sqft106 W Henry St, Gillespie, IL 62033For SaleMLS ID #26048542, Mark E Roberts, RE/MAX Alliance. MARIS
- $200,0003 bd1 ba2.2k sqft409 E Main St, Alhambra, IL 62001For SaleMLS ID #26058457, Ann M Frank, Coldwell Banker Brown Realtors. MARIS
- $244,0003 bd3 ba3.2k sqft606 E 2nd South St, Mount Olive, IL 62069For SaleMLS ID #26066652, Amber Heeren, RE/MAX Alliance. MARIS
- $239,9004 bd2 ba1.9k sqft619 S Franklin St, Bunker Hill, IL 62014For SaleMLS ID #26036793, Mark Harman, Tarrant and Harman Real Estate and Auction Co. MARIS
- $162,0004 bd2 ba1.6k sqft308 W 7th South St, Mount Olive, IL 62069For SaleMLS ID #26037001, Jamie J Simpson, Bond County Realtors. MARIS
- $199,9003 bd2 ba1.6k sqft503 E Ryder St, Litchfield, IL 62056For SaleMLS ID #26065001, Kassidy E Fenton, Century 21 Reid Baugher Realty. MARIS
- $225,0003 bd2 ba1.4k sqft210 McKinley Ave, Edwardsville, IL 62025For SaleMLS ID #26065882, Angie Blasingim, RE/MAX Alliance. MARIS
- $214,0003 bd2 ba1.7k sqft46 N Circle Dr, East Alton, IL 62024For SaleMLS ID #26062219, Devin Outman, Landmark Realty. MARIS
- $285,9004 bd2 ba1.7k sqft517 Sarah St, Livingston, IL 62058For SaleMLS ID #26032997, Mike Mihelcic, RE/MAX Alliance. MARIS
- $139,0005 bd2 ba1.4k sqft402 E Elm St, Bunker Hill, IL 62014For SaleMLS ID #26027742, Toni L Crockett, Market Pro Realty, Inc. MARIS
- $165,0003 bd2 ba1.6k sqft609 N Van Buren St, Litchfield, IL 62056For SaleMLS ID #26064934, Lori Reid-Gardner, Century 21 Reid Baugher Realty. MARIS
- $249,9004 bd2 ba1.9k sqft163 Norwood Pl, East Alton, IL 62024For SaleMLS ID #26061902, Scott Dodson, Market Pro Realty, Inc. MARIS
- $199,9003 bd1 ba1.3k sqft523 Hillsboro Ave, Edwardsville, IL 62025For SaleMLS ID #26028986, Devin Brown, Market Pro Realty, Inc. MARIS
- $179,9003 bd2 ba1.5k sqft620 N Walnut St, Litchfield, IL 62056For SaleMLS ID #26029550, Kassidy E Fenton, Century 21 Reid Baugher Realty. MARIS
- $125,0003 bd1 ba1.4k sqft305 W Wilson Ave, Gillespie, IL 62033For SaleMLS ID #26065032, Mark E Roberts, RE/MAX Alliance. MARIS
