Welcome home to this charming 3-bedroom, 1-bath home situated on a desirable corner lot with a fenced yard and attached 1-car garage. This move-in-ready property offers comfortable living spaces, flexible room arrangements, and plenty of storage.
Step inside to a bright and welcoming foyer filled with windows that bring in an abundance of natural light. This versatile space can be enjoyed as a peaceful sitting area, gardening space, or additional living area. The spacious living room features beautiful hardwood floors and flows seamlessly into the formal dining area. With its open layout, the space can easily be used as a traditional dining room or incorporated into the living room for additional living space.
The kitchen offers plenty of cabinet and storage space and comes equipped with a stove, refrigerator, and dishwasher. Just off the kitchen is a generous seating area that provides room for a kitchen table and casual dining, or could be transformed into another formal dining or gathering space to suit your needs.
The home features three generously sized bedrooms, each with large closets and flexible layouts that can easily accommodate family members, guests, a home office, or other needs. The centrally located full bathroom includes a tub with an updated surround.
A dry basement provides an abundance of additional storage and offers potential to be finished in the future for even more living or recreational space.
Outside, enjoy the benefits of a nice corner lot with a fenced backyard, a spacious concrete patio surrounded by patio fencing, and a dedicated garden area. The attached 1-car garage is in good condition and provides convenient space for your vehicle, toys, lawn equipment, or additional storage.
This home offers a great combination of flexible living space, storage, outdoor enjoyment, and convenient features. Move-in ready and priced to sell, this is an opportunity you won't want to miss!
Active
Listed by: RE/MAX Alliance • Mark E Roberts • 618-603-6151
$125,000
305 W Wilson Ave, Gillespie, IL 62033
3beds
1,400sqft
Single Family Residence
Built in 1940
6,865 Square Feet Lot
$-- Zestimate®
$89/sqft
$-- HOA
What's special
Fenced yardFenced backyardThree generously sized bedroomsDesirable corner lotVersatile spaceOpen layoutAbundance of natural light
- 4 days
- 585
- 11
Likely to sell faster than
Zillow last checked:
Listing updated:
Listed by:
Mark E Roberts 618-603-6151,
RE/MAX Alliance,
Michael A Bellovich 618-292-0293,
RE/MAX Alliance
Source: MARIS,MLS#: 26065032 Originating MLS: Southwestern Illinois Board of REALTORS
Originating MLS: Southwestern Illinois Board of REALTORSFacts & features
Interior
Bedrooms & bathrooms
- Bedrooms: 3
- Bathrooms: 1
- Full bathrooms: 1
- Main level bathrooms: 1
- Main level bedrooms: 3
Bedroom
- Features: Floor Covering: Carpeting
- Level: Main
- Area: 187
- Dimensions: 17x11
Bedroom 2
- Features: Floor Covering: Laminate
- Level: Main
- Area: 120
- Dimensions: 12x10
Bathroom
- Features: Floor Covering: Ceramic Tile
- Level: Main
- Area: 56
- Dimensions: 8x7
Bathroom 3
- Features: Floor Covering: Laminate
- Level: Main
- Area: 121
- Dimensions: 11x11
Dining room
- Description: Formal Dining
- Features: Floor Covering: Wood
- Level: Main
- Area: 154
- Dimensions: 14x11
Kitchen
- Description: Eat in Kitchen Area
- Features: Floor Covering: Vinyl
- Level: Main
- Area: 255
- Dimensions: 17x15
Kitchen
- Features: Floor Covering: Vinyl
- Level: Main
- Area: 99
- Dimensions: 11x9
Living room
- Features: Floor Covering: Wood
- Level: Main
- Area: 165
- Dimensions: 15x11
Sunroom
- Features: Floor Covering: Laminate
- Level: Main
- Area: 77
- Dimensions: 11x7
Heating
- Forced Air
Cooling
- Central Air
Appliances
- Included: Dishwasher, Gas Range, Refrigerator
Features
- Basement: Block
- Has fireplace: No
Interior area
- Total structure area: 1,400
- Total interior livable area: 1,400 sqft
- Finished area above ground: 1,400
- Finished area below ground: 0
Property
Parking
- Total spaces: 1
- Parking features: Garage
- Garage spaces: 1
Features
- Levels: One
Lot
- Size: 6,865 Square Feet
- Features: Corner Lot, Private
Details
- Parcel number: 1000174500
- Special conditions: Standard
Construction
Type & style
- Home type: SingleFamily
- Architectural style: Bungalow
- Property subtype: Single Family Residence
- Attached to another structure: Yes
Materials
- Aluminum Siding
Condition
- Year built: 1940
Utilities & green energy
- Electric: Ameren
- Sewer: Public Sewer
- Water: Public
- Utilities for property: Cable Available, Electricity Connected, Natural Gas Connected
Community & HOA
Community
- Subdivision: Querbacks Etal Sub
HOA
- Has HOA: No
Location
- Region: Gillespie
Financial & listing details
- Price per square foot: $89/sqft
- Tax assessed value: $72,321
- Annual tax amount: $1,148
- Date on market: 10/9/2026
- Cumulative days on market: 4 days
- Listing terms: Cash,Conventional,FHA,USDA Loan,VA Loan
- Electric utility on property: Yes
Estimated market value
Not available
Estimated sales range
Not available
Not available
Price history
| Date | Event | Price |
|---|---|---|
| 10/9/2026 | Listed for sale | $125,000$89/sqft |
Source:  MARIS #26065032 Report a problem MARIS #26065032 Report a problem | ||
Public tax history
| Year | Property taxes | Tax assessment |
|---|---|---|
| 2025 | $1,148 +7% | $24,107 +7% |
| 2024 | $1,073 +5.2% | $22,530 +8% |
| 2023 | $1,020 +6.4% | $20,861 +7% |
| 2022 | $959 -3.2% | $19,496 +7% |
| 2021 | $991 +1.2% | $18,221 +7% |
| 2020 | $979 -7% | $17,029 +5% |
| 2019 | $1,053 | $16,218 |
| 2018 | $1,053 +0.8% | $16,218 +2% |
| 2017 | $1,045 -1.4% | $15,900 |
| 2016 | $1,060 -2% | $15,900 |
| 2015 | $1,082 | $15,900 |
| 2014 | $1,082 +8.4% | $15,900 -7.9% |
| 2013 | $998 +5% | $17,255 -4.5% |
| 2012 | $951 +2.5% | $18,068 |
| 2011 | $928 -4.3% | $18,068 -10% |
| 2010 | $969 | $20,075 |
| 2009 | -- | $20,075 |
Find assessor info on the county website
Monthly payment
Est. payment
Payment breakdown
Explore the cost of this home by adjusting the details. Changes won't be saved.Climate risks
Neighborhood: 62033
Nearby schools
Schools provided by the listing agent
- Elementary: Gillespie Dist 7
- Middle: Gillespie Dist 7
- High: Gillespie Community High Schoo
Source: MARIS. This data may not be complete. We recommend contacting the local school district to confirm school assignments for this home.
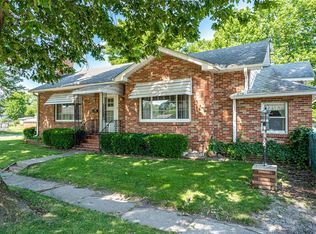
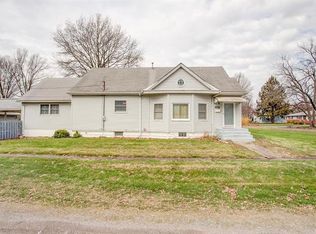
Similar homes
- $--3 bd1 ba1.3k sqft115 W Maple St, Gillespie, IL 62033Auction
 ServiceLink Auction
 - $100,0002 bd1 ba1.6k sqft414 E Wilson Ave, Gillespie, IL 62033For Sale

 MLS ID #26055107, Scott A Schardan, Cisler & Associates Real Estate. MARIS
 - $85,0002 bd1 ba1.2k sqft1005 S Macoupin St, Gillespie, IL 62033For Sale
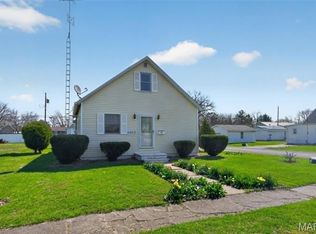 MLS ID #26033642, Mark E Roberts, RE/MAX Alliance. MARIS
 - $124,9002 bd1 ba1.1k sqft201 N Cherry St, Mount Olive, IL 62069For Sale
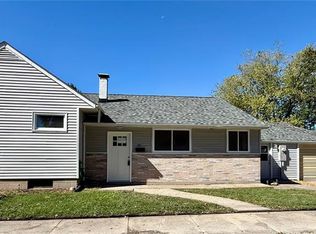 MLS ID #26063469, Marie L Bartony, Coldwell Banker Brown Realtors. MARIS
 - $132,5002 bd2 ba1.1k sqft424 W 1st South St, Carlinville, IL 62626For SaleMLS ID #26064662, Steve McGartland, Tarrant and Harman Real Estate and Auction Co. MARIS
- $130,0002 bd1 ba1k sqft201 W King St, Sorento, IL 62086AuctionMLS ID #26065594, Wayne A Mollett, Seven Oaks Realty. MARIS
- $150,0002 bd1 ba1.1k sqft604 N 4th St, Benld, IL 62009For SaleMLS ID #26054241, Lori Reid-Gardner, Century 21 Reid Baugher Realty. MARIS
- $139,9003 bd1 ba1.5k sqft737 E Pearl St, Staunton, IL 62088For SaleMLS ID #26063661, Sandy Montgomery, 360 Prime Realty Group, LLC. MARIS
- $119,9003 bd2 ba1.9k sqft16825 Lakeside Dr, Carlinville, IL 62626For SaleMLS ID #26061439, Lydia A Emmons, 1st Choice Realty Pros, LLC. MARIS
- $124,0003 bd1 ba1.1k sqft414 W 1st South St, Carlinville, IL 62626For Sale
 MLS ID #CA1046681, Joyce Clagg, Keller Williams Capital. RMLS Alliance as distributed by MLS GRID
 - $87,0002 bd1 ba1.1k sqft714 W Henry St, Staunton, IL 62088For SaleMLS ID #26065690, Becky Leach, Cisler & Associates Real Estate. MARIS
- $119,0005 bd3 ba1.7k sqft511 S West St, Carlinville, IL 62626For SaleMLS ID #26062158, Kimberly Hunt, 360 Prime Realty Group, LLC. MARIS
- $79,9992 bd2 ba900 sqft390 Dorsey Rd, Gillespie, IL 62033For SaleMLS ID #26048994, Amy J Quarton, Tarrant and Harman Real Estate and Auction Co. MARIS
- $135,0003 bd2 ba1.4k sqft810 S State St, Litchfield, IL 62056For SaleMLS ID #26042738, Lori Reid-Gardner, Century 21 Reid Baugher Realty. MARIS
- $149,9002 bd1 ba1.2k sqft325 W North St, Staunton, IL 62088For SaleMLS ID #26054438, Michael A Bellovich, RE/MAX Alliance. MARIS
- $119,9002 bd1 ba1k sqft506 Panhorst St, Staunton, IL 62088For SaleMLS ID #26055162, John C Masinelli, Masinelli Real Estate. MARIS
- $139,9003 bd2 ba1.3k sqft661 Parkside St, Hillsboro, IL 62049For SaleMLS ID #26060151, Lori A Weiss, MCR Realty Professionals, Inc. MARIS
