Charming 3-bedroom country home situated on nearly 2 acres, offering a spacious layout, front and rear porches, fenced yard, barn, shed mature trees, and plenty of room for outdoor living, pets, recreation and more. The home features both a living room and family room, a spacious kitchen, and recent improvements throughout. Open floor plan - large master bedroom and deck. Save the extra lots for yourself or sell them to another potential home owner. The extra lot has 2 pear trees, 1 crabapple tree and a wonderful mature tree. The bathroom has a new toilet and vanity. The detached barn accommodates 2-3 vehicles plus storage room. Water heater 2015. Check it out today! Selling by owner AS IS.
For sale by owner
$175,000
105 Marcia St, Wilsonville, IL 62093
3beds
1,350sqft
SingleFamily
Built in 1940
92 Acres Lot
$-- Zestimate®
$130/sqft
$-- HOA
What's special
Fenced yardMature treesSpacious kitchenOpen floor planSpacious layoutFront and rear porchesLarge master bedroom
- 40 days
- 886
- 43
Listed by:
Property Owner (618) 509-2086
Facts & features
Interior
Bedrooms & bathrooms
- Bedrooms: 3
- Bathrooms: 1
- Full bathrooms: 1
Heating
- Forced air, Electric, Gas
Cooling
- Central
Appliances
- Included: Dryer, Washer
Features
- Flooring: Laminate
- Basement: Unfinished
- Has fireplace: No
Interior area
- Total interior livable area: 1,350 sqft
Property
Parking
- Parking features: Garage - Detached
Features
- Exterior features: Vinyl
Lot
- Size: 92 Acres
Details
- Parcel number: 0900109500
Construction
Type & style
- Home type: SingleFamily
Materials
- Roof: Shake / Shingle
Condition
- New construction: No
- Year built: 1940
Utilities & green energy
- Sewer: Public
Community & HOA
Location
- Region: Wilsonville
Financial & listing details
- Price per square foot: $130/sqft
- Tax assessed value: $48,123
- Annual tax amount: $614
- Date on market: 9/15/2026
Estimated market value
Not available
Estimated sales range
Not available
$1,519/mo
Price history
| Date | Event | Price |
|---|---|---|
| 9/15/2026 | Listed for sale | $175,000+45.8%$130/sqft |
Source: Owner Report a problem | ||
| 12/19/2023 | Sold | $120,000-7.6%$89/sqft |
Source:  MARIS #23066898 Report a problem MARIS #23066898 Report a problem | ||
| 11/20/2023 | Contingent | $129,900$96/sqft |
Source: MARIS #23066898 Report a problem | ||
| 11/9/2023 | Listed for sale | $129,900+116.5%$96/sqft |
Source: MARIS #23066898 Report a problem | ||
| 8/15/2022 | Sold | $60,000-16.7%$44/sqft |
Source: MARIS #22042603 Report a problem | ||
| 7/19/2022 | Pending sale | $72,000$53/sqft |
Source:  RE/MAX International #22042603 Report a problem RE/MAX International #22042603 Report a problem | ||
| 7/19/2022 | Contingent | $72,000$53/sqft |
Source: MARIS #22042603 Report a problem | ||
| 7/1/2022 | Listed for sale | $72,000+44.3%$53/sqft |
Source: MARIS #22042603 Report a problem | ||
| 8/16/2017 | Sold | $49,900$37/sqft |
Source: Agent Provided Report a problem | ||
| 7/12/2017 | Pending sale | $49,900$37/sqft |
Source: Cisler & Assoc Real Estate #16057076 Report a problem | ||
| 4/25/2017 | Price change | $49,900-3.1%$37/sqft |
Source: Cisler & Assoc Real Estate #16057076 Report a problem | ||
| 2/15/2017 | Listed for sale | $51,500-1%$38/sqft |
Source: Cisler & Assoc Real Estate #16057076 Report a problem | ||
| 8/11/2016 | Listed for sale | $52,000$39/sqft |
Source: Cisler & Assoc Real Estate #16057076 Report a problem | ||
Public tax history
| Year | Property taxes | Tax assessment |
|---|---|---|
| 2025 | $614 +18.2% | $16,041 -58.2% |
| 2024 | $519 +9.2% | $38,356 +191.1% |
| 2023 | $475 +42.8% | $13,175 +173.4% |
| 2022 | $333 +2% | $4,819 +7% |
| 2021 | $326 +6.2% | $4,504 +7% |
| 2020 | $307 -0.5% | $4,209 +5% |
| 2019 | $309 | $4,008 |
| 2018 | $309 +0.8% | $4,008 |
| 2017 | $306 -1.2% | $4,008 +2.8% |
| 2016 | $310 -0.3% | $3,898 |
| 2015 | $311 | $3,898 |
| 2014 | $311 +6.2% | $3,898 |
| 2013 | $292 +3.5% | $3,898 |
| 2012 | $283 +2.7% | $3,898 |
| 2011 | $275 +0.5% | $3,898 |
| 2010 | $274 | $3,898 |
| 2009 | -- | $3,898 |
Find assessor info on the county website
Monthly payment
Est. payment
Payment breakdown
Explore the cost of this home by adjusting the details. Changes won't be saved.Climate risks
Neighborhood: 62093
Nearby schools
Schools provided by the listing agent
- Elementary: GILLESPIE DIST 7
- Middle: GILLESPIE DIST 7
- High: Gillespie Community High Schoo
- District: GILLESPIE DIST 7
Source: The MLS. This data may not be complete. We recommend contacting the local school district to confirm school assignments for this home.
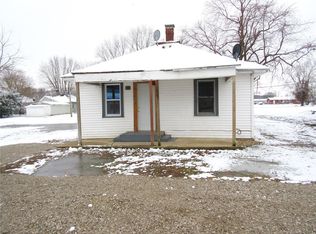
Similar homes
- $189,9003 bd2 ba1.4k sqft100 Roosevelt St, Wilsonville, IL 62093For Sale By Owner
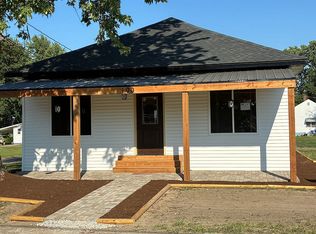
- $165,0002 bd1 ba1.2k sqft1116 W 6th St, Staunton, IL 62088For Sale By Owner
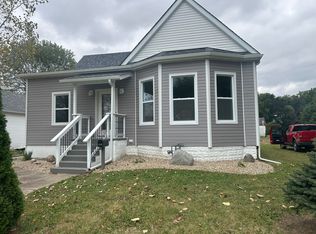
- $--3 bd2 ba960 sqft811 Veterans Memorial Dr, Livingston, IL 62088Auction
 Auction.com 1
 - $150,0002 bd1 ba1.1k sqft604 N 4th St, Benld, IL 62009For Sale
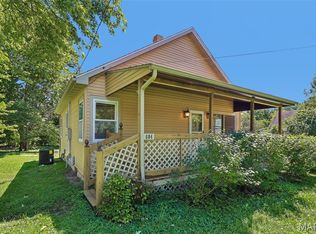
 MLS ID #26054241, Lori Reid-Gardner, Century 21 Reid Baugher Realty. MARIS
 - $199,9003 bd1 ba1.5k sqft23946 Grosenheider Rd, Litchfield, IL 62056For SaleMLS ID #26054470, Kassidy E Fenton, Century 21 Reid Baugher Realty. MARIS
- $149,9002 bd1 ba1.2k sqft325 W North St, Staunton, IL 62088For SaleMLS ID #26054438, Michael A Bellovich, RE/MAX Alliance. MARIS
- $185,0002 bd1 ba1.2k sqft310 W Spring St, Staunton, IL 62088For SaleMLS ID #26025010, Dana M Allen, Key Estates Realty and Property Management. MARIS
- $159,9003 bd1 ba1k sqft215 Avalon St, Brighton, IL 62012For SaleMLS ID #26067409, Amber Hurley, Landmark Realty. MARIS
- $149,0004 bd1 ba1.6k sqft5115 State Route 140, Bethalto, IL 62010For SaleMLS ID #26061499, Nicholas A Bridges, Nicholas Bridges. MARIS
- $220,0002 bd1 ba1.2k sqft8975 State Route 4, Staunton, IL 62088For SaleMLS ID #26046574, Matthew Cisler, Cisler & Associates Real Estate. MARIS
- $125,0003 bd1 ba1.4k sqft305 W Wilson Ave, Gillespie, IL 62033For SaleMLS ID #26065032, Mark E Roberts, RE/MAX Alliance. MARIS
- $174,9003 bd1 ba1.3k sqft726 N Illinois Ave, Litchfield, IL 62056For SaleMLS ID #26065909, Jennifer S Reid Baugher, Century 21 Reid Baugher Realty. MARIS
- $157,9002 bd1 ba1k sqft4466 Fosterburg Rd, Alton, IL 62002For SaleMLS ID #26063034, Ralph G Paslay, Coldwell Banker Paslay Realtor. MARIS
- $258,9003 bd2 ba1.3k sqft1227 W Henry St, Staunton, IL 62088For SaleMLS ID #26047528, Matthew Cisler, Cisler & Associates Real Estate. MARIS
- $205,0003 bd3 ba1.5k sqft7733 Meadowlark Dr, Godfrey, IL 62035For SaleMLS ID #26067212, Ali L Tarrant, Tarrant and Harman Real Estate and Auction Co. MARIS
- $162,0004 bd2 ba1.6k sqft308 W 7th South St, Mount Olive, IL 62069For SaleMLS ID #26037001, Jamie J Simpson, Bond County Realtors. MARIS
- $169,9004 bd2 ba1.6k sqft415 E 1st South St, Carlinville, IL 62626For SaleMLS ID #26057611, Patrick D Wills, Land & Home Real Estate. MARIS
