A little country atmosphere with room to make it your own! Located in Fosterburg Township, this all-electric split-foyer home offers 3 bedrooms, 3 bathrooms, and a partially finished basement complete with a wet bar. The generously sized primary bedroom features a private ensuite and dual reach-in closets. Sliding doors off the kitchen lead to a spacious 16' x 32' deck overlooking the backyard, which backs to open farmland. Situated on a 100' x 150' lot, the property also features an attached 22' x 25' garage. The home could use some TLC, but there's plenty of potential for someone ready to roll up their sleeves and make it their own! Property sold "As Is" Great investment property.
Pending
Listed by: Coldwell Banker Brown Realtors • Dana L Ficker • 618-792-9484
$142,000
24 Courtesy Ln, Alton, IL 62002
3beds
1,932sqft
Single Family Residence
Built in 1975
0.34 Acres Lot
$138,800 Zestimate®
$73/sqft
$-- HOA
What's special
Partially finished basementPrivate ensuiteGenerously sized primary bedroomWet barAll-electric split-foyer homeDeck overlooking the backyardDual reach-in closets
- 21 days
- 753
- 44
Zillow last checked:
Listing updated:
Listed by:
Dana L Ficker 618-792-9484,
Coldwell Banker Brown Realtors
Source: MARIS,MLS#: 26069110 Originating MLS: Southwestern Illinois Board of REALTORS
Facts & features
Interior
Bedrooms & bathrooms
- Bedrooms: 3
- Bathrooms: 3
- Full bathrooms: 3
- Main level bathrooms: 2
- Main level bedrooms: 3
Primary bedroom
- Description: Dual reach-in closets
- Features: Floor Covering: Carpeting
- Level: Main
- Area: 154
- Dimensions: 11x14
Bedroom 2
- Description: Double reach-in closet
- Features: Floor Covering: Carpeting
- Level: Main
- Area: 80
- Dimensions: 10x8
Bedroom 3
- Description: Double reach-in closet
- Features: Floor Covering: Carpeting
- Area: 99
- Dimensions: 11x9
Primary bathroom
- Description: Ensuite w/walk-in shower
- Level: Main
- Area: 28
- Dimensions: 7x4
Bathroom
- Description: Tub/Shower Combo
- Level: Main
- Area: 35
- Dimensions: 7x5
Bathroom 3
- Level: Basement
- Area: 36
- Dimensions: 9x4
Kitchen
- Description: Eat In Kitchen
- Features: Floor Covering: Vinyl
- Level: Main
- Area: 154
- Dimensions: 11x14
Living room
- Features: Floor Covering: Carpeting
- Level: Main
Utility room
- Level: Basement
Heating
- Electric, Forced Air
Cooling
- Central Air, Electric
Appliances
- Included: Dishwasher, Dryer, Freezer, Free-Standing Electric Range, Refrigerator, Free-Standing Refrigerator, Washer, Electric Water Heater
- Laundry: In Basement, Electric Dryer Hookup, Washer Hookup
Features
- Eat-in Kitchen, Laminate Counters, Shower, Tub, Wet Bar
- Flooring: Carpet, Varies, Vinyl
- Doors: Sliding Doors, Storm Door(s)
- Windows: Blinds
- Basement: Concrete,Partially Finished,Full,Storage Space,Sump Pump
- Has fireplace: No
Interior area
- Total structure area: 1,932
- Total interior livable area: 1,932 sqft
- Finished area above ground: 950
- Finished area below ground: 950
Property
Parking
- Total spaces: 2
- Parking features: Driveway, Garage, Garage Door Opener, Garage Faces Front, Off Street
- Attached garage spaces: 2
- Has uncovered spaces: Yes
Accessibility
- Accessibility features: Accessible Approach with Ramp
Features
- Levels: Multi/Split
- Patio & porch: Deck
- Exterior features: Private Yard, Ramp Entry
- Fencing: Back Yard,Privacy,Wood
Lot
- Size: 0.34 Acres
- Features: Back Yard, Front Yard, Landscaped, Some Trees
Details
- Parcel number: 202022202201016
- Special conditions: Listing As Is
Construction
Type & style
- Home type: SingleFamily
- Architectural style: Split Foyer
- Property subtype: Single Family Residence
- Attached to another structure: Yes
Materials
- Brick Veneer, Frame, Vinyl Siding
- Foundation: Concrete Perimeter
- Roof: Shingle
Condition
- Year built: 1975
Utilities & green energy
- Electric: Single Phase, Ameren
- Sewer: Septic Tank
- Water: Public
- Utilities for property: Cable Connected, Electricity Connected
Community & HOA
Community
- Subdivision: Theone Gardens
HOA
- Has HOA: No
Location
- Region: Alton
Financial & listing details
- Price per square foot: $73/sqft
- Tax assessed value: $181,380
- Annual tax amount: $3,488
- Date on market: 10/28/2026
- Cumulative days on market: 21 days
- Listing terms: Cash,Conventional
- Ownership: Private
- Electric utility on property: Yes
Estimated market value
$138,800
$132,000 - $146,000
$1,706/mo
Price history
| Date | Event | Price |
|---|---|---|
| 11/16/2026 | Pending sale | $142,000$73/sqft |
Source:  MARIS #26069110 Report a problem | ||
| 11/10/2026 | Listed for sale | $142,000$73/sqft |
Source: MARIS #26069110 Report a problem | ||
| 11/5/2026 | Contingent | $142,000$73/sqft |
Source: MARIS #26069110 Report a problem | ||
| 10/29/2026 | Listed for sale | $142,000+68%$73/sqft |
Source: MARIS #26069110 Report a problem | ||
| 8/7/2001 | Sold | $84,500$44/sqft |
Source: Agent Provided Report a problem | ||
Public tax history
| Year | Property taxes | Tax assessment |
|---|---|---|
| 2025 | $3,488 +4.5% | $60,460 +4.2% |
| 2024 | $3,337 +11.3% | $58,030 +6.9% |
| 2023 | $2,999 +61.8% | $54,270 +7% |
| 2022 | $1,854 -3.5% | $50,720 +8.1% |
| 2021 | $1,921 -2.2% | $46,900 +4.3% |
| 2020 | $1,965 -4.8% | $44,970 +3.3% |
| 2019 | $2,065 | $43,550 +5.3% |
| 2018 | -- | $41,340 |
| 2017 | $2,472 +23.5% | $41,340 +4.4% |
| 2016 | $2,001 | $39,590 +3.7% |
| 2015 | $2,001 | $38,160 |
| 2014 | $2,001 | $38,160 -2.8% |
| 2013 | $2,001 | $39,240 -4.9% |
| 2012 | -- | $41,270 |
| 2011 | -- | $41,270 +2.1% |
| 2010 | -- | $40,410 +3.4% |
| 2009 | -- | $39,080 +8.3% |
| 2007 | -- | $36,080 -5.9% |
| 2005 | -- | $38,340 +14.1% |
| 2004 | $2,004 +4.8% | $33,590 +4.7% |
| 2003 | $1,912 -2.4% | $32,080 +4.8% |
| 2002 | $1,959 | $30,600 -5.8% |
| 2001 | -- | $32,480 +3.6% |
| 2000 | $1,874 | $31,340 |
Find assessor info on the county website
Monthly payment
Est. payment
Payment breakdown
Explore the cost of this home by adjusting the details. Changes won't be saved.Climate risks
Neighborhood: 62002
Nearby schools
Schools provided by the listing agent
- Elementary: Alton Dist 11
- Middle: Alton Dist 11
- High: Alton
Source: MARIS. This data may not be complete. We recommend contacting the local school district to confirm school assignments for this home.
Similar homes
- $135,0002 bd1 ba1.1k sqft4004 Fosterburg Rd, Alton, IL 62002For Sale

 MLS ID #26070527, Joanna M Cook, Keller Williams Marquee. MARIS
- $128,2503 bd1 ba1.1k sqft2306 Valleyview Dr, Alton, IL 62002For Sale
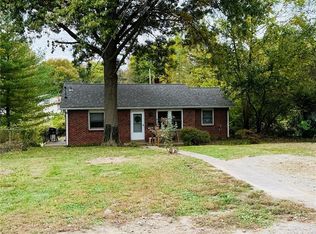 MLS ID #26069045, Kevin S Barbier, Barbier Agency. MARIS
- $134,9003 bd1 ba1.2k sqft2431 N Henry St, Alton, IL 62002For Sale
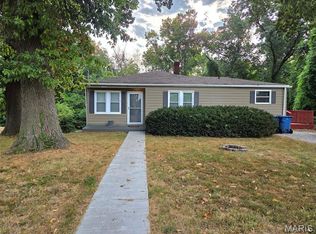 MLS ID #26060156, Jennifer A Farris, Wooff Realtors. MARIS
- $127,9002 bd2 ba1.3k sqft601 Milton Rd, Alton, IL 62002For Sale
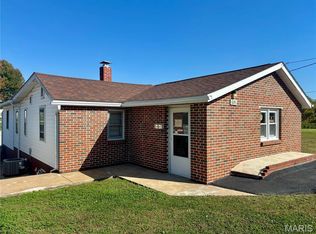 MLS ID #26069594, Maryann L Kelley, Keller Williams Marquee. MARIS
- $159,0004 bd2 ba1.7k sqft332 W Church St, Shipman, IL 62685For SaleMLS ID #26071639, Kenny Brackett, Market Pro Realty, Inc. MARIS
- $139,0003 bd2 ba1.3k sqft715 N 4th St, Benld, IL 62009For SaleMLS ID #26072937, Mark E Roberts, RE/MAX Alliance. MARIS
- $182,9003 bd1 ba1.2k sqft413 Bartmer Dr, Bethalto, IL 62010For SaleMLS ID #26069443, Shelly Niemeier, Legacy Realty & Auction, Llc. MARIS
- $140,0002 bd1 ba1k sqft51 W Beach Ave, Wood River, IL 62095For SaleMLS ID #26061874, Monica Lemp, Keller Williams Marquee. MARIS
- $143,0002 bd2 ba1.3k sqft105 S Olive St, Hartford, IL 62048For SaleMLS ID #26067076, Lara Jill Buford, Century 21 Bailey & Company. MARIS
- $136,0003 bd2 ba1k sqft2790 Sherwood Dr, Florissant, MO 63031For SaleMLS ID #26069691, Missy A Donati, Soto Property Solutions. MARIS
- $169,0005 bd2 ba1.6k sqft615 George St, Alton, IL 62002For SaleMLS ID #26062070, Sharon K Pratt, RE/MAX River Bend. MARIS
- $155,0003 bd1 ba2.1k sqft612 Klondike St, Staunton, IL 62088For SaleMLS ID #26069897, Becky Leach, Cisler & Associates Real Estate. MARIS
- $139,9004 bd3 ba1.3k sqft10441 Prince Dr, Saint Louis, MO 63136For SaleMLS ID #26071138, Josh D Killian, Avenue Real Estate Group. MARIS
- $129,7002 bd1 ba1.3k sqft2334 Waterman Ave, Granite City, IL 62040For SaleMLS ID #26072307, Jacob L Deiters, Real Broker LLC. MARIS
- $172,9003 bd3 ba2.1k sqft480 George St, Wood River, IL 62095For SaleMLS ID #26050929, Michael A Young, Elite Land & Auction Co, LLC. MARIS
- $165,0003 bd2 ba1.6k sqft1542 Starlight Dr, Saint Louis, MO 63135For SaleMLS ID #26065086, Dani D Shelton, Rivers Realty. MARIS
- $129,0002 bd1 ba1.3k sqft104 Joan Dr, Hartford, IL 62048For SaleMLS ID #26058980, Kalia H Harris, Keller Williams Marquee. MARIS
- $140,0003 bd2 ba1k sqft3691 Heather Trails Dr, Florissant, MO 63031For SaleMLS ID #26049843, Renee Reed, Regal Realty Solutions LLC. MARIS
