Come check out this charming home with character galore and TONS of space! Featuring super-high ceilings, an open floor plan, original hardwood floors throughout, a cozy fireplace, 3 bedrooms, 1 full bath, and a full basement. The unique upstairs bedroom offers its own private space, perfect for an older child, guest room, or private retreat! Enjoy a nice-sized fenced backyard with a 6-foot vinyl privacy fence and a 3-car attached garage with convenient basement access. So much charm, so much potential, and so much more to see! Don't miss out on making this one yours!
Active
Listed by: Cisler & Associates Real Estate • Becky Leach • 618-623-5111
$155,000
612 Klondike St, Staunton, IL 62088
3beds
2,119sqft
Single Family Residence
Built in 1942
0.37 Acres Lot
$-- Zestimate®
$73/sqft
$-- HOA
What's special
Cozy fireplaceSuper-high ceilingsNice-sized fenced backyardOpen floor planFull basementOriginal hardwood floors throughout
- 5 days
- 386
- 25
Likely to sell faster than
Zillow last checked:
Listing updated:
Listed by:
Becky Leach 618-623-5111,
Cisler & Associates Real Estate
Source: MARIS,MLS#: 26069897 Originating MLS: Southwestern Illinois Board of REALTORS
Facts & features
Interior
Bedrooms & bathrooms
- Bedrooms: 3
- Bathrooms: 1
- Full bathrooms: 1
- Main level bathrooms: 1
- Main level bedrooms: 2
Primary bedroom
- Features: Floor Covering: Wood
- Level: Main
- Area: 176
- Dimensions: 16x11
Bedroom 2
- Features: Floor Covering: Wood
- Level: Main
Bedroom 3
- Features: Floor Covering: Carpeting
- Level: Second
- Area: 1980
- Dimensions: 44x45
Bathroom
- Features: Floor Covering: Wood
- Level: Main
Den
- Features: Floor Covering: Wood
- Level: Main
Dining room
- Features: Floor Covering: Wood
- Level: Main
Kitchen
- Features: Floor Covering: Wood
- Level: Main
Living room
- Features: Floor Covering: Wood
- Level: Main
- Area: 256
- Dimensions: 16x16
Heating
- Forced Air
Cooling
- Central Air, Electric
Appliances
- Included: Range Hood
Features
- Basement: Block
- Number of fireplaces: 1
Interior area
- Total structure area: 2,119
- Total interior livable area: 2,119 sqft
- Finished area above ground: 2,119
- Finished area below ground: 0
Property
Parking
- Total spaces: 3
- Parking features: Garage - Attached
- Attached garage spaces: 3
Features
- Levels: One and One Half
- Fencing: Vinyl
Lot
- Size: 0.37 Acres
- Features: Back Yard
Details
- Parcel number: 0100243000
- Special conditions: Standard
Construction
Type & style
- Home type: SingleFamily
- Architectural style: Bungalow
- Property subtype: Single Family Residence
Materials
- Vinyl Siding
Condition
- Year built: 1942
Utilities & green energy
- Electric: Ameren
- Sewer: Public Sewer
- Water: Public
- Utilities for property: Electricity Connected, Natural Gas Connected, Sewer Connected, Water Connected
Community & HOA
Community
- Subdivision: Hackmans Add
HOA
- Has HOA: No
Location
- Region: Staunton
Financial & listing details
- Price per square foot: $73/sqft
- Tax assessed value: $124,842
- Annual tax amount: $2,330
- Date on market: 11/4/2026
- Cumulative days on market: 5 days
- Listing terms: Cash,Conventional
- Electric utility on property: Yes
Estimated market value
Not available
Estimated sales range
Not available
Not available
Price history
| Date | Event | Price |
|---|---|---|
| 11/4/2026 | Listed for sale | $155,000+93.8%$73/sqft |
Source:  MARIS #26069897 Report a problem | ||
| 4/10/2006 | Sold | $80,000$38/sqft |
Source: Agent Provided Report a problem | ||
Public tax history
| Year | Property taxes | Tax assessment |
|---|---|---|
| 2025 | $2,330 +5.1% | $41,614 +7% |
| 2024 | $2,218 +23.2% | $38,892 +8% |
| 2023 | $1,800 +6% | $36,011 +7% |
| 2022 | $1,699 +4.5% | $33,655 +7% |
| 2021 | $1,626 +0.6% | $31,453 +4% |
| 2020 | $1,616 +2.3% | $30,244 +2% |
| 2019 | $1,580 | $29,651 |
| 2018 | $1,580 -0.3% | $29,651 +5.3% |
| 2017 | $1,585 +3.6% | $28,159 |
| 2016 | $1,530 +4.5% | $28,159 |
| 2015 | $1,465 | $28,159 |
| 2014 | $1,465 +2% | $28,159 -2% |
| 2013 | $1,437 +0.4% | $28,734 -3% |
| 2012 | $1,430 +3.1% | $29,622 |
| 2011 | $1,387 -0.8% | $29,622 |
| 2010 | $1,398 | $29,622 |
| 2009 | -- | $29,622 |
Find assessor info on the county website
Monthly payment
Est. payment
Payment breakdown
Explore the cost of this home by adjusting the details. Changes won't be saved.Climate risks
Neighborhood: 62088
Nearby schools
Schools provided by the listing agent
- Elementary: Staunton Dist 6
- Middle: Staunton Dist 6
- High: Staunton
Source: MARIS. This data may not be complete. We recommend contacting the local school district to confirm school assignments for this home.

Similar homes
- $149,0002 bd1 ba1k sqft901 Bunker Hill Rd, Staunton, IL 62088For Sale
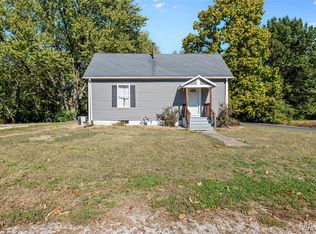
 MLS ID #26069474, Mark E Roberts, RE/MAX Alliance. MARIS
- $--2 bd1 ba1.2k sqft312 S Henrietta St, Staunton, IL 62088Auction
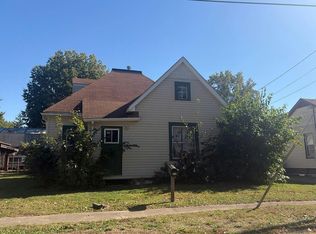 Auction.com 2
- $135,0003 bd1 ba1.5k sqft737 E Pearl St, Staunton, IL 62088For Sale
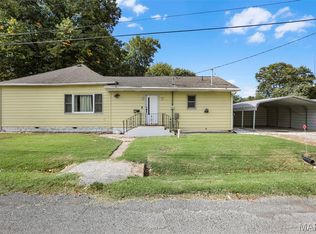 MLS ID #26063661, Sandy Montgomery, 360 Prime Realty Group, LLC. MARIS
- $198,0004 bd2 ba2.6k sqft215 E Olive St, Staunton, IL 62088For Sale
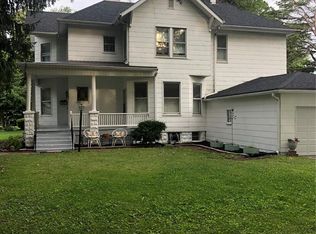 MLS ID #26049223, Henry B Torn, ListWithFreedom.com. MARIS
- $195,0002 bd1 ba1.2k sqft310 W Spring St, Staunton, IL 62088For SaleMLS ID #26025010, Dana M Allen, Key Estates Realty and Property Management. MARIS
- $79,9993 bd1 ba1k sqft723 S Hackman St, Staunton, IL 62088For SaleMLS ID #26049307, Marnie Blackman, Keller Williams Marquee. MARIS
- $150,0002 bd1 ba1.1k sqft604 N 4th St, Benld, IL 62009For SaleMLS ID #26054241, Lori Reid-Gardner, Century 21 Reid Baugher Realty. MARIS
- $135,0003 bd1 ba1.4k sqft317 E Elm St, Gillespie, IL 62033For SaleMLS ID #26070275, Becca M Drummond, RE/MAX Alliance. MARIS
- $149,0004 bd1 ba1.6k sqft5115 State Route 140, Bethalto, IL 62010For SaleMLS ID #26061499, Nicholas A Bridges, Nicholas Bridges. MARIS
- $159,9003 bd2 ba2.2k sqft828 Willoway Ave, East Alton, IL 62024For SaleMLS ID #26039044, Bjaye J Greer, RE/MAX River Bend. MARIS
- $115,0002 bd1 ba1k sqft203 N 5th St, Benld, IL 62009For SaleMLS ID #26069847, Lori Reid-Gardner, Century 21 Reid Baugher Realty. MARIS
- $159,9003 bd2 ba1.8k sqft402 E Ryder St, Litchfield, IL 62056For SaleMLS ID #26038005, Kassidy E Fenton, Century 21 Reid Baugher Realty. MARIS
- $162,0004 bd2 ba1.6k sqft308 W 7th South St, Mount Olive, IL 62069For SaleMLS ID #26037001, Jamie J Simpson, Bond County Realtors. MARIS
- $145,0003 bd2 ba1.4k sqft706 N Locust St, Litchfield, IL 62056For SaleMLS ID #26039411, Lori Reid-Gardner, Century 21 Reid Baugher Realty. MARIS
- $165,0003 bd2 ba1.6k sqft609 N Van Buren St, Litchfield, IL 62056For SaleMLS ID #26064934, Lori Reid-Gardner, Century 21 Reid Baugher Realty. MARIS
- $200,0003 bd1 ba1.1k sqft602 W Sherman St, Bethalto, IL 62010For SaleMLS ID #26070506, Kelli K Angleton, Market Pro Realty, Inc. MARIS
- $124,9002 bd1 ba1.1k sqft201 N Cherry St, Mount Olive, IL 62069For SaleMLS ID #26063469, Marie L Bartony, Coldwell Banker Brown Realtors. MARIS
- $198,5003 bd2 ba1.3k sqft722 N 9th St, Wood River, IL 62095For SaleMLS ID #26067234, Matt G Horn, Landmark Realty. MARIS
