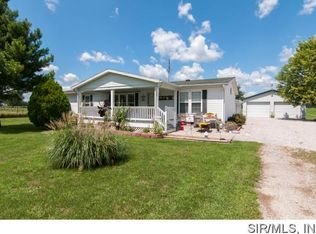
Farm life at its best. Over 5 acres with 2 homes. Second home is 4 Bedroom 2 Baths 2200 square feet but needs a little TLC mainly paint. It has a full kitchen with appliances. This property has it all especially if you like animals. Two large barns one 55x42 and one 40x38. Many extra sheds with the property. The main house was completely remodeled down to the studs 10 years ago. Large country front porch with trek decking. incredible place to slow life down and enjoy.
Active
Listed by: Cisler & Associates Real Estate • Sue L Pirok • 618-303-4451
$318,000
541 Ripson Bridge Ave, Sorento, IL 62086
3beds
1,230sqft
Single Family Residence
Built in 1937
2.68 Acres Lot
$195,100 Zestimate®
$259/sqft
$-- HOA
What's special
Full kitchen with appliancesMany extra sheds
- 14 hours
- 23
- 0
Zillow last checked:
Listing updated:
Listed by:
Sue L Pirok 618-303-4451,
Cisler & Associates Real Estate
Source: MARIS,MLS#: 26059962 Originating MLS: Southwestern Illinois Board of REALTORS
Originating MLS: Southwestern Illinois Board of REALTORSFacts & features
Interior
Bedrooms & bathrooms
- Bedrooms: 3
- Bathrooms: 2
- Full bathrooms: 2
- Main level bathrooms: 2
- Main level bedrooms: 2
Bedroom
- Features: Floor Covering: Wood
- Level: Main
- Area: 110
- Dimensions: 11x10
Bedroom 2
- Features: Floor Covering: Wood
- Level: Main
- Area: 120
- Dimensions: 12x10
Bedroom 3
- Description: barn wood walls and tin ceiling
- Features: Floor Covering: Laminate
- Level: Upper
- Area: 253
- Dimensions: 23x11
Bathroom
- Features: Floor Covering: Ceramic Tile
- Level: Main
- Area: 90
- Dimensions: 7.5x12
Bathroom 2
- Features: Floor Covering: Ceramic Tile
- Level: Main
- Area: 42
- Dimensions: 7x6
Family room
- Description: open concept with 9 ft ceilings throughout
- Features: Floor Covering: Wood Veneer
- Level: Main
- Area: 169
- Dimensions: 13x13
Kitchen
- Description: large eat in kitchen with wood burning stove and stainless appliances
- Features: Floor Covering: Ceramic Tile, Laminate
- Level: Main
- Area: 312
- Dimensions: 24x13
Laundry
- Features: Floor Covering: Ceramic Tile
- Level: Main
- Area: 80
- Dimensions: 10x8
Heating
- Forced Air, Propane
Cooling
- Attic Fan, Ceiling Fan(s), Central Air
Appliances
- Included: Stainless Steel Appliance(s), Dishwasher, Dryer, Microwave, Range, Refrigerator, Washer
- Laundry: Main Level
Features
- Built-in Features, Ceiling Fan(s), Country Kitchen, Kitchen/Dining Room Combo, Pantry, Solid Surface Countertop(s)
- Flooring: Hardwood, Laminate, Tile
- Windows: Double Pane Windows
- Has basement: No
- Number of fireplaces: 1
- Fireplace features: EPA Certified Wood Stove, Kitchen
Interior area
- Total structure area: 1,230
- Total interior livable area: 1,230 sqft
- Finished area above ground: 1,230
- Finished area below ground: 0
Property
Parking
- Total spaces: 2
- Parking features: Aggregate
- Garage spaces: 2
Features
- Levels: One and One Half
- Exterior features: Private Entrance, Private Yard
- Fencing: Cross Fenced
Lot
- Size: 2.68 Acres
- Dimensions: 2.68 and 3.04 acres
- Features: Cleared, Few Trees, Pasture, Private, Split Possible, Suitable for Horses
Details
- Additional structures: Barn(s), Cattle Barn(s), Manufactured Home, Outbuilding, Poultry Coop, Second Residence, Shed(s)
- Parcel number: 090515108001 and 09051517=001
- Special conditions: Standard
- Horses can be raised: Yes
Construction
Type & style
- Home type: SingleFamily
- Architectural style: Bungalow
- Property subtype: Single Family Residence
Materials
- Aluminum Siding, Spray Foam Insulation
- Roof: Architectural Shingle
Condition
- Fixer,Updated/Remodeled
- New construction: No
- Year built: 1937
Utilities & green energy
- Electric: 220 Volts
- Sewer: Septic Tank
- Water: Public
- Utilities for property: Cable Connected, Electricity Connected, Propane Owned, Water Connected
Community & HOA
Community
- Subdivision: None
HOA
- Has HOA: No
Location
- Region: Sorento
Financial & listing details
- Price per square foot: $259/sqft
- Tax assessed value: $75,684
- Annual tax amount: $3,160
- Date on market: 9/30/2026
- Listing terms: Cash,Conventional,FHA,USDA Loan,VA Loan
- Ownership: Private
- Electric utility on property: Yes
Estimated market value
$195,100
$168,000 - $224,000
$1,377/mo
Price history
| Date | Event | Price |
|---|---|---|
| 9/30/2026 | Listed for sale | $318,000$259/sqft |
Source:  MARIS #26059962 Report a problem MARIS #26059962 Report a problem | ||
Public tax history
| Year | Property taxes | Tax assessment |
|---|---|---|
| 2024 | $1,794 -0.8% | $25,228 |
| 2023 | $1,808 +2.7% | $25,228 +5.8% |
| 2022 | $1,760 +6% | $23,848 +24.3% |
| 2021 | $1,660 -1.9% | $19,193 |
| 2020 | $1,692 +0.8% | $19,193 |
| 2017 | $1,679 +36.3% | $19,193 |
| 2016 | $1,231 | $19,193 |
| 2015 | $1,231 +913.5% | $19,193 -8.7% |
| 2013 | $122 -89.8% | $21,031 |
| 2011 | $1,189 +6.2% | $21,031 +6% |
| 2010 | $1,120 | $19,840 |
Find assessor info on the county website
Monthly payment
Est. payment
Payment breakdown
Explore the cost of this home by adjusting the details. Changes won't be saved.Climate risks
Neighborhood: 62086
Nearby schools
Schools provided by the listing agent
- Elementary: Bond Dist 2
- Middle: Bond Dist 2
- High: Greenville
Source: MARIS. This data may not be complete. We recommend contacting the local school district to confirm school assignments for this home.
Similar homes
- $269,0003 bd2 ba1.5k sqft871 Sorento Ave, Donnellson, IL 62019Active
 MLS ID #12721720, MELISSA JARRELL, Equity Realty Group. MRED as distributed by MLS GRID
 - $258,9003 bd2 ba1.3k sqft1227 W Henry St, Staunton, IL 62088For Sale

 MLS ID #26047528, Matthew Cisler, Cisler & Associates Real Estate. MARIS
 - $--4 bd2 ba1.3k sqft831 Cips Trl, Coffeen, IL 62017Auction
 Auction.com 1
 - $375,0003 bd2 ba1.5k sqft1370 Lily Ln, Greenville, IL 62246For Sale
 MLS ID #26057271, Jamie J Simpson, Bond County Realtors. MARIS
 - $280,0003 bd1 ba1.4k sqft10198 S Old Route 66, Litchfield, IL 62056For SaleMLS ID #26027079, Scott A Schardan, Cisler & Associates Real Estate. MARIS
- $375,0004 bd2 ba1.5k sqft371 Frey Meadows Rd, Pocahontas, IL 62275For SaleMLS ID #25069205, Monny K Sandifer, Coldwell Banker Brown Realtors. MARIS
- $380,0003 bd3 ba1.2k sqft60 My Ln, Hillsboro, IL 62049For SaleMLS ID #26025384, Heather A Spangler, MCR Realty Professionals, Inc. MARIS
- $380,0003 bd1 ba1.2k sqft9965 Fruit Rd, Alhambra, IL 62001For SaleMLS ID #26047840, Jared E Landeros, Real Broker LLC. MARIS
- $325,0003 bd3 ba1.7k sqft119 3rd St, Hamel, IL 62046For SaleMLS ID #26052143, Lori Reid-Gardner, Century 21 Reid Baugher Realty. MARIS
- $285,9004 bd2 ba1.7k sqft517 Sarah St, Livingston, IL 62058For SaleMLS ID #26032997, Mike Mihelcic, RE/MAX Alliance. MARIS
- $179,0003 bd3 ba1.7k sqft3708 State Route 160, Highland, IL 62249For SaleMLS ID #26056737, John M Kues, Kues Bros. Realty, Ltd.. MARIS
- $280,0003 bd2 ba1.3k sqft428 Pheasant Ct, Worden, IL 62097For SaleMLS ID #26057243, Sherry Gilleland, Dream Home Realty Centre Inc. MARIS
- $178,9003 bd1 ba1.4k sqft(Undisclosed Address), Mulberry Grove, IL 62262For SaleMLS ID #26036238, Robert L Ellsworth, Wall Real Estate. MARIS
- $350,0003 bd2 ba1.6k sqft85 Whistling Straits Dr, Highland, IL 62249For SaleMLS ID #26058392, Kim K Johnson, Equity Realty Group, LLC. MARIS
- $229,9003 bd1 ba1.3k sqft31 Briarwood Dr, Hillsboro, IL 62049For SaleMLS ID #26053840, Mark E Roberts, RE/MAX Alliance. MARIS
- $179,9003 bd2 ba1.7k sqft503 Saint John St, Greenville, IL 62246For SaleMLS ID #26059830, Jamshed M Syed, Prime Real Estate and Property Management. MARIS
- $159,9003 bd2 ba1.4k sqft720 E Main St, Greenville, IL 62246For SaleMLS ID #26047329, Annita Jackson, Century 21 Reid Baugher Realty. MARIS
- $194,9003 bd2 ba1.6k sqft1213 Killarney Dr, Greenville, IL 62246For SaleMLS ID #26048364, Jill A Bailey, Bailey Real Estate LLC. MARIS
- $189,0003 bd2 ba1.1k sqft1302 Butternut Dr, Greenville, IL 62246For SaleMLS ID #26033604, Jamie J Simpson, Bond County Realtors. MARIS
