Bali Acres. Solid home features a main floor with 3 bedrooms, 1 bathroom, an eat in kitchen, living room and 2 car attached tandem garage. The lower level includes an oversized family room, bar area, a kitchenette, full bathroom and laundry area. Home being sold AS-IS.
Active
Listed by: RE/MAX Alliance • Kevin M Huelsmann • 618-581-3211
$199,900
2125 Saint Michael Ct S, Highland, IL 62249
3beds
1,092sqft
Single Family Residence
Built in 1965
7,370 Square Feet Lot
$-- Zestimate®
$183/sqft
$-- HOA
What's special
Oversized family roomBar areaEat in kitchenLaundry area
- 7 days
- 467
- 28
Likely to sell faster than
Zillow last checked:
Listing updated:
Listed by:
Kevin M Huelsmann 618-581-3211,
RE/MAX Alliance
Source: MARIS,MLS#: 26064025 Originating MLS: Southwestern Illinois Board of REALTORS
Facts & features
Interior
Bedrooms & bathrooms
- Bedrooms: 3
- Bathrooms: 2
- Full bathrooms: 2
- Main level bathrooms: 1
- Main level bedrooms: 3
Bedroom
- Features: Floor Covering: Wood
- Level: Main
- Area: 110
- Dimensions: 10x11
Bedroom 2
- Features: Floor Covering: Wood
- Level: Main
- Area: 156
- Dimensions: 12x13
Bedroom 3
- Features: Floor Covering: Wood
- Level: Main
- Area: 132
- Dimensions: 12x11
Bathroom
- Features: Floor Covering: Ceramic Tile
- Level: Main
- Area: 84
- Dimensions: 12x7
Bathroom 2
- Features: Floor Covering: Vinyl
- Level: Basement
- Area: 35
- Dimensions: 7x5
Family room
- Features: Floor Covering: Other
- Level: Basement
- Area: 660
- Dimensions: 30x22
Kitchen
- Features: Floor Covering: Laminate
- Level: Main
- Area: 216
- Dimensions: 18x12
Living room
- Features: Floor Covering: Parquet
- Level: Main
- Area: 208
- Dimensions: 16x13
Heating
- Forced Air
Cooling
- Central Air
Appliances
- Laundry: In Basement
Features
- Basement: Partially Finished,Full
- Has fireplace: No
Interior area
- Total interior livable area: 1,092 sqft
- Finished area above ground: 1,092
Property
Parking
- Total spaces: 2
- Parking features: Garage
- Garage spaces: 2
Features
- Levels: One
Lot
- Size: 7,370 Square Feet
- Features: Back Yard, Level
Details
- Parcel number: 012240410103019
- Special conditions: Listing As Is
Construction
Type & style
- Home type: SingleFamily
- Architectural style: Ranch
- Property subtype: Single Family Residence
Materials
- Brick, Lap Siding
Condition
- Year built: 1965
Utilities & green energy
- Electric: 220 Volts
- Sewer: Public Sewer
- Water: Public
- Utilities for property: Cable Available, Electricity Connected, Natural Gas Connected
Community & HOA
Community
- Subdivision: Bali Acres Third Sub
HOA
- Has HOA: No
Location
- Region: Highland
Financial & listing details
- Price per square foot: $183/sqft
- Tax assessed value: $156,930
- Annual tax amount: $1,801
- Date on market: 10/15/2026
- Cumulative days on market: 7 days
- Listing terms: Conventional
- Electric utility on property: Yes
Estimated market value
Not available
Estimated sales range
Not available
Not available
Price history
| Date | Event | Price |
|---|---|---|
| 10/15/2026 | Listed for sale | $199,900$183/sqft |
Source:  MARIS #26064025 Report a problem | ||
Public tax history
| Year | Property taxes | Tax assessment |
|---|---|---|
| 2025 | $1,801 +0.6% | $52,310 +6.1% |
| 2024 | $1,791 -2.5% | $49,310 +10.4% |
| 2023 | $1,836 -2.6% | $44,650 +8.3% |
| 2022 | $1,885 -3.5% | $41,220 +6% |
| 2021 | $1,953 -1.9% | $38,890 +3.2% |
| 2020 | $1,990 -0.1% | $37,680 +1.4% |
| 2019 | $1,992 | $37,160 +6% |
| 2018 | -- | $35,070 |
| 2017 | $2,078 -12.9% | $35,070 +2.6% |
| 2016 | $2,386 | $34,180 -0.3% |
| 2015 | $2,386 | $34,290 |
| 2014 | $2,386 | $34,290 |
| 2013 | $2,386 | $34,290 -2.8% |
| 2012 | -- | $35,290 -2% |
| 2011 | -- | $36,010 |
| 2010 | -- | $36,010 +1.5% |
| 2009 | -- | $35,470 +0.7% |
| 2007 | -- | $35,220 +6.9% |
| 2005 | -- | $32,960 +14% |
| 2004 | $2,007 +7.1% | $28,920 +4.6% |
| 2003 | $1,874 +5.1% | $27,650 +4.9% |
| 2002 | $1,782 | $26,360 +2.4% |
| 2001 | -- | $25,750 +5.4% |
| 2000 | $1,611 | $24,430 |
Find assessor info on the county website
Monthly payment
Est. payment
Payment breakdown
Explore the cost of this home by adjusting the details. Changes won't be saved.Climate risks
Neighborhood: 62249
Nearby schools
Schools provided by the listing agent
- Elementary: Highland Dist 5
- Middle: Highland Dist 5
- High: Highland
Source: MARIS. This data may not be complete. We recommend contacting the local school district to confirm school assignments for this home.
- $210,3003 bd2 ba1.7k sqft2121 Saint Michael Ct S, Highland, IL 62249Off Market

- $230,3003 bd3 ba1.6k sqft1306 Paradise Dr, Highland, IL 62249Off Market
- $197,4003 bd2 ba1.2k sqft2128 Saint Michael Ct N, Highland, IL 62249Off Market
- $190,5003 bd1 ba1.2k sqft2124 Saint Michael Ct N, Highland, IL 62249Off Market
Similar homes
- $--3 bd2 ba1.2k sqft616 Main St, Highland, IL 62249Auction
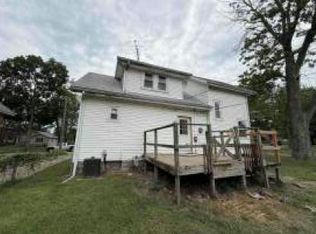 Auction.com 1
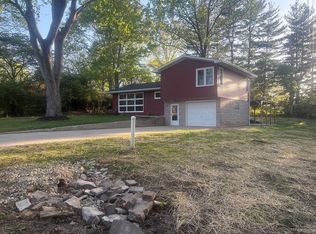
- $232,0003 bd2 ba1k sqft1302 Ash St, Highland, IL 62249For Sale By Owner
- $219,5002 bd2 ba1.1k sqft75 Crimson Ct, Highland, IL 62249For Sale

 MLS ID #26052312, John M Kues, Kues Bros. Realty, Ltd.. MARIS
- $--3 bd2 ba960 sqft811 Veterans Memorial Dr, Livingston, IL 62088Auction
 Auction.com 1
- $259,0003 bd2 ba1.2k sqft30 Lexington Ln, Highland, IL 62249For SaleMLS ID #26056109, Nicole Schweitzer, Re/Max Alliance. MARIS
- $185,0003 bd1 ba1.1k sqft108 March Dr, Collinsville, IL 62234For SaleMLS ID #26065858, Alexandra Anderson, Strano & Associates. MARIS
- $217,0003 bd1 ba1.2k sqft406 N Broadway, Albers, IL 62215For SaleMLS ID #26065105, Jaclyn Delaney, RE/MAX Alliance. MARIS
- $192,0003 bd2 ba1.2k sqft429 Orchard Ct, Troy, IL 62294For SaleMLS ID #26032367, Ryan Bland, Tarrant and Harman Real Estate and Auction Co. MARIS
- $210,0002 bd1 ba792 sqft48 Halleck Ave, Edwardsville, IL 62025For SaleMLS ID #26067244, Ginny L Becker, Landmark Realty. MARIS
- $169,0004 bd2 ba1.5k sqft502 Shannon Dr, Greenville, IL 62246For SaleMLS ID #26066908, Jamie J Simpson, Bond County Realtors. MARIS
- $215,0003 bd1 ba925 sqft135 Appletree Ln, Glen Carbon, IL 62034For SaleMLS ID #26057729, Rocco J Ficociello, Keller Williams Marquee. MARIS
- $215,0003 bd1 ba1k sqft110 E Country Ln, Collinsville, IL 62234For SaleMLS ID #26064576, Payton Blaylock, Real Broker, LLC. MARIS
- $200,0003 bd1 ba1.5k sqft58 Harmon Dr, Lebanon, IL 62254For SaleMLS ID #26012826, John D Grissom, Berkshire Hathaway HomeServices Select Properties. MARIS
- $225,0003 bd2 ba1.4k sqft210 McKinley Ave, Edwardsville, IL 62025For SaleMLS ID #26065882, Angie Blasingim, RE/MAX Alliance. MARIS
- $199,9004 bd2 ba1.5k sqft446 N 8th St, Breese, IL 62230For SaleMLS ID #26053635, Brittany C Strieker, Equity Realty Group, LLC. MARIS
- $199,9002 bd2 ba1.3k sqft929 N 4th St, Breese, IL 62230For SaleMLS ID #26059399, John M Kues, Kues Bros. Realty, Ltd.. MARIS
- $162,5002 bd1 ba1k sqft805 Victory Dr, Collinsville, IL 62234For SaleMLS ID #26066636, Andy L Robinson, Keller Williams Marquee. MARIS
- $181,9003 bd2 ba1.1k sqft1302 Butternut Dr, Greenville, IL 62246For SaleMLS ID #26033604, Jamie J Simpson, Bond County Realtors. MARIS
- $204,0003 bd1 ba1.1k sqft112 3rd Ave, Edwardsville, IL 62025For SaleMLS ID #26050598, Joe J Carroll, Coldwell Banker Brown Realtors. MARIS
