Charming brick ranch in the heart of Breese! This well-maintained 2-bedroom, 2 full bath home offers comfortable living with an updated kitchen featuring stainless steel appliances and soft-close cabinets. A separate dining room that could be used as a small 3rd bedroom. A full, partially finished basement adds valuable extra space — including a second full bathroom — perfect for a family room, rec room, or home office. Step outside to enjoy a large, covered back patio, ideal for relaxing or entertaining, plus a fenced backyard, great for pets or outdoor play. A brick 2-car detached garage with electricity, accessed via the rear alley, offers great storage and workspace potential. All TVs in the home stay with the sale — a great bonus for buyers!
Situated on a quiet, tree-lined street, this home is zoned for Breese Dist. 12 schools and Central Community High School, with Mater Dei Catholic High School also just a short drive away. Breese offers small-town charm with big community spirit — enjoy local parks, a community pool, and Bent Oak Golf Course, all while being just a short drive from the shopping, dining, and amenities of the greater St. Louis area. Don't miss this opportunity to own a solid home in a friendly, well-established neighborhood!
Active
Listed by: Kues Bros. Realty, Ltd. • John M Kues • 618-973-5837
$227,500
929 N 4th St, Breese, IL 62230
2beds
1,392sqft
Single Family Residence
Built in 1958
6,503 Square Feet Lot
$-- Zestimate®
$163/sqft
$-- HOA
What's special
Brick ranchFull partially finished basementQuiet tree-lined streetFenced backyardLarge covered back patioUpdated kitchenSeparate dining room
- 20 days
- 472
- 17
Likely to sell faster than
Zillow last checked:
Listing updated:
Listed by:
John M Kues 618-973-5837,
Kues Bros. Realty, Ltd.,
Kyle Dickinson 618-322-1095,
Kues Bros. Realty, Ltd.
Source: MARIS,MLS#: 26059399 Originating MLS: Southwestern Illinois Board of REALTORS
Originating MLS: Southwestern Illinois Board of REALTORSFacts & features
Interior
Bedrooms & bathrooms
- Bedrooms: 2
- Bathrooms: 2
- Full bathrooms: 2
- Main level bathrooms: 1
- Main level bedrooms: 2
Bedroom
- Features: Floor Covering: Carpeting
- Level: Main
- Area: 117
- Dimensions: 9x13
Bedroom 2
- Features: Floor Covering: Carpeting
- Level: Main
- Area: 99
- Dimensions: 9x11
Bathroom
- Features: Floor Covering: Ceramic Tile
- Level: Main
- Area: 40
- Dimensions: 5x8
Bathroom
- Features: Floor Covering: Vinyl
- Level: Lower
- Area: 48
- Dimensions: 6x8
Dining room
- Description: Could be used as a bedroom
- Features: Floor Covering: Vinyl
- Level: Main
- Area: 99
- Dimensions: 9x11
Kitchen
- Description: Updated with soft close cabinet drawers and doors.
- Features: Floor Covering: Ceramic Tile
- Level: Main
- Area: 99
- Dimensions: 9x11
Living room
- Features: Floor Covering: Laminate
- Level: Main
- Area: 220
- Dimensions: 11x20
Other
- Description: Currently used as a bar.
- Features: Floor Covering: Vinyl
- Level: Lower
- Area: 110
- Dimensions: 10x11
Recreation room
- Features: Floor Covering: Vinyl
- Level: Lower
- Area: 242
- Dimensions: 11x22
Heating
- Baseboard, Natural Gas
Cooling
- Ceiling Fan(s), Central Air
Appliances
- Included: Microwave, Electric Range, Refrigerator, Gas Water Heater
- Laundry: In Basement, Electric Dryer Hookup, Laundry Chute, Washer Hookup
Features
- Bar, Ceiling Fan(s)
- Basement: Partially Finished,Full
- Has fireplace: No
Interior area
- Total structure area: 1,392
- Total interior livable area: 1,392 sqft
- Finished area above ground: 992
- Finished area below ground: 400
Property
Parking
- Total spaces: 2
- Parking features: Detached, Garage
- Garage spaces: 2
Features
- Levels: One
- Patio & porch: Covered, Deck
- Fencing: Back Yard
Lot
- Size: 6,503 Square Feet
- Dimensions: 128 x 50
- Features: Level
Details
- Parcel number: 060615411003
- Special conditions: Standard
Construction
Type & style
- Home type: SingleFamily
- Architectural style: Ranch
- Property subtype: Single Family Residence
Materials
- Brick
- Roof: Shingle
Condition
- Year built: 1958
Utilities & green energy
- Electric: Single Phase
- Sewer: Public Sewer
- Water: Public
- Utilities for property: Electricity Connected, Natural Gas Connected, Water Connected
Community & HOA
Community
- Features: Sidewalks, Street Lights
- Security: Smoke Detector(s)
- Subdivision: Lappes Heirs 2nd Add
HOA
- Has HOA: No
Location
- Region: Breese
Financial & listing details
- Price per square foot: $163/sqft
- Tax assessed value: $165,390
- Annual tax amount: $2,882
- Date on market: 9/16/2026
- Cumulative days on market: 20 days
- Listing terms: Cash,Conventional,FHA,USDA Loan,VA Loan
- Electric utility on property: Yes
- Road surface type: Paved
Estimated market value
Not available
Estimated sales range
Not available
Not available
Price history
| Date | Event | Price |
|---|---|---|
| 9/16/2026 | Listed for sale | $227,500+37.9%$163/sqft |
Source:  MARIS #26059399 Report a problem MARIS #26059399 Report a problem | ||
| 7/7/2022 | Sold | $165,000$119/sqft |
Source: MARIS #22035489 Report a problem | ||
Public tax history
| Year | Property taxes | Tax assessment |
|---|---|---|
| 2024 | $2,750 -8% | $55,130 +6% |
| 2023 | $2,989 -1% | $52,000 +4.7% |
| 2022 | $3,019 +40.1% | $49,650 +45.5% |
| 2021 | $2,155 +2.6% | $34,130 +4% |
| 2020 | $2,101 +2.1% | $32,820 |
| 2019 | $2,058 +2.9% | $32,820 +8.8% |
| 2017 | $2,001 +1.1% | $30,170 |
| 2016 | $1,979 | $30,170 |
| 2015 | -- | $30,170 -0.4% |
| 2013 | $1,712 | $30,300 |
| 2012 | $1,712 | $30,300 -10.3% |
| 2011 | -- | $33,794 |
| 2009 | -- | $33,794 |
Find assessor info on the county website
Monthly payment
Est. payment
Payment breakdown
Explore the cost of this home by adjusting the details. Changes won't be saved.Climate risks
Neighborhood: 62230
Nearby schools
Schools provided by the listing agent
- Elementary: Breese Dist 12
- Middle: Breese Dist 12
- High: Breese
Source: MARIS. This data may not be complete. We recommend contacting the local school district to confirm school assignments for this home.


Similar homes
- $249,9002 bd1 ba1.2k sqft210 N Elm St, Breese, IL 62230For Sale
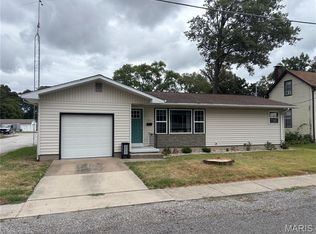
 MLS ID #26001571, Kaleb Kues, Kues Bros. Realty, Ltd.. MARIS
 - $199,9004 bd2 ba1.5k sqft446 N 8th St, Breese, IL 62230For Sale
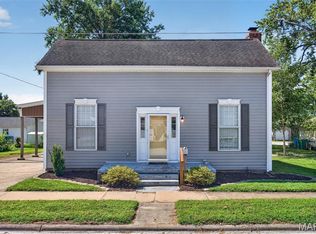 MLS ID #26053635, Brittany C Strieker, Equity Realty Group, LLC. MARIS
 - $125,0002 bd1 ba1k sqft550 N Chestnut St, Breese, IL 62230For Sale
 MLS ID #26041070, Darin Revermann, Real Broker LLC. MARIS
 - $160,0003 bd2 ba1.3k sqft889 N 1st St, Breese, IL 62230For Sale
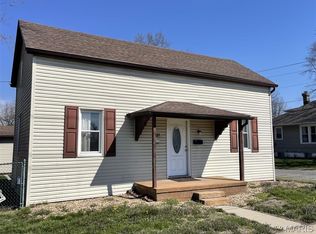 MLS ID #25071373, Cheryl L Johnson, Strano & Associates. MARIS
 - $230,0003 bd2 ba1.3k sqft145 Lake Vista Dr, Carlyle, IL 62231For SaleMLS ID #26042973, Jennifer Kirsch, Real Broker LLC. MARIS
- $325,0003 bd3 ba1.9k sqft10009 Patriot Dr, Breese, IL 62230For SaleMLS ID #26038177, Shannon Scott, Keller Williams Marquee. MARIS
- $200,0003 bd2 ba1.7k sqft20040 Boulder Rd, Boulder, IL 62231For SaleMLS ID #26019017, Chad Wilkins, Real Broker LLC. MARIS
- $219,5002 bd2 ba1.1k sqft75 Crimson Ct, Highland, IL 62249For SaleMLS ID #26052312, John M Kues, Kues Bros. Realty, Ltd.. MARIS
- $205,0003 bd2 ba1.9k sqft1005 Merrill St, Lebanon, IL 62254For SaleMLS ID #26049630, Summer H Penet, Nettwork Global. MARIS
- $215,0003 bd2 ba1.9k sqft10609 Town Hall Rd, Mascoutah, IL 62258For SaleMLS ID #26048532, Trudy H Knobeloch, Re/Max Signature Properties. MARIS
- $259,0003 bd2 ba1.2k sqft30 Lexington Ln, Highland, IL 62249For SaleMLS ID #26056109, Nicole Schweitzer, Re/Max Alliance. MARIS
- $250,0003 bd2 ba2k sqft1513 Broadway, Highland, IL 62249For SaleMLS ID #26057502, Karla J Smith, Coldwell Banker Brown Realtors. MARIS
- $200,0003 bd1 ba1.5k sqft58 Harmon Dr, Lebanon, IL 62254For SaleMLS ID #26012826, John D Grissom, Berkshire Hathaway HomeServices Select Properties. MARIS
- $235,0005 bd2 ba1.9k sqft1700 Olive St, Highland, IL 62249AuctionMLS ID #26047836, Jeb E Blasingame, Keller Williams Marquee. MARIS
- $189,9004 bd2 ba1.8k sqft1104 E Hanover St, New Baden, IL 62265For SaleMLS ID #26035702, Ann T Schroeder, Trico Development & Realty. MARIS
- $138,5004 bd2 ba1k sqft700 Walnut St, Germantown, IL 62245For SaleMLS ID #26039779, Cassia Ohashi, Worth Clark Realty. MARIS
- $209,0003 bd2 ba1.4k sqft913 Apple St, Keyesport, IL 62253For SaleMLS ID #26030570, Ed Kleber, Equity Realty Group, LLC. MARIS
- $179,0003 bd3 ba1.7k sqft3708 State Route 160, Highland, IL 62249For SaleMLS ID #26056737, John M Kues, Kues Bros. Realty, Ltd.. MARIS
