Welcome home to comfort, security, and peace of mind.
Step into this thoughtfully updated home where modern upgrades meet everyday comfort.
From the moment you walk in, both the beautiful combination of original hardwood floors and LVP flooring creates a sense of warmth and ease-inviting you to relax and feel truly at home.
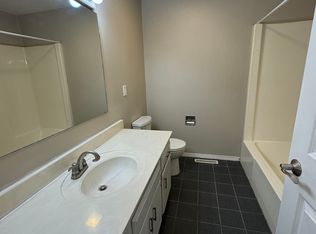
The heart of the home, the kitchen, has been renovated with classy new cabinetry and backsplash, and new stainless steel appliances-designed as the perfect space for everyday living and creating lasting memories. The spacious 2 bedrooms, 1 full bathroom on the main floor, features a beautifully upgraded tiled bathroom with new stylish cabinetry that turns your daily routine into a moment of calm and self-care. A full basement offers additional storage or may easily be renovated for additional living space. Major updates like new exterior doors, and some upgraded windows, a new HVAC system, new water heater, updated plumbing and new electrical 200 amp service, and new modern light fixtures ensure safety and peace of mind.
BONUS: For the right house offer, the owners may be willing to leave the furniture, which includes a new sofa.
This is not your typical 2-bedroom home on the market. Another BONUS, step out back and find a spacious 20 x 23 building with HVAC, new flooring, and additional carport. Whether you're a hobbyist or just someone looking for space to unwind or entertain, this space has GREAT potential.
This move-in ready, newly landscaped, full of charm home on a nice size lot in a quiet neighborhood is perfect for first-time buyers, downsizers, or anyone looking to enjoy small town living.
Active
Listed by: Kues Bros. Realty, Ltd. • Kaleb Kues • 618-973-3128
Price cut: $10K (9/19)
$249,900
210 N Elm St, Breese, IL 62230
2beds
1,294sqft
Single Family Residence
Built in 1960
0.28 Acres Lot
$-- Zestimate®
$193/sqft
$-- HOA
What's special
New modern light fixturesNewly landscapedThoughtfully updated homeUpgraded windowsAdditional carportNice size lotNew exterior doors
- 270 days
- 322
- 7
Zillow last checked:
Listing updated:
Listed by:
Kaleb Kues 618-973-3128,
Kues Bros. Realty, Ltd.,
John M Kues 618-973-5837,
Kues Bros. Realty, Ltd.
Source: MARIS,MLS#: 26001571 Originating MLS: Southwestern Illinois Board of REALTORS
Originating MLS: Southwestern Illinois Board of REALTORSFacts & features
Interior
Bedrooms & bathrooms
- Bedrooms: 2
- Bathrooms: 1
- Full bathrooms: 1
- Main level bathrooms: 1
- Main level bedrooms: 2
Bedroom
- Features: Floor Covering: Wood
- Level: Main
- Area: 154
- Dimensions: 11x14
Bedroom
- Features: Floor Covering: Wood
- Level: Main
- Area: 121
- Dimensions: 11x11
Bathroom
- Features: Floor Covering: Ceramic Tile
- Level: Main
- Area: 40
- Dimensions: 5x8
Kitchen
- Features: Floor Covering: Laminate
- Level: Main
- Area: 187
- Dimensions: 11x17
Living room
- Features: Floor Covering: Wood
- Level: Main
- Area: 240
- Dimensions: 12x20
Heating
- Electric
Cooling
- Central Air
Features
- Has fireplace: No
Interior area
- Total structure area: 1,294
- Total interior livable area: 1,294 sqft
- Finished area above ground: 1,294
Property
Parking
- Total spaces: 1
- Parking features: Garage - Attached
- Attached garage spaces: 1
Features
- Levels: One
Lot
- Size: 0.28 Acres
- Features: Level
Details
- Parcel number: 060622204007
- Special conditions: Standard
Construction
Type & style
- Home type: SingleFamily
- Architectural style: Ranch
- Property subtype: Single Family Residence
Materials
- Vinyl Siding
Condition
- Year built: 1960
Utilities & green energy
- Electric: Single Phase
- Sewer: Public Sewer
- Water: Public
- Utilities for property: Cable Available, Electricity Available
Community & HOA
Community
- Subdivision: Charles Kaunes Add
HOA
- Has HOA: No
Location
- Region: Breese
Financial & listing details
- Price per square foot: $193/sqft
- Tax assessed value: $145,830
- Annual tax amount: $985
- Date on market: 1/10/2026
- Cumulative days on market: 270 days
- Listing terms: Cash,Conventional,FHA,USDA Loan,VA Loan
- Electric utility on property: Yes
Estimated market value
Not available
Estimated sales range
Not available
Not available
Price history
| Date | Event | Price |
|---|---|---|
| 9/19/2026 | Price change | $249,900-3.8%$193/sqft |
Source:  MARIS #26001571 Report a problem MARIS #26001571 Report a problem | ||
| 4/10/2026 | Price change | $259,900-1.9%$201/sqft |
Source: MARIS #26001571 Report a problem | ||
| 1/10/2026 | Price change | $264,900+1.1%$205/sqft |
Source: MARIS #26001571 Report a problem | ||
| 12/8/2025 | Listed for sale | $262,000+67.9%$202/sqft |
Source: Owner Report a problem | ||
| 10/22/2024 | Sold | $156,000$121/sqft |
Source: Public Record Report a problem | ||
Public tax history
| Year | Property taxes | Tax assessment |
|---|---|---|
| 2024 | $985 -5.8% | $48,610 +6% |
| 2023 | $1,045 -53.5% | $45,860 +10% |
| 2022 | $2,248 +99.8% | $41,690 +5% |
| 2021 | $1,125 -2.2% | $39,700 +4% |
| 2020 | $1,150 -1% | $38,180 |
| 2019 | $1,162 -1.7% | $38,180 +13.7% |
| 2017 | $1,182 -1.7% | $33,580 |
| 2016 | $1,203 | $33,580 |
| 2015 | -- | $33,580 -1.4% |
| 2013 | $1,105 | $34,070 |
| 2012 | $1,105 | $34,070 -22% |
| 2011 | -- | $43,703 |
| 2009 | -- | $43,703 |
Find assessor info on the county website
Monthly payment
Est. payment
Payment breakdown
Explore the cost of this home by adjusting the details. Changes won't be saved.Climate risks
Neighborhood: 62230
Nearby schools
Schools provided by the listing agent
- Elementary: Breese Dist 12
- Middle: Breese Dist 12
- High: Breese
Source: MARIS. This data may not be complete. We recommend contacting the local school district to confirm school assignments for this home.
Similar homes
- $227,5002 bd2 ba1.3k sqft929 N 4th St, Breese, IL 62230For Sale

 MLS ID #26059399, John M Kues, Kues Bros. Realty, Ltd.. MARIS
 - $199,9004 bd2 ba1.5k sqft446 N 8th St, Breese, IL 62230For Sale
 MLS ID #26053635, Brittany C Strieker, Equity Realty Group, LLC. MARIS
 - $160,0003 bd2 ba1.3k sqft889 N 1st St, Breese, IL 62230For Sale
 MLS ID #25071373, Cheryl L Johnson, Strano & Associates. MARIS
 - $125,0002 bd1 ba1k sqft550 N Chestnut St, Breese, IL 62230For Sale
 MLS ID #26041070, Darin Revermann, Real Broker LLC. MARIS
 - $230,0003 bd2 ba1.3k sqft145 Lake Vista Dr, Carlyle, IL 62231For SaleMLS ID #26042973, Jennifer Kirsch, Real Broker LLC. MARIS
- $259,0003 bd2 ba1.2k sqft30 Lexington Ln, Highland, IL 62249For SaleMLS ID #26056109, Nicole Schweitzer, Re/Max Alliance. MARIS
- $215,0003 bd2 ba1.9k sqft10609 Town Hall Rd, Mascoutah, IL 62258For SaleMLS ID #26048532, Trudy H Knobeloch, Re/Max Signature Properties. MARIS
- $138,5004 bd2 ba1k sqft700 Walnut St, Germantown, IL 62245For SaleMLS ID #26039779, Cassia Ohashi, Worth Clark Realty. MARIS
- $200,0003 bd2 ba1.7k sqft20040 Boulder Rd, Boulder, IL 62231For SaleMLS ID #26019017, Chad Wilkins, Real Broker LLC. MARIS
- $205,0003 bd2 ba1.9k sqft1005 Merrill St, Lebanon, IL 62254For SaleMLS ID #26049630, Summer H Penet, Nettwork Global. MARIS
- $219,5002 bd2 ba1.1k sqft75 Crimson Ct, Highland, IL 62249For SaleMLS ID #26052312, John M Kues, Kues Bros. Realty, Ltd.. MARIS
- $279,9003 bd2 ba1.9k sqft1202 Belleville St, Lebanon, IL 62254For SaleMLS ID #26029424, Lacey G Dore, Re/Max Signature Properties. MARIS
- $235,0005 bd2 ba1.9k sqft1700 Olive St, Highland, IL 62249AuctionMLS ID #26047836, Jeb E Blasingame, Keller Williams Marquee. MARIS
- $200,0003 bd1 ba1.5k sqft58 Harmon Dr, Lebanon, IL 62254For SaleMLS ID #26012826, John D Grissom, Berkshire Hathaway HomeServices Select Properties. MARIS
- $269,0004 bd2 ba1.5k sqft9856 Oak Grove School Rd, Lebanon, IL 62254For SaleMLS ID #26053206, Logan Ankeny, NextHome Simple Transitions IL. MARIS
- $189,9004 bd2 ba1.8k sqft1104 E Hanover St, New Baden, IL 62265For SaleMLS ID #26035702, Ann T Schroeder, Trico Development & Realty. MARIS
- $209,0003 bd2 ba1.4k sqft913 Apple St, Keyesport, IL 62253For SaleMLS ID #26030570, Ed Kleber, Equity Realty Group, LLC. MARIS
