Charming zero-entry ranch in the heart of Breese! This 2 bedroom, 1 bath home offers large bedrooms and a nicely sized bathroom with a shower/tub combo. The spacious living room flows right into the combined dining/kitchen area, and an oversized laundry room leads directly into the garage — no steps, zero entry, making this home a great option for easy, one-level living. The home already has a newer HVAC system and a new roof within the last couple of years. Plenty of storage throughout, plus additional outside storage areas. The home does need flooring and paint inside, and exterior paint or siding — priced to reflect the cosmetic updates needed, making it a great opportunity to build instant equity. Walking distance to the park and local restaurants. Come check out this great opportunity at 550 North Chestnut!
Active
Listed by: Real Broker LLC • Darin Revermann • 618-972-7520
Price increase: $20K (8/8)
$125,000
550 N Chestnut St, Breese, IL 62230
2beds
1,050sqft
Single Family Residence
Built in 1974
5,227 Square Feet Lot
$-- Zestimate®
$119/sqft
$-- HOA
What's special
Zero-entry ranchLarge bedroomsAdditional outside storage areasPlenty of storage throughoutNewer hvac system
- 50 days
- 293
- 9
Zillow last checked:
Listing updated:
Listed by:
Darin Revermann 618-972-7520,
Real Broker LLC
Source: MARIS,MLS#: 26041070 Originating MLS: Southwestern Illinois Board of REALTORS
Originating MLS: Southwestern Illinois Board of REALTORSFacts & features
Interior
Bedrooms & bathrooms
- Bedrooms: 2
- Bathrooms: 1
- Full bathrooms: 1
- Main level bathrooms: 1
- Main level bedrooms: 2
Heating
- Forced Air
Cooling
- Central Air
Features
- Has basement: No
- Has fireplace: No
Interior area
- Total structure area: 1,050
- Total interior livable area: 1,050 sqft
- Finished area above ground: 1,050
Property
Features
- Levels: One
Lot
- Size: 5,227 Square Feet
- Features: Back Yard
Details
- Parcel number: 060615409011
- Special conditions: Listing As Is,Standard
Construction
Type & style
- Home type: SingleFamily
- Architectural style: Other,Ranch
- Property subtype: Single Family Residence
Materials
- Frame
Condition
- Year built: 1974
Utilities & green energy
- Electric: Ameren
- Sewer: Public Sewer
- Water: Public
- Utilities for property: Electricity Connected
Community & HOA
Community
- Subdivision: Lappes Heirs 2nd Add
HOA
- Has HOA: No
Location
- Region: Breese
Financial & listing details
- Price per square foot: $119/sqft
- Tax assessed value: $78,150
- Annual tax amount: $1,389
- Date on market: 6/28/2026
- Listing terms: Cash
- Electric utility on property: Yes
Estimated market value
Not available
Estimated sales range
Not available
Not available
Price history
| Date | Event | Price |
|---|---|---|
| 8/8/2026 | Price change | $125,000+19%$119/sqft |
Source:  MARIS #26041070 Report a problem MARIS #26041070 Report a problem | ||
| 6/28/2026 | Pending sale | $105,000$100/sqft |
Source: MARIS #26041070 Report a problem | ||
Public tax history
| Year | Property taxes | Tax assessment |
|---|---|---|
| 2024 | $1,389 +2.4% | $26,050 +6% |
| 2023 | $1,356 +13.3% | $24,570 +10% |
| 2022 | $1,197 +2.2% | $22,340 +5% |
| 2021 | $1,171 +3.4% | $21,280 +4% |
| 2020 | $1,133 +2.6% | $20,460 |
| 2019 | $1,104 +11% | $20,460 +14% |
| 2017 | $995 +1.6% | $17,950 |
| 2016 | $979 | $17,950 |
| 2015 | -- | $17,950 -32% |
| 2013 | $1,437 | $26,400 |
| 2012 | $1,437 | $26,400 -11.5% |
| 2011 | -- | $29,819 |
| 2009 | -- | $29,819 |
Find assessor info on the county website
Monthly payment
Est. payment
Payment breakdown
Explore the cost of this home by adjusting the details. Changes won't be saved.Climate risks
Neighborhood: 62230
Nearby schools
Schools provided by the listing agent
- Elementary: Breese Dist 12
- Middle: Breese Dist 12
- High: Breese
Source: MARIS. This data may not be complete. We recommend contacting the local school district to confirm school assignments for this home.

Similar homes
- $160,0003 bd2 ba1.3k sqft889 N 1st St, Breese, IL 62230For Sale
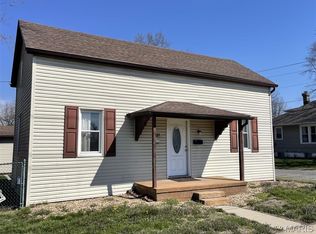
 MLS ID #25071373, Cheryl L Johnson, Strano & Associates. MARIS
 - $138,5004 bd2 ba1k sqft700 Walnut St, Germantown, IL 62245For Sale
 MLS ID #26039779, Cassia Ohashi, Worth Clark Realty. MARIS
 - $147,9902 bd1 ba1k sqft507 N Elkton St, Okawville, IL 62271Active
 MLS ID #12735164, Hope Williams, Keller Williams Pinnacle - MTV. MRED as distributed by MLS GRID
 - $129,9001 bd1 ba828 sqft120 E Iowa St, Trenton, IL 62293For Sale
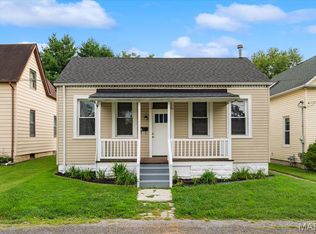 MLS ID #26053036, Renee Meinhardt, Strano & Associates. MARIS
 - $119,0002 bd1 ba1.2k sqft21515 4th St, Keyesport, IL 62253For SaleMLS ID #26025956, Brooke Mitchell, Keller Williams Pinnacle. MARIS
- $87,5002 bd2 ba1.1k sqft14017 N Prairie Rd, Nashville, IL 62803For SaleMLS ID #26062778, Jay L Kehrer, Strano & Associates. MARIS
- $152,9002 bd2 ba830 sqft223 N Jefferson St, Mascoutah, IL 62258For SaleMLS ID #26025565, Patrick McMahan, McMahan Realty Group. MARIS
