LIVE THE LAKE LIFE WITHOUT THE LAKEFRONT PRICE TAG! Welcome to 10 Pintail Drive, where affordable homeownership meets the outdoor lifestyle of beautiful Carlyle Lake! Located in the Carlyle Lake area, this property offers a fantastic opportunity to enjoy everything Illinois' largest man-made lake has to offer without the waterfront price!
Imagine spending your weekends boating, fishing, swimming, hiking, or simply enjoying the great outdoors! With approximately 26,000 acres of water, Carlyle Lake is a favorite destination for outdoor enthusiasts. Public beaches, boat launches, marinas, camping, and recreational areas make this an ideal location for a year-round residence or weekend getaway!
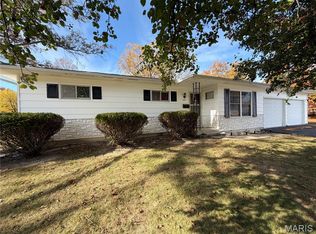
This property features an approximately 10,001-square-foot lot and a convenient ATTACHED TWO-CAR GARAGE, offering plenty of room for vehicles, fishing equipment, bicycles, and outdoor gear!
The seller has already completed several improvements, including a BRAND-NEW WATER HEATER, professionally cleaned carpeting, cleaned flooring, and a power-washed exterior! With a little vision and your own personal touches, this property offers an exciting opportunity to make it your own.
Whether you're a first-time homebuyer, looking to downsize, or dreaming of an affordable weekend retreat near Carlyle Lake, this property is worth exploring!
PROPERTY IS BEING SOLD STRICTLY AS-IS, WHERE-IS. SELLER WILL NOT PROVIDE OR PAY FOR ANY INSPECTIONS OR MAKE ANY REPAIRS, INCLUDING MUNICIPAL, OCCUPANCY, LENDER-REQUIRED, OR BUYER-REQUESTED REPAIRS. Buyers are welcome to conduct inspections at their own expense for informational purposes.
The property does not offer direct lake access; public recreational facilities and lake access are available in the surrounding Carlyle Lake area.
YOUR LAKE-AREA GETAWAY IS CALLING! Don't miss this opportunity to own an affordable property near one of Southern Illinois' most popular recreational destinations. Schedule your private showing today!
Active
Listed by: Coldwell Banker Brown Realtors • Joe J Carroll • 618-920-6189
$114,900
10 Pintail Dr, Shattuc, IL 62231
3beds
1,108sqft
Single Family Residence
Built in 2010
10,001 Square Feet Lot
$127,900 Zestimate®
$104/sqft
$13/mo HOA
What's special
Attached two-car garagePower-washed exteriorProfessionally cleaned carpetingBrand-new water heaterCleaned flooring
- 3 days
- 165
- 7
Zillow last checked:
Listing updated:
Listed by:
Joe J Carroll 618-920-6189,
Coldwell Banker Brown Realtors
Source: MARIS,MLS#: 26073457 Originating MLS: Southwestern Illinois Board of REALTORS
Facts & features
Interior
Bedrooms & bathrooms
- Bedrooms: 3
- Bathrooms: 2
- Full bathrooms: 2
- Main level bathrooms: 2
- Main level bedrooms: 3
Bedroom
- Features: Floor Covering: Carpeting
- Level: Main
- Area: 169
- Dimensions: 13x13
Bedroom 2
- Features: Floor Covering: Carpeting
- Level: Main
- Area: 121
- Dimensions: 11x11
Bedroom 3
- Features: Floor Covering: Carpeting
- Level: Main
- Area: 110
- Dimensions: 11x10
Bathroom
- Features: Floor Covering: Laminate
- Level: Main
- Area: 96
- Dimensions: 12x8
Bathroom 2
- Features: Floor Covering: Laminate
- Level: Main
- Area: 40
- Dimensions: 8x5
Kitchen
- Features: Floor Covering: Laminate
- Level: Main
- Area: 240
- Dimensions: 20x12
Laundry
- Features: Floor Covering: Laminate
- Level: Main
- Area: 72
- Dimensions: 12x6
Living room
- Features: Floor Covering: Carpeting
- Level: Main
- Area: 260
- Dimensions: 20x13
Heating
- Electric, Forced Air
Cooling
- Central Air, Electric
Appliances
- Included: Dishwasher, Microwave, Gas Oven, Gas Range, Refrigerator, Electric Water Heater
- Laundry: Electric Dryer Hookup, Laundry Room
Features
- Breakfast Bar, Eat-in Kitchen, Kitchen Island, Kitchen/Dining Room Combo, Laminate Counters, See Remarks, Separate Shower, Shower, Storage, Tub, Walk-In Closet(s)
- Flooring: Carpet, Laminate
- Windows: Screens
- Has basement: No
- Has fireplace: No
Interior area
- Total structure area: 1,108
- Total interior livable area: 1,108 sqft
- Finished area above ground: 1,108
- Finished area below ground: 0
Property
Parking
- Total spaces: 2
- Parking features: Attached, Driveway, Garage, Gravel, Lighted, Off Street, Oversized, Private, Side By Side
- Attached garage spaces: 2
- Has uncovered spaces: Yes
Accessibility
- Accessibility features: Accessible Central Living Area
Features
- Levels: One
- Patio & porch: Deck, Front Porch, Porch
- Exterior features: Lighting, Rain Gutters
- Fencing: None
- Has view: Yes
Lot
- Size: 10,001 Square Feet
- Dimensions: 100 x 100
- Features: Adjoins Open Ground, Adjoins Wooded Area, Back Yard, Front Yard, Landscaped, Level, Many Trees, Native Plants, Natural Foliage, Private, Views, Wooded
Details
- Additional structures: None
- Parcel number: 040430251005
- Special conditions: Listing As Is
- Other equipment: Fuel Tank(s)
Construction
Type & style
- Home type: SingleFamily
- Architectural style: Ranch
- Property subtype: Single Family Residence
Materials
- Vinyl Siding
- Foundation: Block
- Roof: Asphalt
Condition
- Fixer
- New construction: No
- Year built: 2010
Utilities & green energy
- Electric: 220 Volts
- Sewer: Lagoon
- Water: Public
- Utilities for property: Cable Available, Electricity Connected, Propane Leased, Sewer Connected, Underground Utilities, Water Connected
Community & HOA
Community
- Subdivision: Lake Villa Sub
HOA
- Has HOA: Yes
- Amenities included: None
- Services included: Maintenance Parking/Roads, Common Area Maintenance
- HOA fee: $160 annually
- HOA name: Lake Villa Club
Location
- Region: Shattuc
Financial & listing details
- Price per square foot: $104/sqft
- Tax assessed value: $81,210
- Annual tax amount: $542
- Date on market: 11/19/2026
- Listing terms: Cash,Conventional,FHA,USDA Loan,VA Loan
- Inclusions: Building
- Ownership: Owner by Contract
- Electric utility on property: Yes
- Road surface type: Aggregate
Estimated market value
$127,900
$97,000 - $159,000
$1,402/mo
Price history
| Date | Event | Price |
|---|---|---|
| 11/19/2026 | Listed for sale | $114,900+1989.1%$104/sqft |
Source:  MARIS #26073457 Report a problem | ||
| 12/30/2010 | Sold | $5,500$5/sqft |
Source: Public Record Report a problem | ||
Public tax history
| Year | Property taxes | Tax assessment |
|---|---|---|
| 2024 | $559 -4.1% | $27,070 +10% |
| 2023 | $582 -2.5% | $24,610 +14.9% |
| 2022 | $598 -3.2% | $21,410 +4% |
| 2021 | $617 -0.4% | $20,580 |
| 2020 | $620 +3.8% | $20,580 |
| 2019 | $597 -21.6% | $20,580 -7.2% |
| 2017 | $761 +86.8% | $22,170 |
| 2016 | $408 | $22,170 |
| 2015 | -- | $22,170 +26.3% |
| 2013 | $66 | $17,560 +1788.2% |
| 2012 | $66 | $930 +2% |
| 2011 | -- | $912 |
| 2009 | -- | $912 |
Find assessor info on the county website
Monthly payment
Est. payment
Payment breakdown
Explore the cost of this home by adjusting the details. Changes won't be saved.Climate risks
Neighborhood: 62231
Nearby schools
Schools provided by the listing agent
- Elementary: Carlyle Dist 1
- Middle: Carlyle Dist 1
- High: Carlyle
Source: MARIS. This data may not be complete. We recommend contacting the local school district to confirm school assignments for this home.
Similar homes
- $--2 bd1 ba1.5k sqft1431 Washington St, Carlyle, IL 62231Auction
 Auction.com 1
- $160,0003 bd3 ba1.3k sqft1011 17th St, Carlyle, IL 62231For Sale
 MLS ID #26072920, Chad H Doyle, RE/MAX Preferred. MARIS
- $--3 bd1 ba1.3k sqft1600 W McCord St, Centralia, IL 62801Auction
 Xome
- $122,9003 bd1 ba1k sqft1445 Nelms Ave, Centralia, IL 62801For Sale
 MLS ID #26067312, Jessie R Goodin, RE/MAX Preferred. MARIS
- $119,0002 bd1 ba1.2k sqft21515 4th St, Keyesport, IL 62253For SaleMLS ID #26025956, Brooke Mitchell, Keller Williams Pinnacle. MARIS
- $75,0002 bd1 ba1.1k sqft16213 Old Us Highway 50, Carlyle, IL 62231AuctionMLS ID #26070744, Jared Kues, Kues Bros. Realty, Ltd.. MARIS
- $95,0004 bd2 ba1.2k sqft876 N 6th St, Breese, IL 62230For SaleMLS ID #26071571, Carl Henrichs, Equity Realty Group, LLC. MARIS
- $130,0003 bd2 ba1k sqft222 N Locust St, Greenville, IL 62246For SaleMLS ID #26047309, Myra L Mollett, Seven Oaks Realty. MARIS
- $145,0004 bd1 ba1.1k sqft571 Christiana St, Beckemeyer, IL 62219For SaleMLS ID #26070630, Cindy Johnson, Strano & Associates. MARIS
- $125,0002 bd1 ba1k sqft550 N Chestnut St, Breese, IL 62230For SaleMLS ID #26041070, Darin Revermann, Real Broker LLC. MARIS
