Your family and your budget will be comfortable in this charming, cozy bungalow, neat as a pin and move in ready! Home features a front entry porch, patio area in back, carport, garage with wood burning stove, small utility shed, fenced in yard, some new windows, new flooring. Tastefully decorated with neutral colors, stone backsplash in kitchen & bath. Driveway access from front and alley.
Active
Listed by: Strano & Associates • Cindy Johnson • 618-444-9865
$150,000
571 Christiana St, Beckemeyer, IL 62219
4beds
1,117sqft
Single Family Residence
Built in 1939
6,534 Square Feet Lot
$145,600 Zestimate®
$134/sqft
$-- HOA
What's special
- 7 days
- 185
- 8
Zillow last checked:
Listing updated:
Listed by:
Cindy Johnson 618-444-9865,
Strano & Associates
Source: MARIS,MLS#: 26070630 Originating MLS: Southwestern Illinois Board of REALTORS
Facts & features
Interior
Bedrooms & bathrooms
- Bedrooms: 4
- Bathrooms: 1
- Full bathrooms: 1
- Main level bathrooms: 1
- Main level bedrooms: 4
Bedroom
- Features: Floor Covering: Carpeting
- Level: Main
- Area: 182
- Dimensions: 14x13
Bedroom 2
- Features: Floor Covering: Carpeting
- Level: Main
- Area: 132
- Dimensions: 12x11
Bedroom 3
- Features: Floor Covering: Carpeting
- Level: Main
- Area: 112
- Dimensions: 14x8
Bedroom 4
- Features: Floor Covering: Carpeting
- Level: Main
- Area: 169
- Dimensions: 13x13
Bathroom
- Description: Tub/Shower Combo
- Features: Floor Covering: Luxury Vinyl Tile
- Level: Main
- Area: 36
- Dimensions: 6x6
Kitchen
- Description: Snack Bar
- Features: Floor Covering: Luxury Vinyl Plank
- Level: Main
- Area: 154
- Dimensions: 14x11
Laundry
- Description: Barn Door Closet
- Features: Floor Covering: Vinyl
- Level: Main
- Area: 56
- Dimensions: 8x7
Living room
- Description: Newer full view Window. Stylish Entry Door.
- Features: Floor Covering: Carpeting
- Level: Main
- Area: 182
- Dimensions: 14x13
Heating
- Forced Air, Natural Gas
Cooling
- Ceiling Fan(s), Central Air
Appliances
- Included: Microwave, Free-Standing Gas Range, Free-Standing Refrigerator
Features
- Basement: None
- Has fireplace: No
Interior area
- Total structure area: 1,117
- Total interior livable area: 1,117 sqft
- Finished area above ground: 1,117
Property
Parking
- Total spaces: 2
- Parking features: Garage, Carport
- Garage spaces: 1
- Carport spaces: 1
- Covered spaces: 2
Features
- Levels: One
- Fencing: Chain Link
Lot
- Size: 6,534 Square Feet
- Features: Back Yard, Front Yard, Some Trees
Details
- Parcel number: 070721228006
- Special conditions: Listing As Is
Construction
Type & style
- Home type: SingleFamily
- Architectural style: Bungalow
- Property subtype: Single Family Residence
Materials
- Vinyl Siding
Condition
- Year built: 1939
Utilities & green energy
- Electric: Ameren
- Sewer: Public Sewer
- Water: Public
- Utilities for property: Cable Available
Community & HOA
Community
- Subdivision: Beckemeyers 3rd Add
HOA
- Has HOA: No
Location
- Region: Beckemeyer
Financial & listing details
- Price per square foot: $134/sqft
- Tax assessed value: $88,680
- Annual tax amount: $1,735
- Date on market: 11/4/2026
- Cumulative days on market: 7 days
- Listing terms: Cash,Conventional,FHA,USDA Loan,VA Loan
- Ownership: Private
Estimated market value
$145,600
$138,000 - $153,000
$1,115/mo
Price history
| Date | Event | Price |
|---|---|---|
| 11/4/2026 | Listed for sale | $150,000$134/sqft |
Source:  MARIS #26070630 Report a problem | ||
Public tax history
| Year | Property taxes | Tax assessment |
|---|---|---|
| 2024 | $1,588 +9.5% | $29,560 +10% |
| 2023 | $1,450 +2.6% | $26,870 +2% |
| 2022 | $1,413 +0.1% | $26,340 +2% |
| 2021 | $1,413 +0.4% | $25,820 +2% |
| 2020 | $1,407 +2% | $25,320 |
| 2019 | $1,379 +7.9% | $25,320 +12.9% |
| 2017 | $1,278 +0.2% | $22,430 |
| 2016 | $1,276 | $22,430 |
Find assessor info on the county website
Monthly payment
Est. payment
Payment breakdown
Explore the cost of this home by adjusting the details. Changes won't be saved.Climate risks
Neighborhood: 62219
Nearby schools
Schools provided by the listing agent
- Elementary: Breese Dist 12
- Middle: Breese Dist 12
- High: Breese
Source: MARIS. This data may not be complete. We recommend contacting the local school district to confirm school assignments for this home.

Similar homes
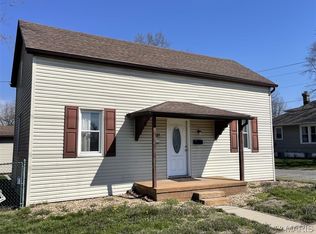
- $174,9004 bd2 ba1.1k sqft851 10th St, Carlyle, IL 62231For Sale

 MLS ID #26067689, Dee A Arey, Midwest Farm & Land Co. LLC. MARIS
- $160,0003 bd2 ba1.3k sqft889 N 1st St, Breese, IL 62230For Sale
 MLS ID #25071373, Cheryl L Johnson, Strano & Associates. MARIS
- $--3 bd1 ba1.3k sqft1600 W McCord St, Centralia, IL 62801Auction
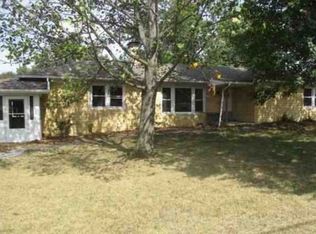 Xome
- $145,0003 bd2 ba1.4k sqft22 Oak Park Dr W, Centralia, IL 62801Active
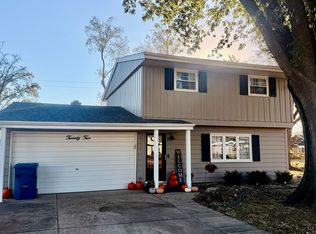 MLS ID #12797033, Emily Toennies, Rod Snow, INC.. MRED as distributed by MLS GRID
- $75,0002 bd1 ba1.1k sqft16213 Old Us Highway 50, Carlyle, IL 62231AuctionMLS ID #26070744, Jared Kues, Kues Bros. Realty, Ltd.. MARIS
- $150,0002 bd1 ba620 sqft401 N Mill St, Summerfield, IL 62289For SaleMLS ID #26069674, Kaleb Kues, Kues Bros. Realty, Ltd.. MARIS
- $125,0002 bd1 ba1k sqft550 N Chestnut St, Breese, IL 62230For SaleMLS ID #26041070, Darin Revermann, Real Broker LLC. MARIS
- $159,9003 bd2 ba1.6k sqft831 E 5th St, Centralia, IL 62801For SaleMLS ID #26068748, Caleb D Wright, Real Broker LLC. MARIS
- $127,9003 bd1 ba1k sqft1445 Nelms Ave, Centralia, IL 62801For SaleMLS ID #26067312, Jessie R Goodin, RE/MAX Preferred. MARIS
- $175,0003 bd2 ba953 sqft375 N Kaskaskia St, Nashville, IL 62263For Sale
 MLS ID #PA1271576, Alexander "Alec" K Childers, HOUSE 2 HOME REALTY. RMLS Alliance as distributed by MLS GRID
- $199,9002 bd2 ba1.3k sqft929 N 4th St, Breese, IL 62230For SaleMLS ID #26059399, John M Kues, Kues Bros. Realty, Ltd.. MARIS
- $200,0002 bd1 ba1.3k sqft18812 Mary Jane Ln, Carlyle, IL 62231For SaleMLS ID #26066030, Mitchell A Cain, Real Broker LLC. MARIS
- $225,0003 bd2 ba1.2k sqft407 W Walnut Hill Rd, Okawville, IL 62271For SaleMLS ID #26071049, Brooke Mitchell, Keller Williams Pinnacle. MARIS
- $185,0003 bd3 ba1.1k sqft935 W Vernor St, Nashville, IL 62263For SaleMLS ID #26070599, Marcia Parks, Haywood-Hoosman Realty. MARIS
