Welcome home to this spacious 3-bedroom, 2-bath ranch nestled on a beautiful tree-lined lot! Featuring an open-concept layout with newer flooring, updated windows, and several remodeling updates already completed, this home offers a great blend of comfort and opportunity, adding to the fact that its almost in the schools backyard and close to the parks and ballfields.
The large living room flows into the kitchen and dining area, creating plenty of space for gatherings and everyday living. Enjoy the peaceful backyard with mature trees and a deck perfect for relaxing or entertaining. Attached 2-car garage provides extra convenience and storage.
This home still needs a few finishing touches and cosmetic updates, making it a fantastic chance to add your own style and build equity at an affordable price point.
Priced at $199,900 — don’t miss this opportunity!
Active
Listed by: Bond County Realtors • Jamie J Simpson
Price cut: $10.9K (6/26)
$189,000
1302 Butternut Dr, Greenville, IL 62246
3beds
1,100sqft
:
Get pre-qualified$1,378/mo
Single Family Residence
Built in 1979
8,712 Square Feet Lot
$-- Zestimate®
$172/sqft
$-- HOA
What's special
Updated windowsOpen-concept layoutBeautiful tree-lined lotNewer flooring
- 57 days |
- 390 |
- 13 |
Zillow last checked:
Listing updated:
Listed by:
Jamie J Simpson 618-978-8339,
Bond County Realtors
Source: MARIS,MLS#: 26033604 Originating MLS: Southwestern Illinois Board of REALTORS
Originating MLS: Southwestern Illinois Board of REALTORSFacts & features
Interior
Bedrooms & bathrooms
- Bedrooms: 3
- Bathrooms: 2
- Full bathrooms: 2
- Main level bathrooms: 2
- Main level bedrooms: 3
Primary bedroom
- Features: Floor Covering: Carpeting
- Level: Main
- Area: 169
- Dimensions: 13x13
Bedroom 2
- Features: Floor Covering: Carpeting
- Level: Main
- Area: 156
- Dimensions: 13x12
Bedroom 3
- Features: Floor Covering: Carpeting
- Level: Main
- Area: 156
- Dimensions: 12x13
Primary bathroom
- Features: Floor Covering: Laminate
- Level: Main
- Area: 54
- Dimensions: 9x6
Bathroom
- Features: Floor Covering: Carpeting
- Level: Main
- Area: 45
- Dimensions: 9x5
Dining room
- Features: Floor Covering: Laminate
- Level: Main
- Area: 140
- Dimensions: 10x14
Kitchen
- Description: All one room, but dimensions where wall used to be
- Features: Floor Covering: Laminate
- Level: Main
- Area: 64
- Dimensions: 8x8
Laundry
- Features: Floor Covering: Laminate
- Level: Main
- Area: 42
- Dimensions: 7x6
Living room
- Features: Floor Covering: Laminate
- Area: 256
- Dimensions: 16x16
Heating
- Forced Air
Cooling
- Central Air
Features
- Has basement: No
- Has fireplace: No
Interior area
- Total structure area: 1,100
- Total interior livable area: 1,100 sqft
- Finished area above ground: 1,100
- Finished area below ground: 0
Property
Parking
- Total spaces: 2
- Parking features: Garage - Attached
- Attached garage spaces: 2
Features
- Levels: One
- Patio & porch: Deck, Porch
- Fencing: Back Yard,Privacy,Wood
Lot
- Size: 8,712 Square Feet
- Dimensions: 71 x 120
- Features: City Lot, Private
Details
- Parcel number: 053011207053
- Special conditions: Standard
Construction
Type & style
- Home type: SingleFamily
- Architectural style: Ranch
- Property subtype: Single Family Residence
Materials
- Vinyl Siding
Condition
- Year built: 1979
Utilities & green energy
- Electric: 220 Volts
- Sewer: Public Sewer
- Water: Public
- Utilities for property: Cable Available, Electricity Connected, Sewer Connected
Community & HOA
Community
- Subdivision: Eastwood Sub #4
HOA
- Has HOA: No
Location
- Region: Greenville
Financial & listing details
- Price per square foot: $172/sqft
- Tax assessed value: $144,210
- Annual tax amount: $2,869
- Date on market: 5/29/2026
- Cumulative days on market: 57 days
- Listing terms: Cash,Conventional,FHA,USDA Loan
- Electric utility on property: Yes
Estimated market value
Not available
Estimated sales range
Not available
Not available
Price history
| Date | Event | Price |
|---|---|---|
| 6/26/2026 | Price change | $189,000-5.5%$172/sqft |
Source:  MARIS #26033604 Report a problem MARIS #26033604 Report a problem | ||
| 5/29/2026 | Listed for sale | $199,900+52.6%$182/sqft |
Source: MARIS #26033604 Report a problem | ||
| 10/12/2021 | Sold | $131,000-7.7%$119/sqft |
Source: MARIS #21055127 Report a problem | ||
| 10/1/2021 | Pending sale | $142,000$129/sqft |
Source: MARIS #21055127 Report a problem | ||
| 9/24/2021 | Listed for sale | $142,000+18.3%$129/sqft |
Source: MARIS #21055127 Report a problem | ||
| 5/25/2017 | Sold | $120,000$109/sqft |
Source: MARIS #17042980 Report a problem | ||
Public tax history
| Year | Property taxes | Tax assessment |
|---|---|---|
| 2024 | $3,334 -3.9% | $48,070 -1% |
| 2023 | $3,468 +3.5% | $48,537 +5.8% |
| 2022 | $3,351 -2.8% | $45,881 +17.4% |
| 2021 | $3,446 +1.5% | $39,081 |
| 2020 | $3,395 +39.1% | $39,081 +23.3% |
| 2017 | $2,441 +1009.3% | $31,690 |
| 2016 | $220 | $31,690 |
| 2015 | $220 +191.7% | $31,690 +35.4% |
| 2013 | $75 -91.3% | $23,404 -38.6% |
| 2011 | $868 -4.6% | $38,097 +6% |
| 2010 | $910 | $35,940 |
Find assessor info on the county website
Monthly payment
Est. payment
Payment breakdown
Explore the cost of this home by adjusting the details. Changes won't be saved.Climate risks
Neighborhood: 62246
Nearby schools
GreatSchools rating
- 7/10Greenville Elementary SchoolGrades: PK-5Distance: 0.2 mi
- 6/10Greenville Jr High SchoolGrades: 6-8Distance: 0.2 mi
- 9/10Bond Cty Community Unit 2 High SchoolGrades: 9-12Distance: 0.4 mi
Schools provided by the listing agent
- Elementary: Bond Dist 2
- Middle: Bond Dist 2
- High: Greenville
Source: MARIS. This data may not be complete. We recommend contacting the local school district to confirm school assignments for this home.
- $171,1003 bd2 ba1.2k sqft1304 Butternut Dr, Greenville, IL 62246Off Market

- $171,100-- bd1 ba1.4k sqft1300 Butternut Dr, Greenville, IL 62246Off Market
- $174,500-- bd1 ba1.9k sqft1301 Killarney Dr, Greenville, IL 62246Off Market
- $158,000-- bd-- ba-- sqft1305 Killarney Dr, Greenville, IL 62246Off Market
- $873-- bd-- ba-- sqft1305 Killarney Dr, Greenville, IL 62246Off Market
- $31,8003 bd2 ba1.1k sqft1305 Killarney Dr, Greenville, IL 62246Off Market
- $167,400-- bd1 ba1.8k sqft1306 Butternut Dr, Greenville, IL 62246Off Market
- $201,9003 bd2 ba1.1k sqft1301 Butternut Dr, Greenville, IL 62246Off Market
A local agent can set up tours, give advice and negotiate with sellers.
Similar homes
- $182,9003 bd2 ba1.1k sqft705 E Washington Ave, Greenville, IL 62246For Sale
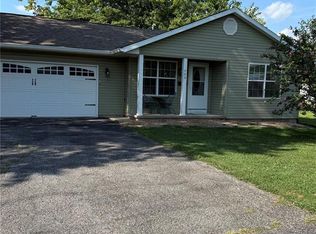
 MLS ID #26035853, Marcos Gilmore, Seven Oaks Realty. MARIS
 - $175,0003 bd2 ba1.3k sqft304 Charles Ave, Greenville, IL 62246For Sale
 MLS ID #26034697, Noel Harnetiaux, Bond County Realtors. MARIS
 - $157,5003 bd1 ba1k sqft907 Chicago St, Greenville, IL 62246For Sale
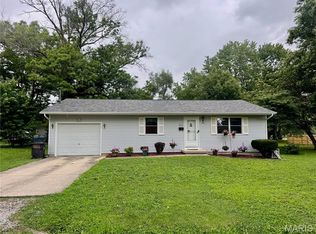 MLS ID #26038268, Jamie J Simpson, Bond County Realtors. MARIS
 - $195,0002 bd1 ba1.3k sqft509 E Winter Ave, Greenville, IL 62246For Sale
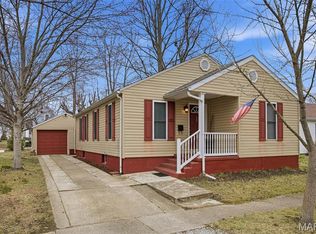 MLS ID #26028676, Jill A Bailey, Bailey Real Estate LLC. MARIS
 - $110,0003 bd2 ba1.2k sqft608 E South Ave, Greenville, IL 62246For SaleMLS ID #26016242, Jamie J Simpson, Bond County Realtors. MARIS
- $189,8003 bd1 ba1.4k sqft106 E South St, Mulberry Grove, IL 62262For SaleMLS ID #26036238, Robert L Ellsworth, Wall Real Estate. MARIS
- $134,9002 bd1 ba1.2k sqft310 E South Ave, Greenville, IL 62246For SaleMLS ID #26025243, Jesi L Lewis, Bond County Realtors. MARIS
- $160,0002 bd2 ba1.1k sqft440 Prairie Ln, Greenville, IL 62246For SaleMLS ID #26042038, Crystal Grove, Bond County Realtors. MARIS
- $124,9002 bd1 ba1k sqft523 E College Ave, Greenville, IL 62246For SaleMLS ID #26030243, Robert L Ellsworth, Wall Real Estate. MARIS
- $104,9003 bd1 ba1.2k sqft521 W Washington Ave, Greenville, IL 62246For SaleMLS ID #26034334, Eli Kohrmann, Equity Realty Group, LLC. MARIS
- $124,9002 bd1 ba805 sqft416 S Elm St, Greenville, IL 62246For SaleMLS ID #26041119, Robert L Ellsworth, Wall Real Estate. MARIS
- $174,9003 bd2 ba1.1k sqft706 Main St, Keyesport, IL 62253For SaleMLS ID #26044607, Ed Kleber, Equity Realty Group, LLC. MARIS
- $--4 bd2 ba1.3k sqft831 Cips Trl, Coffeen, IL 62017AuctionAuction.com 1
- $205,0001 bd3 ba1.2k sqft643 S Division St, Pocahontas, IL 62275For SaleMLS ID #26041422, Mason Budnicki, MORE, REALTORS. MARIS
- $175,0003 bd1 ba1.5k sqft401 S A St, Vernon, IL 62892For SaleMLS ID #26042216, Jennifer Schneider, Real Broker LLC. MARIS
- $160,0003 bd2 ba1.4k sqft1327 Morning Glory Dr, Vandalia, IL 62471For SaleMLS ID #26032961, Kelly Washburn, Fayette County Real Estate. MARIS
- $--4 bd2 ba1.6k sqft318 S 5th St, Vandalia, IL 62471AuctionAuction.com 1
- $229,0003 bd2 ba1.4k sqft913 Apple St, Keyesport, IL 62253For SaleMLS ID #26030570, Ed Kleber, Equity Realty Group, LLC. MARIS
- $149,9003 bd2 ba1.1k sqft21827 Dove Ln, Carlyle, IL 62231For SaleMLS ID #26036015, Carl Henrichs, Equity Realty Group, LLC. MARIS
- $159,0002 bd2 ba1k sqft2131 Hill Crest Dr, Highland, IL 62249For SaleMLS ID #26045080, Jeb E Blasingame, Keller Williams Marquee. MARIS
