Back on the market through no fault of the seller! Some homes are all flash. Others simply make sense. This solid and welcoming property falls firmly into the second category, offering quality updates, practical living space, and the kind of everyday comfort that never goes out of style.
The quietly luxe kitchen is the real star of the show, featuring quartz countertops, soft-close cabinetry, premium finishes, and an exceptional amount of storage. Whether you're meal-prepping for the week, hosting holiday gatherings, or simply grabbing a quiet cup of coffee before the day begins, this is a space designed to be used efficiently and well.
In the living and dining rooms, engineered hardwood floors provide warmth and durability, while the thoughtful layout offers comfortable spaces to gather with family, entertain friends, or unwind after a busy day. The low-maintenance deck extends your living space outdoors and is the perfect spot for relaxing after practicing free throws, weekend grilling, or enjoying a cool evening breeze.
Downstairs, the full dry basement (mostly unfinished, part semi-finished) offers abundant storage and flexibility for hobbies, a workshop, home gym, seasonal décor, or all the things that never seem to have a place upstairs. A brand new water heater with LED alert screen adds additional peace of mind for the next owner, and the laundry area is conveniently located near the stairs.
This isn't a home that relies on trendy finishes or staged perfection. Instead, it offers something even better: a solid, well-maintained foundation for everyday life, with room to make it your own over time.
The sellers are also offering a $2,500 credit at closing for cosmetic repairs, most of which can be traced back to the claws and artistic vision of the family cat, Meivry.
Active under contract
Listed by: Bond County Realtors • Noel Harnetiaux • 618-664-8907
Price cut: $10K (7/8)
$175,000
304 Charles Ave, Greenville, IL 62246
3beds
1,360sqft
:
Get pre-qualified$1,310/mo
Single Family Residence
Built in 1983
6,098 Square Feet Lot
$171,500 Zestimate®
$129/sqft
$-- HOA
What's special
Thoughtful layoutPremium finishesEveryday comfortQuality updatesPerfect spot for relaxingPractical living spaceAbundant storage
- 65 days |
- 263 |
- 19 |
Zillow last checked:
Listing updated:
Listed by:
Noel Harnetiaux 618-664-8907,
Bond County Realtors
Source: MARIS,MLS#: 26034697 Originating MLS: Southwestern Illinois Board of REALTORS
Originating MLS: Southwestern Illinois Board of REALTORSFacts & features
Interior
Bedrooms & bathrooms
- Bedrooms: 3
- Bathrooms: 2
- Full bathrooms: 2
- Main level bathrooms: 2
- Main level bedrooms: 3
Primary bedroom
- Features: Floor Covering: Carpeting
- Level: Main
- Area: 156
- Dimensions: 12x13
Bedroom
- Features: Floor Covering: Carpeting
- Level: Main
- Area: 156
- Dimensions: 12x13
Bedroom
- Features: Floor Covering: Carpeting
- Level: Main
- Area: 80
- Dimensions: 10x8
Primary bathroom
- Features: Floor Covering: Vinyl
- Level: Main
- Area: 32
- Dimensions: 8x4
Bathroom
- Features: Floor Covering: Vinyl
- Level: Main
- Area: 45
- Dimensions: 9x5
Dining room
- Features: Floor Covering: Wood Engineered
- Level: Main
- Area: 108
- Dimensions: 9x12
Family room
- Level: Lower
- Area: 216
- Dimensions: 12x18
Kitchen
- Features: Floor Covering: Ceramic Tile
- Level: Main
- Area: 153
- Dimensions: 9x17
Laundry
- Features: Floor Covering: Concrete
- Level: Lower
- Area: 81
- Dimensions: 9x9
Living room
- Features: Floor Covering: Wood Engineered
- Level: Main
- Area: 208
- Dimensions: 16x13
Other
- Features: Floor Covering: Concrete
- Level: Lower
- Area: 625
- Dimensions: 25x25
Heating
- Forced Air, Natural Gas
Cooling
- Central Air, Electric
Appliances
- Included: Gas Water Heater
Features
- Dining/Living Room Combo, Solid Surface Countertop(s)
- Flooring: Carpet, Hardwood
- Basement: Full,Partially Finished,Concrete
- Has fireplace: No
Interior area
- Total structure area: 1,360
- Total interior livable area: 1,360 sqft
- Finished area above ground: 1,144
- Finished area below ground: 216
Property
Parking
- Total spaces: 1
- Parking features: Attached, Garage, Off Street
- Attached garage spaces: 1
Features
- Levels: One
- Patio & porch: Deck
Lot
- Size: 6,098 Square Feet
- Dimensions: 66 x 91
- Features: Corner Lot
Details
- Parcel number: 053011317001
- Special conditions: Standard
Construction
Type & style
- Home type: SingleFamily
- Architectural style: Ranch
- Property subtype: Single Family Residence
- Attached to another structure: Yes
Materials
- Vinyl Siding
Condition
- Year built: 1983
Utilities & green energy
- Electric: Ameren
- Sewer: Public Sewer
- Water: Public
- Utilities for property: Electricity Connected, Natural Gas Connected, Sewer Connected, Water Connected
Community & HOA
Community
- Subdivision: Not In A Subdivision
HOA
- Has HOA: No
Location
- Region: Greenville
Financial & listing details
- Price per square foot: $129/sqft
- Tax assessed value: $158,190
- Annual tax amount: $4,043
- Date on market: 6/2/2026
- Cumulative days on market: 65 days
- Listing terms: Cash,Conventional,FHA,USDA Loan,VA Loan
- Electric utility on property: Yes
- Road surface type: Concrete
Estimated market value
$171,500
$163,000 - $180,000
$1,362/mo
Price history
| Date | Event | Price |
|---|---|---|
| 7/29/2026 | Contingent | $175,000$129/sqft |
Source:  MARIS #26034697 Report a problem MARIS #26034697 Report a problem | ||
| 7/8/2026 | Price change | $175,000-5.4%$129/sqft |
Source: MARIS #26034697 Report a problem | ||
| 6/21/2026 | Listed for sale | $185,000$136/sqft |
Source: MARIS #26034697 Report a problem | ||
| 6/6/2026 | Contingent | $185,000$136/sqft |
Source: MARIS #26034697 Report a problem | ||
| 6/2/2026 | Listed for sale | $185,000+20.9%$136/sqft |
Source: MARIS #26034697 Report a problem | ||
| 1/10/2023 | Sold | $153,000-3.8%$113/sqft |
Source: MARIS #22064339 Report a problem | ||
| 12/12/2022 | Contingent | $159,000$117/sqft |
Source: MARIS #22064339 Report a problem | ||
| 10/29/2022 | Price change | $159,000-6.2%$117/sqft |
Source: MARIS #22064339 Report a problem | ||
| 10/9/2022 | Listed for sale | $169,500+78.4%$125/sqft |
Source: MARIS #22064339 Report a problem | ||
| 6/16/2006 | Sold | $95,000$70/sqft |
Source: Public Record Report a problem | ||
Public tax history
| Year | Property taxes | Tax assessment |
|---|---|---|
| 2024 | $3,904 +15.1% | $52,730 +15.9% |
| 2023 | $3,391 +3.3% | $45,486 +5.8% |
| 2022 | $3,283 +2.8% | $42,997 +17.4% |
| 2021 | $3,194 +1.5% | $36,624 |
| 2020 | $3,146 +13.9% | $36,624 +11.4% |
| 2017 | $2,761 +5.1% | $32,864 +3.5% |
| 2016 | $2,627 | $31,759 |
| 2015 | $2,627 +938.2% | $31,759 -6.8% |
| 2013 | $253 -89.9% | $34,085 |
| 2011 | $2,518 +4.5% | $34,085 +6% |
| 2010 | $2,410 | $32,156 |
Find assessor info on the county website
Monthly payment
Est. payment
Payment breakdown
Explore the cost of this home by adjusting the details. Changes won't be saved.Climate risks
Neighborhood: 62246
Nearby schools
GreatSchools rating
- 7/10Greenville Elementary SchoolGrades: PK-5Distance: 0.7 mi
- 6/10Greenville Jr High SchoolGrades: 6-8Distance: 0.8 mi
- 9/10Bond Cty Community Unit 2 High SchoolGrades: 9-12Distance: 0.8 mi
Schools provided by the listing agent
- Elementary: Bond Dist 2
- Middle: Bond Dist 2
- High: Greenville
Source: MARIS. This data may not be complete. We recommend contacting the local school district to confirm school assignments for this home.
- $109,4003 bd1 ba1k sqft712 Vine St, Greenville, IL 62246Off Market
- $111,600-- bd1 ba1.6k sqft312 Charles Ave, Greenville, IL 62246Off Market
- $47,0002 bd1 ba520 sqft714 Vine St, Greenville, IL 62246Sold
- $77,800-- bd1 ba896 sqft711 Ward St, Greenville, IL 62246Off Market
- $179,2003 bd3 ba1.8k sqft303 Charles Ave, Greenville, IL 62246Off Market
- $118,300-- bd1 ba1.4k sqft701 Vine St, Greenville, IL 62246Off Market
- $86,600-- bd1 ba952 sqft319 Charles Ave, Greenville, IL 62246Off Market
- $98,900-- bd1 ba820 sqft711 Vine St, Greenville, IL 62246Off Market
A local agent can set up tours, give advice and negotiate with sellers.
Similar homes
- $182,9003 bd2 ba1.1k sqft705 E Washington Ave, Greenville, IL 62246For Sale
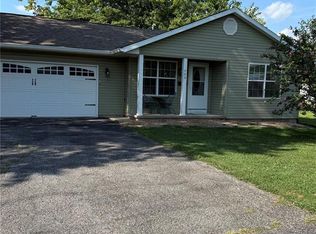
 MLS ID #26035853, Marcos Gilmore, Seven Oaks Realty. MARIS
 - $199,5003 bd2 ba1.6k sqft1213 Killarney Dr, Greenville, IL 62246For Sale
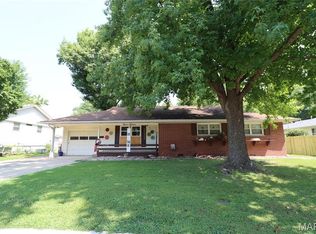 MLS ID #26048364, Jill A Bailey, Bailey Real Estate LLC. MARIS
 - $189,0003 bd2 ba1.1k sqft1302 Butternut Dr, Greenville, IL 62246For Sale
 MLS ID #26033604, Jamie J Simpson, Bond County Realtors. MARIS
 - $90,0002 bd2 ba1.5k sqft611 Clarence St, Greenville, IL 62246For Sale
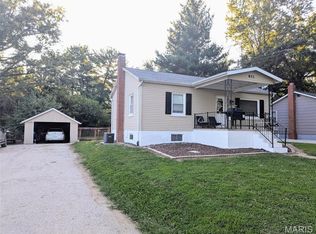 MLS ID #26050093, Jesi L Lewis, Bond County Realtors. MARIS
 - $130,0003 bd2 ba1k sqft222 N Locust St, Greenville, IL 62246For SaleMLS ID #26047309, Myra L Mollett, Seven Oaks Realty. MARIS
- $157,5003 bd1 ba1k sqft907 Chicago St, Greenville, IL 62246For SaleMLS ID #26038268, Jamie J Simpson, Bond County Realtors. MARIS
- $219,0005 bd2 ba2k sqft407 Killarney Dr, Greenville, IL 62246For SaleMLS ID #26047891, Jamie J Simpson, Bond County Realtors. MARIS
- $195,0002 bd1 ba1.3k sqft509 E Winter Ave, Greenville, IL 62246For SaleMLS ID #26028676, Jill A Bailey, Bailey Real Estate LLC. MARIS
- $142,5003 bd3 ba1.8k sqft224 Vine St, Greenville, IL 62246For SaleMLS ID #25076631, Samantha A Hardin, Bond County Realtors. MARIS
- $110,0002 bd1 ba1.1k sqft516 E South Ave, Greenville, IL 62246For SaleMLS ID #26048712, Annita Jackson, Century 21 Reid Baugher Realty. MARIS
- $110,0003 bd2 ba1.2k sqft608 E South Ave, Greenville, IL 62246For SaleMLS ID #26016242, Jamie J Simpson, Bond County Realtors. MARIS
- $135,0004 bd3 ba1.7k sqft619 S 4th St, Greenville, IL 62246For SaleMLS ID #25061662, Connie Winkeler, Coldwell Banker Brown Realtors. MARIS
- $134,9002 bd1 ba1.2k sqft310 E South Ave, Greenville, IL 62246For SaleMLS ID #26025243, Jesi L Lewis, Bond County Realtors. MARIS
- $124,9002 bd1 ba1k sqft523 E College Ave, Greenville, IL 62246For SaleMLS ID #26030243, Robert L Ellsworth, Wall Real Estate. MARIS
- $150,0002 bd2 ba1.1k sqft440 Prairie Ln, Greenville, IL 62246For SaleMLS ID #26042038, Crystal Grove, Bond County Realtors. MARIS
- $173,0004 bd2 ba1.8k sqft605 N Sunflower St, Vandalia, IL 62471For SaleMLS ID #26048758, Tyler D Schmitt, Thats A Wrap Realty. MARIS
- $--4 bd2 ba1.3k sqft831 Cips Trl, Coffeen, IL 62017AuctionAuction.com 1
- $169,9003 bd2 ba1.1k sqft706 Main St, Keyesport, IL 62253For SaleMLS ID #26044607, Ed Kleber, Equity Realty Group, LLC. MARIS
- $175,0003 bd1 ba1.5k sqft401 S A St, Vernon, IL 62892For SaleMLS ID #26042216, Jennifer Schneider, Real Broker LLC. MARIS
- $155,0003 bd2 ba1.3k sqft705 N Locust St, Vandalia, IL 62471For SaleMLS ID #26048789, Renae Hardt, Strano & Associates. MARIS
