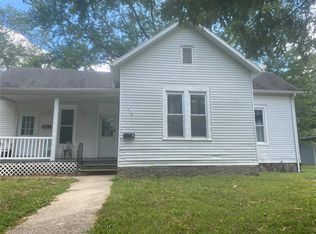
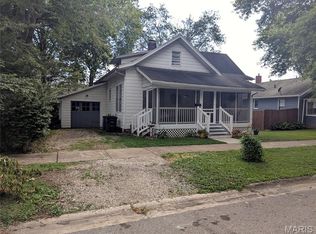
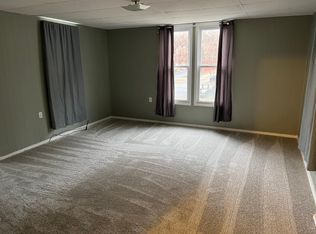
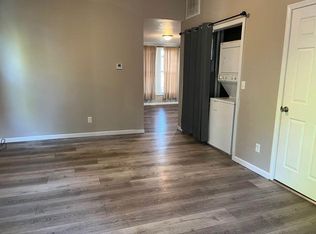
Welcome home! This two bedroom is warm & cozy yet offers lots of extra space. You will love the open concept kitchen/dining/living areas featuring hard wood flooring as well as a recently updated kitchen in 2021. There is a 22' x 11' bonus room off the back of the home which can be used for an additional family room, office space, exercise room or what ever your needs may be. An attached one car garage with door opener offers workshop space & some shelving. The big back yard is surrounded by privacy fence with two gates & alley access. There is also entertaining space with a fire pit & pergola. The full basement has lots of shelving for an abundance of storage. Updates include new roof in 2025; fresh exterior paint on home, fresh stain on fencing, new front steps & sidewalk all in 2024.
Active
Listed by: Century 21 Reid Baugher Realty • Annita Jackson • 618-830-5202
$110,000
516 E South Ave, Greenville, IL 62246
2beds
1,176sqft
Single Family Residence
Built in 1940
6,098 Square Feet Lot
$104,500 Zestimate®
$94/sqft
$-- HOA
What's special
Fresh stain on fencingTwo bedroomHardwood flooring
- 18 days |
- 815 |
- 54 |
Likely to sell faster than
Zillow last checked:
Listing updated:
Listed by:
Annita Jackson 618-830-5202,
Century 21 Reid Baugher Realty
Source: MARIS,MLS#: 26048712 Originating MLS: Southwestern Illinois Board of REALTORS
Originating MLS: Southwestern Illinois Board of REALTORSFacts & features
Interior
Bedrooms & bathrooms
- Bedrooms: 2
- Bathrooms: 1
- Full bathrooms: 1
- Main level bathrooms: 1
- Main level bedrooms: 2
Bedroom
- Features: Floor Covering: Wood
- Level: Main
- Area: 150
- Dimensions: 15x10
Bedroom 2
- Features: Floor Covering: Wood
- Level: Main
- Area: 132
- Dimensions: 12x11
Bathroom
- Features: Floor Covering: Vinyl
- Level: Main
- Area: 42
- Dimensions: 7x6
Bonus room
- Features: Floor Covering: Vinyl
- Level: Main
- Area: 242
- Dimensions: 22x11
Kitchen
- Features: Floor Covering: Wood
- Level: Main
- Area: 260
- Dimensions: 20x13
Living room
- Features: Floor Covering: Wood
- Level: Main
- Area: 182
- Dimensions: 14x13
Heating
- Forced Air, Natural Gas
Cooling
- Central Air
Appliances
- Included: Dishwasher, Dryer, Range, Refrigerator, Washer
- Laundry: In Basement
Features
- Ceiling Fan(s), Kitchen/Dining Room Combo, Open Floorplan
- Doors: Sliding Doors
- Basement: Unfinished
- Has fireplace: No
Interior area
- Total structure area: 1,176
- Total interior livable area: 1,176 sqft
- Finished area above ground: 1,176
Property
Parking
- Total spaces: 1
- Parking features: Alley Access, Garage, Garage Door Opener, Garage Faces Front, Off Street
- Attached garage spaces: 1
Features
- Levels: One
- Patio & porch: Enclosed, Front Porch
- Fencing: Back Yard
Lot
- Size: 6,098 Square Feet
- Features: Back Yard, Private
Details
- Additional structures: Pergola
- Parcel number: 053011311019
- Special conditions: Listing As Is,Standard
Construction
Type & style
- Home type: SingleFamily
- Architectural style: Bungalow
- Property subtype: Single Family Residence
Materials
- Aluminum Siding
- Roof: Architectural Shingle
Condition
- Updated/Remodeled
- New construction: No
- Year built: 1940
Utilities & green energy
- Electric: Ameren
- Sewer: Public Sewer
- Water: Public
- Utilities for property: Natural Gas Connected
Community & HOA
Community
- Subdivision: Whites Add 02
HOA
- Has HOA: No
Location
- Region: Greenville
Financial & listing details
- Price per square foot: $94/sqft
- Tax assessed value: $66,210
- Annual tax amount: $1,390
- Date on market: 7/29/2026
- Cumulative days on market: 18 days
- Listing terms: Cash,Conventional,Other
- Road surface type: Chip And Seal
Estimated market value
$104,500
$99,000 - $110,000
$1,051/mo
Price history
| Date | Event | Price |
|---|---|---|
| 7/29/2026 | Listed for sale | $110,000+307.4%$94/sqft |
Source:  MARIS #26048712 Report a problem MARIS #26048712 Report a problem | ||
| 10/26/2020 | Sold | $27,000-9.7%$23/sqft |
Source: MARIS #20050721 Report a problem | ||
| 10/6/2020 | Pending sale | $29,900$25/sqft |
Source: Keller Williams Marquee #20050721 Report a problem | ||
| 9/16/2020 | Price change | $29,900-12.1%$25/sqft |
Source: Keller Williams Marquee #20050721 Report a problem | ||
| 9/9/2020 | Listed for sale | $34,000$29/sqft |
Source: Keller Williams Marquee #20050721 Report a problem | ||
| 8/14/2020 | Pending sale | $34,000$29/sqft |
Source: Keller Williams Marquee #20050721 Report a problem | ||
| 7/22/2020 | Listed for sale | $34,000-29.9%$29/sqft |
Source: Keller Williams Marquee #20050721 Report a problem | ||
| 9/3/2017 | Listing removed | $48,500$41/sqft |
Source: Seven Oaks Realty #17011930 Report a problem | ||
| 2/23/2017 | Listed for sale | $48,500$41/sqft |
Source: Seven Oaks Realty #17011930 Report a problem | ||
| 12/2/2016 | Listing removed | $48,500$41/sqft |
Source: Seven Oaks Realty #16039085 Report a problem | ||
| 8/4/2016 | Listed for sale | $48,500$41/sqft |
Source: Seven Oaks Realty #16039085 Report a problem | ||
| 7/19/2016 | Pending sale | $48,500$41/sqft |
Source: Seven Oaks Realty #16039085 Report a problem | ||
| 6/4/2016 | Listed for sale | $48,500-1%$41/sqft |
Source: Seven Oaks Realty #16039085 Report a problem | ||
| 12/29/2005 | Sold | $49,000$42/sqft |
Source: Public Record Report a problem | ||
Public tax history
| Year | Property taxes | Tax assessment |
|---|---|---|
| 2024 | $1,323 +98.5% | $22,070 +66% |
| 2023 | $667 -40.8% | $13,299 +5.8% |
| 2022 | $1,127 +2.3% | $12,571 +17.4% |
| 2021 | $1,101 +1.5% | $10,708 |
| 2020 | $1,085 +1.7% | $10,708 -34.3% |
| 2017 | $1,067 | $16,300 |
| 2016 | -- | $16,300 |
| 2015 | $1,638 +931.2% | $16,300 -30.8% |
| 2013 | $159 -89.9% | $23,561 |
| 2011 | $1,574 -17.7% | $23,561 -12% |
| 2010 | $1,913 | $26,778 |
Find assessor info on the county website
Monthly payment
Est. payment
Payment breakdown
Explore the cost of this home by adjusting the details. Changes won't be saved.Climate risks
Neighborhood: 62246
Nearby schools
GreatSchools rating
- 7/10Greenville Elementary SchoolGrades: PK-5Distance: 0.7 mi
- 6/10Greenville Jr High SchoolGrades: 6-8Distance: 0.8 mi
- 9/10Bond Cty Community Unit 2 High SchoolGrades: 9-12Distance: 0.8 mi
Schools provided by the listing agent
- Elementary: Bond Dist 2
- Middle: Bond Dist 2
- High: Greenville
Source: MARIS. This data may not be complete. We recommend contacting the local school district to confirm school assignments for this home.
- $113,500-- bd-- ba-- sqft510 E South Ave, Greenville, IL 62246Sold
- $117,0002 bd2 ba1.5k sqft520 E South Ave, Greenville, IL 62246Sold
- $--1 bd1 ba650 sqft510 E South Ave APT A, Greenville, IL 62246Off Market
- $--2 bd1 ba960 sqft510 E South Ave #B, Greenville, IL 62246Off Market
- $128,4003 bd3 ba1.2k sqft517 Vine St, Greenville, IL 62246Off Market
- $99,8003 bd3 ba1.2k sqft517 E Vine St, Greenville, IL 62246Off Market
- $193,7615 bd2 ba3.2k sqft521 Vine St, Greenville, IL 62246Off Market
- $1,905-- bd1 ba-- sqft1608 Well Ave, Sorento, IL 62086Off Market
A local agent can set up tours, give advice and negotiate with sellers.
Similar homes
- $110,0003 bd2 ba1.2k sqft608 E South Ave, Greenville, IL 62246For Sale
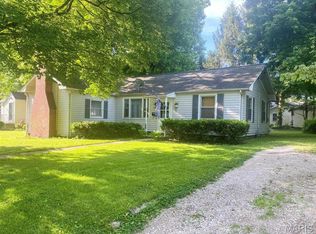
 MLS ID #26016242, Jamie J Simpson, Bond County Realtors. MARIS
 - $130,0003 bd2 ba1k sqft222 N Locust St, Greenville, IL 62246For Sale
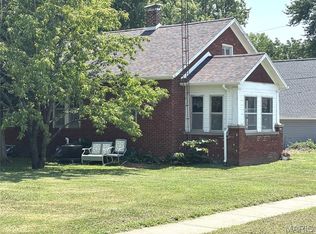 MLS ID #26047309, Myra L Mollett, Seven Oaks Realty. MARIS
 - $159,5003 bd2 ba1.4k sqft1107 E Washington Ave, Greenville, IL 62246For Sale
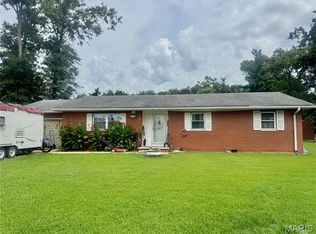 MLS ID #26051107, Jamie J Simpson, Bond County Realtors. MARIS
 - $124,9002 bd1 ba1k sqft523 E College Ave, Greenville, IL 62246For Sale
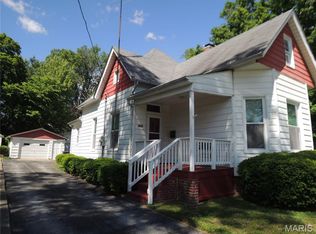 MLS ID #26030243, Robert L Ellsworth, Wall Real Estate. MARIS
 - $135,0004 bd3 ba1.7k sqft619 S 4th St, Greenville, IL 62246For SaleMLS ID #25061662, Connie Winkeler, Coldwell Banker Brown Realtors. MARIS
- $134,9002 bd1 ba1.2k sqft310 E South Ave, Greenville, IL 62246For SaleMLS ID #26025243, Jesi L Lewis, Bond County Realtors. MARIS
- $149,9003 bd2 ba1.4k sqft1204 State Route 140, Greenville, IL 62246For SaleMLS ID #26050287, Logan M Kharibian, Real Broker, LLC. MARIS
- $80,0002 bd1 ba697 sqft819 E Washington Ave, Greenville, IL 62246For SaleMLS ID #26031036, Jamie J Simpson, Bond County Realtors. MARIS
- $75,0002 bd1 ba623 sqft916 E College Ave, Greenville, IL 62246For SaleMLS ID #26042235, Claire Schweppe, RE/MAX Alliance. MARIS
- $65,0002 bd1 ba768 sqft603 S 4th St, Greenville, IL 62246For SaleMLS ID #26007222, Jamie J Simpson, Bond County Realtors. MARIS
- $65,0002 bd1 ba780 sqft612 E Main St, Greenville, IL 62246For SaleMLS ID #26012764, Myra L Mollett, Seven Oaks Realty. MARIS
- $125,0003 bd1 ba1.2k sqft1013 Main St, Pocahontas, IL 62275For SaleMLS ID #26051070, Dietrick R Davis, Keller Williams Marquee. MARIS
- $114,0003 bd1 ba1.4k sqft402 N Wood St, Mulberry Grove, IL 62262For SaleMLS ID #26039594, Sarah Brooks, Tarrant and Harman Real Estate and Auction Co. MARIS
- $--3 bd1 ba1.3k sqft402 Hamilton Rd, Taylor Springs, IL 62089AuctionAuction.com 2
- $135,0002 bd2 ba1.6k sqft1808 Pleasant Mound Ave, Smithboro, IL 62284For SaleMLS ID #26044159, Jill A Bailey, Bailey Real Estate LLC. MARIS
- $150,0002 bd2 ba1.1k sqft440 Prairie Ln, Greenville, IL 62246For SaleMLS ID #26042038, Crystal Grove, Bond County Realtors. MARIS
- $115,5003 bd2 ba1.4k sqft819 S 8th St, Vandalia, IL 62471For SaleMLS ID #26033006, Donna E Johnson, Fayette County Real Estate. MARIS
- $110,0002 bd1 ba896 sqft1527 W Randolph St, Vandalia, IL 62471For SaleMLS ID #26020397, Kristine Nalley, Fayette County Real Estate. MARIS
- $114,0002 bd2 ba1.3k sqft1008 W Jay St, Vandalia, IL 62471ActiveMLS ID #12686326, Katie Bak, ABR,CRS,e-PRO,MRP,SFR, Gates and Gables Realty. MRED as distributed by MLS GRID
- $99,9003 bd2 ba1.3k sqft1829 W Main St, Vandalia, IL 62471For SaleMLS ID #26052003, Kristine Nalley, Fayette County Real Estate. MARIS
