This is your chance to get out into the country without breaking the bank! Enjoy room to explore on 5 acres all of your own. Get that chicken coop you've always wanted, build some ATV trails, or put in a pool. The detached 3 car garage and 2 car carport provide lots of space for hobbies, animals, storage or just parking your cars and toys. An additional portable shed in the backyard provides even more storage space for your family. The home is cozy and simple, but has everything that you need to live comfortably on this country retreat. Stove, refrigerator, washer and dryer stay with the home. Roof was replaced in 2025. Propane tank is leased through FS. Public water provided by Three County Water. Additional well is available for outdoor water usage. Power through Southwestern Electric. Property is sold AS-IS. Listed at appraised value. Appraisal available upon request.
Active under contract
Listed by: Bond County Realtors • Crystal Grove • 618-335-1624
Price cut: $8K (8/25)
$142,000
440 Prairie Ln, Greenville, IL 62246
2beds
1,149sqft
Manufactured Home, Single Family Residence
Built in 1995
5 Acres Lot
$-- Zestimate®
$124/sqft
$-- HOA
What's special
- 115 days
- 61
- 0
Zillow last checked:
Listing updated:
Listed by:
Crystal Grove 618-335-1624,
Bond County Realtors
Source: MARIS,MLS#: 26042038 Originating MLS: Southwestern Illinois Board of REALTORS
Originating MLS: Southwestern Illinois Board of REALTORSFacts & features
Interior
Bedrooms & bathrooms
- Bedrooms: 2
- Bathrooms: 2
- Full bathrooms: 2
- Main level bathrooms: 2
- Main level bedrooms: 2
Primary bedroom
- Features: Floor Covering: Carpeting
- Level: Main
- Area: 154
- Dimensions: 14x11
Bedroom 2
- Features: Floor Covering: Carpeting
- Level: Main
- Area: 132
- Dimensions: 12x11
Primary bathroom
- Description: Low entry shower
- Features: Floor Covering: Vinyl
- Level: Main
- Area: 55
- Dimensions: 11x5
Bathroom
- Description: Tub/Shower
- Features: Floor Covering: Vinyl
- Level: Main
- Area: 40
- Dimensions: 8x5
Den
- Features: Floor Covering: Carpeting
- Level: Main
- Area: 170
- Dimensions: 17x10
Kitchen
- Features: Floor Covering: Laminate
- Level: Main
- Area: 180
- Dimensions: 18x10
Laundry
- Features: Floor Covering: Vinyl
- Level: Main
- Area: 30
- Dimensions: 6x5
Living room
- Features: Floor Covering: Carpeting
- Level: Main
- Area: 192
- Dimensions: 12x16
Heating
- Forced Air
Cooling
- Central Air
Appliances
- Included: Range, Refrigerator
Features
- Has basement: No
- Has fireplace: No
Interior area
- Total structure area: 1,149
- Total interior livable area: 1,149 sqft
- Finished area above ground: 1,149
- Finished area below ground: 0
Property
Parking
- Total spaces: 5
- Parking features: Garage, Carport
- Garage spaces: 3
- Carport spaces: 2
- Covered spaces: 5
Features
- Levels: One
Lot
- Size: 5 Acres
- Features: Rectangular Lot
Details
- Parcel number: 090521306001
- Special conditions: Listing As Is
Construction
Type & style
- Home type: MobileManufactured
- Architectural style: Other
- Property subtype: Manufactured Home, Single Family Residence
Materials
- Vinyl Siding
Condition
- Year built: 1995
Utilities & green energy
- Electric: Other
- Sewer: Septic Tank
- Water: Public
- Utilities for property: Propane Leased
Community & HOA
Community
- Subdivision: Not In A Subdivision
HOA
- Has HOA: No
Location
- Region: Greenville
Financial & listing details
- Price per square foot: $124/sqft
- Tax assessed value: $89,265
- Annual tax amount: $692
- Date on market: 7/3/2026
- Cumulative days on market: 115 days
- Listing terms: Cash,Conventional
Estimated market value
Not available
Estimated sales range
Not available
Not available
Price history
| Date | Event | Price |
|---|---|---|
| 9/16/2026 | Contingent | $142,000$124/sqft |
Source:  MARIS #26042038 Report a problem MARIS #26042038 Report a problem | ||
| 8/25/2026 | Price change | $142,000-5.3%$124/sqft |
Source: MARIS #26042038 Report a problem | ||
| 7/29/2026 | Price change | $150,000-6.3%$131/sqft |
Source: MARIS #26042038 Report a problem | ||
| 7/3/2026 | Listed for sale | $160,000$139/sqft |
Source: MARIS #26042038 Report a problem | ||
Public tax history
| Year | Property taxes | Tax assessment |
|---|---|---|
| 2024 | $705 -2.5% | $29,755 +0.2% |
| 2023 | $723 -0.4% | $29,695 +5.8% |
| 2022 | $726 -1.9% | $28,056 +15.2% |
| 2021 | $740 -1.7% | $24,344 +0.2% |
| 2020 | $752 -3.2% | $24,298 +0.3% |
| 2017 | $777 +8.4% | $24,218 +0.4% |
| 2016 | $717 | $24,127 |
| 2015 | $717 +532.3% | $24,127 +9.8% |
| 2013 | $113 -89.7% | $21,970 +0% |
| 2011 | $1,105 +7.5% | $21,969 +5.9% |
| 2010 | $1,028 | $20,740 |
Find assessor info on the county website
Monthly payment
Climate risks
Neighborhood: 62246
Nearby schools
Schools provided by the listing agent
- Elementary: Bond Dist 2
- Middle: Bond Dist 2
- High: Greenville
Source: MARIS. This data may not be complete. We recommend contacting the local school district to confirm school assignments for this home.
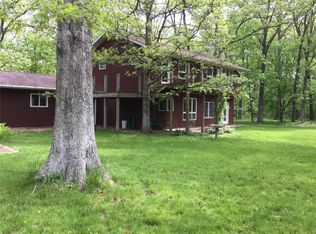
Similar homes
- $135,0002 bd1 ba1.5k sqft408 E Beaumont Ave, Greenville, IL 62246For Sale

 MLS ID #26066464, Heather Mollett, Seven Oaks Realty. MARIS
 - $130,0003 bd2 ba1k sqft222 N Locust St, Greenville, IL 62246For Sale
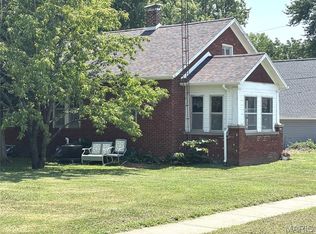 MLS ID #26047309, Myra L Mollett, Seven Oaks Realty. MARIS
 - $124,9002 bd1 ba884 sqft408 E Durley St, Greenville, IL 62246For Sale
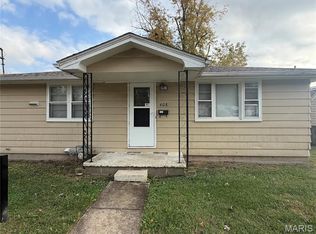 MLS ID #26066427, Heather Mollett, Seven Oaks Realty. MARIS
 - $169,0004 bd2 ba1.5k sqft502 Shannon Dr, Greenville, IL 62246For Sale
 MLS ID #26066908, Jamie J Simpson, Bond County Realtors. MARIS
 - $129,9002 bd1 ba1.2k sqft310 E South Ave, Greenville, IL 62246For SaleMLS ID #26025243, Jesi L Lewis, Bond County Realtors. MARIS
- $159,9003 bd2 ba1.4k sqft720 E Main St, Greenville, IL 62246For SaleMLS ID #26047329, Annita Jackson, Century 21 Reid Baugher Realty. MARIS
- $123,0003 bd1 ba1.2k sqft1013 Main St, Pocahontas, IL 62275For SaleMLS ID #26051070, Dietrick R Davis, Keller Williams Marquee. MARIS
- $210,0003 bd2 ba1.4k sqft706 Ash St, Greenville, IL 62246For SaleMLS ID #26067434, Caleb A Davis, Keller Williams Marquee. MARIS
- $181,9003 bd2 ba1.1k sqft1302 Butternut Dr, Greenville, IL 62246For SaleMLS ID #26033604, Jamie J Simpson, Bond County Realtors. MARIS
- $160,0001 bd2 ba1.4k sqft207 S 7th St, Mulberry Grove, IL 62262For SaleMLS ID #26066524, Myra L Mollett, Seven Oaks Realty. MARIS
- $129,9003 bd2 ba1.3k sqft661 Parkside St, Hillsboro, IL 62049For SaleMLS ID #26060151, Lori A Weiss, MCR Realty Professionals, Inc. MARIS
- $145,0003 bd2 ba1.4k sqft706 N Locust St, Litchfield, IL 62056For SaleMLS ID #26039411, Lori Reid-Gardner, Century 21 Reid Baugher Realty. MARIS
- $150,0002 bd1 ba1.1k sqft604 N 4th St, Benld, IL 62009For SaleMLS ID #26054241, Lori Reid-Gardner, Century 21 Reid Baugher Realty. MARIS
- $109,9003 bd2 ba1.1k sqft405 S Harrison St, Litchfield, IL 62056For SaleMLS ID #26067680, Jennifer L Dunn, Century 21 Reid Baugher Realty. MARIS
- $194,9003 bd2 ba1.6k sqft1213 Killarney Dr, Greenville, IL 62246For SaleMLS ID #26048364, Jill A Bailey, Bailey Real Estate LLC. MARIS
- $94,0003 bd1 ba1.2k sqft521 W Washington Ave, Greenville, IL 62246For SaleMLS ID #26034334, Eli Kohrmann, Equity Realty Group, LLC. MARIS
- $140,0003 bd2 ba1.3k sqft602 N Harrison St, Litchfield, IL 62056For SaleMLS ID #26039513, Lori Reid-Gardner, Century 21 Reid Baugher Realty. MARIS
- $115,0002 bd2 ba1k sqft832 S Franklin St, Litchfield, IL 62056For SaleMLS ID #26067962, Becky Leach, Cisler & Associates Real Estate. MARIS
