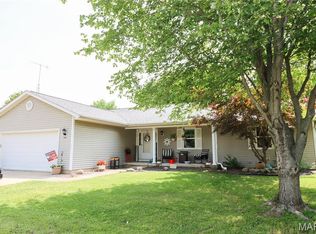
Welcome home to this beautifully maintained home located in a desirable subdivision with convenient access to major highways, interstates, schools, and parks! Step inside to an inviting open floor plan featuring laminate flooring throughout the main living areas. The spacious living room offers a cozy gas fireplace with a beautiful marble surround and flows seamlessly into the dining area, where newer sliding glass doors with built-in blinds provide access to the back deck.
The kitchen features stainless steel appliances, ample countertop space, and plenty of room for meal preparation. A conveniently located laundry room leads to the oversized, heated 2-car attached garage. The generously sized bedrooms offer comfortable living spaces, while the primary suite features a private bathroom with a walk-in shower. Many rooms also include versatile window coverings that allow you to easily switch between room-darkening privacy and natural sunlight.
Enjoy peace of mind with several major updates, including a 1-year-old roof and garage door w/ opener, 2-year-old HVAC system, and 3-year-old water heater! The stove, refrigerator, microwave, dishwasher, washer, and dryer all stay with the home, making moving in even easier.
Additional highlights include a fully fenced backyard, storage shed, spacious crawl space that doubles as a storm shelter, central vacuum system, and plenty of functional storage. With its thoughtful layout, recent updates, and convenient location, this home has so much to offer. Schedule your showing today!
Buyer to independently verify all MLS information, including but not limited to square footage, room measurements, lot size, taxes, and school district.
Pending
Listed by: Keller Williams Marquee • Caleb A Davis • 618-401-8198
$210,000
706 Ash St, Greenville, IL 62246
3beds
1,408sqft
Single Family Residence
Built in 1987
8,712 Square Feet Lot
$-- Zestimate®
$149/sqft
$-- HOA
What's special
Generously sized bedroomsFully fenced backyardAmple countertop spaceInviting open floor planCentral vacuum systemPlenty of functional storageStorage shed
- 23 days
- 414
- 25
Likely to sell faster than
Zillow last checked:
Listing updated:
Listed by:
Caleb A Davis 618-401-8198,
Keller Williams Marquee
Source: MARIS,MLS#: 26067434 Originating MLS: Southwestern Illinois Board of REALTORS
Facts & features
Interior
Bedrooms & bathrooms
- Bedrooms: 3
- Bathrooms: 2
- Full bathrooms: 2
- Main level bathrooms: 2
- Main level bedrooms: 3
Heating
- Forced Air
Cooling
- Ceiling Fan(s), Central Air
Appliances
- Included: Dishwasher, Disposal, Dryer, Gas Range, Refrigerator, Washer, Gas Water Heater
- Laundry: Main Level
Features
- Central Vacuum, Dining/Living Room Combo, Eat-in Kitchen, Kitchen/Dining Room Combo, Open Floorplan, Shower
- Flooring: Laminate
- Doors: Sliding Doors
- Basement: Crawl Space
- Number of fireplaces: 1
- Fireplace features: Gas, Living Room
Interior area
- Total structure area: 1,408
- Total interior livable area: 1,408 sqft
- Finished area above ground: 1,408
Property
Parking
- Total spaces: 2
- Parking features: Attached, Driveway, Garage, Off Street
- Attached garage spaces: 2
- Has uncovered spaces: Yes
Features
- Levels: One
- Patio & porch: Deck
- Fencing: Full,Privacy
Lot
- Size: 8,712 Square Feet
- Features: Other
Details
- Additional structures: Shed(s)
- Parcel number: 053012114005
- Special conditions: Standard
Construction
Type & style
- Home type: SingleFamily
- Architectural style: English,Ranch,Traditional
- Property subtype: Single Family Residence
Materials
- Vinyl Siding
Condition
- Year built: 1987
Utilities & green energy
- Electric: Ameren
- Sewer: Public Sewer
- Water: Public
- Utilities for property: Electricity Available, Natural Gas Available, Sewer Available, Water Available
Community & HOA
Community
- Subdivision: Crestview Sub #7
HOA
- Has HOA: No
Location
- Region: Greenville
Financial & listing details
- Price per square foot: $149/sqft
- Tax assessed value: $169,485
- Annual tax amount: $3,936
- Date on market: 10/20/2026
- Cumulative days on market: 23 days
- Listing terms: Cash,Conventional,FHA,USDA Loan,VA Loan
- Electric utility on property: Yes
Estimated market value
Not available
Estimated sales range
Not available
Not available
Price history
| Date | Event | Price |
|---|---|---|
| 10/26/2026 | Pending sale | $210,000$149/sqft |
Source:  MARIS #26067434 Report a problem | ||
| 10/20/2026 | Listed for sale | $210,000+27.3%$149/sqft |
Source: MARIS #26067434 Report a problem | ||
| 3/31/2022 | Sold | $165,000+3.2%$117/sqft |
Source: MARIS #22008616 Report a problem | ||
| 2/13/2022 | Contingent | $159,900$114/sqft |
Source: MARIS #22008616 Report a problem | ||
| 2/12/2022 | Listed for sale | $159,900+16.7%$114/sqft |
Source: MARIS #22008616 Report a problem | ||
| 5/31/2012 | Sold | $137,000$97/sqft |
Source: Public Record Report a problem | ||
Public tax history
| Year | Property taxes | Tax assessment |
|---|---|---|
| 2024 | $3,776 -2.9% | $56,495 -0.2% |
| 2023 | $3,888 -8% | $56,614 +5.8% |
| 2022 | $4,226 +16.2% | $53,516 +17.4% |
| 2021 | $3,637 +1.6% | $45,584 |
| 2020 | $3,582 -7% | $45,584 +4.7% |
| 2017 | $3,853 +5.8% | $43,539 |
| 2016 | $3,641 | $43,539 |
| 2015 | $3,641 +941.5% | $43,539 -3% |
| 2013 | $350 -88.8% | $44,867 |
| 2011 | $3,126 +5.1% | $44,867 +6% |
| 2010 | $2,975 | $42,327 |
Find assessor info on the county website
Monthly payment
Est. payment
Payment breakdown
Explore the cost of this home by adjusting the details. Changes won't be saved.Climate risks
Neighborhood: 62246
Nearby schools
Schools provided by the listing agent
- Elementary: Bond Dist 2
- Middle: Bond Dist 2
- High: Greenville
Source: MARIS. This data may not be complete. We recommend contacting the local school district to confirm school assignments for this home.

Similar homes
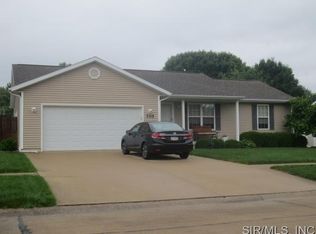
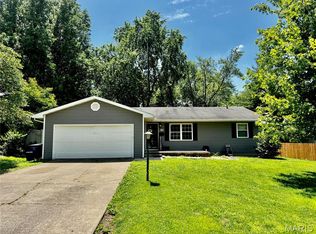
- $181,9003 bd2 ba1.1k sqft1302 Butternut Dr, Greenville, IL 62246For Sale
 MLS ID #26033604, Jamie J Simpson, Bond County Realtors. MARIS
- $199,9005 bd2 ba2k sqft407 Killarney Dr, Greenville, IL 62246For Sale
 MLS ID #26047891, Jamie J Simpson, Bond County Realtors. MARIS
- $169,0004 bd2 ba1.5k sqft502 Shannon Dr, Greenville, IL 62246For Sale
 MLS ID #26066908, Jamie J Simpson, Bond County Realtors. MARIS
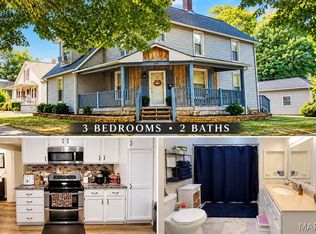
- $174,9003 bd2 ba1.7k sqft503 Saint John St, Greenville, IL 62246For Sale
 MLS ID #26059830, Jamshed M Syed, Prime Real Estate and Property Management. MARIS
- $170,0005 bd2 ba2k sqft420 Eastern Ave, Greenville, IL 62246For SaleMLS ID #26029412, Jamie J Simpson, Bond County Realtors. MARIS
- $130,0003 bd2 ba1k sqft222 N Locust St, Greenville, IL 62246For SaleMLS ID #26047309, Myra L Mollett, Seven Oaks Realty. MARIS
- $160,0003 bd2 ba2k sqft325 N Prairie St, Greenville, IL 62246For SaleMLS ID #26017788, Myra L Mollett, Seven Oaks Realty. MARIS
- $199,0003 bd2 ba1.4k sqft913 Apple St, Keyesport, IL 62253For SaleMLS ID #26030570, Ed Kleber, Equity Realty Group, LLC. MARIS
- $204,9003 bd1 ba1.9k sqft1022 Helvetia Dr, Highland, IL 62249For SaleMLS ID #26059856, Julie A Purnell, Gori Realtors, LLC. MARIS
- $219,9003 bd1 ba1.3k sqft31 Briarwood Dr, Hillsboro, IL 62049For SaleMLS ID #26053840, Mark E Roberts, RE/MAX Alliance. MARIS
- $160,0001 bd2 ba1.4k sqft207 S 7th St, Mulberry Grove, IL 62262For SaleMLS ID #26066524, Myra L Mollett, Seven Oaks Realty. MARIS
- $200,0002 bd1 ba1.3k sqft18812 Mary Jane Ln, Carlyle, IL 62231For SaleMLS ID #26066030, Mitchell A Cain, Real Broker LLC. MARIS
- $200,0003 bd2 ba1.7k sqft20040 Boulder Rd, Boulder, IL 62231For SaleMLS ID #26019017, Chad Wilkins, Real Broker LLC. MARIS
- $189,9003 bd2 ba1k sqft2125 Saint Michael Ct S, Highland, IL 62249For SaleMLS ID #26064025, Kevin M Huelsmann, RE/MAX Alliance. MARIS
- $179,9003 bd2 ba1.5k sqft2019 W Fillmore St, Vandalia, IL 62471For SaleMLS ID #26064317, Angela S Judd Uram, Coldwell Banker Brown Realtors. MARIS
