For those who love the "old home" feel, but remodeled and with character. This 5 bedroom, 2 bath home on large lot is close to schools and park. Formal dining room is full of windows and main floor hosts a bedroom and laundry as well. 4 good size bedrooms upstairs along with large walk in closet! Back yard boasts of a large deck. Plenty of room to build a dream garage and property can be accessed from either Eastern OR Alley behind the home. Updates since 2024 include siding, roof, furnace, and sewer line, along with more insulation. So many great updates you dont want to miss out.
**side note** Seller will pay to have garage torn down and upstairs bedroom drywalled and flooring in place upon receipt of contract
Active
Listed by: Bond County Realtors • Jamie J Simpson
Price cut: $15K (7/20)
$190,000
420 Eastern Ave, Greenville, IL 62246
5beds
2,032sqft
:
Get pre-qualified$1,384/mo
Single Family Residence
Built in 1946
0.3 Acres Lot
$-- Zestimate®
$94/sqft
$-- HOA
What's special
Large lot
- 73 days |
- 435 |
- 20 |
Zillow last checked:
Listing updated:
Listed by:
Jamie J Simpson 618-978-8339,
Bond County Realtors
Source: MARIS,MLS#: 26029412 Originating MLS: Southwestern Illinois Board of REALTORS
Originating MLS: Southwestern Illinois Board of REALTORSFacts & features
Interior
Bedrooms & bathrooms
- Bedrooms: 5
- Bathrooms: 2
- Full bathrooms: 2
- Main level bathrooms: 1
- Main level bedrooms: 1
Bedroom
- Features: Floor Covering: Carpeting
- Level: Main
- Area: 99
- Dimensions: 9x11
Bedroom 2
- Features: Floor Covering: Wood
- Level: Upper
- Area: 154
- Dimensions: 14x11
Bedroom 3
- Features: Floor Covering: Luxury Vinyl Plank
- Level: Upper
- Area: 100
- Dimensions: 10x10
Bedroom 4
- Features: Floor Covering: Luxury Vinyl Plank
- Level: Upper
- Area: 182
- Dimensions: 13x14
Bedroom 5
- Features: Floor Covering: Luxury Vinyl Plank
- Level: Upper
- Area: 99
- Dimensions: 11x9
Bathroom
- Features: Floor Covering: Ceramic Tile
- Level: Main
- Area: 77
- Dimensions: 11x7
Bathroom 2
- Features: Floor Covering: Wood
- Level: Upper
- Area: 70
- Dimensions: 7x10
Dining room
- Features: Floor Covering: Wood
- Level: Main
- Area: 195
- Dimensions: 15x13
Kitchen
- Features: Floor Covering: Wood
- Level: Main
- Area: 99
- Dimensions: 9x11
Laundry
- Features: Floor Covering: Ceramic Tile
- Level: Main
- Area: 30
- Dimensions: 5x6
Living room
- Features: Floor Covering: Wood
- Level: Main
- Area: 182
- Dimensions: 13x14
Heating
- Forced Air
Cooling
- Wall/Window Unit(s)
Features
- Basement: Partial
- Has fireplace: No
Interior area
- Total structure area: 2,032
- Total interior livable area: 2,032 sqft
- Finished area above ground: 2,032
- Finished area below ground: 0
Property
Features
- Levels: Two
Lot
- Size: 0.3 Acres
- Features: Back Yard, Landscaped
Details
- Parcel number: 053011119021
- Special conditions: Listing As Is,Standard
Construction
Type & style
- Home type: SingleFamily
- Architectural style: Other
- Property subtype: Single Family Residence
Materials
- Vinyl Siding
- Roof: Architectural Shingle
Condition
- Year built: 1946
Details
- Warranty included: Yes
Utilities & green energy
- Electric: 220 Volts
- Sewer: Public Sewer
- Water: Public
- Utilities for property: Electricity Connected, Natural Gas Connected, Sewer Connected, Water Connected
Community & HOA
Community
- Subdivision: Moss Add 04
HOA
- Has HOA: No
Location
- Region: Greenville
Financial & listing details
- Price per square foot: $94/sqft
- Tax assessed value: $130,413
- Date on market: 5/12/2026
- Cumulative days on market: 73 days
- Listing terms: Cash,Conventional
- Electric utility on property: Yes
Estimated market value
Not available
Estimated sales range
Not available
Not available
Price history
| Date | Event | Price |
|---|---|---|
| 7/20/2026 | Price change | $190,000-7.3%$94/sqft |
Source:  MARIS #26029412 Report a problem MARIS #26029412 Report a problem | ||
| 6/26/2026 | Price change | $205,000-1%$101/sqft |
Source: MARIS #26029412 Report a problem | ||
| 6/9/2026 | Price change | $207,000-5.9%$102/sqft |
Source: MARIS #26029412 Report a problem | ||
| 5/12/2026 | Listed for sale | $220,000$108/sqft |
Source: MARIS #26029412 Report a problem | ||
Public tax history
| Year | Property taxes | Tax assessment |
|---|---|---|
| 2024 | -- | $43,471 +24.3% |
| 2023 | -- | $34,974 +5.8% |
| 2022 | -- | $33,060 +17.4% |
| 2021 | $2,323 +1.5% | $28,160 |
| 2020 | $2,288 +18.6% | $28,160 +13.9% |
| 2017 | $1,929 -15.1% | $24,726 |
| 2016 | $2,272 | $24,726 |
| 2015 | $2,272 +936.4% | $24,726 -18.4% |
| 2013 | $219 -89.9% | $30,305 |
| 2011 | $2,179 +4.7% | $30,305 +6% |
| 2010 | $2,080 | $28,590 |
Find assessor info on the county website
Monthly payment
Est. payment
Payment breakdown
Explore the cost of this home by adjusting the details. Changes won't be saved.Climate risks
Neighborhood: 62246
Nearby schools
GreatSchools rating
- 7/10Greenville Elementary SchoolGrades: PK-5Distance: 0.4 mi
- 6/10Greenville Jr High SchoolGrades: 6-8Distance: 0.5 mi
- 9/10Bond Cty Community Unit 2 High SchoolGrades: 9-12Distance: 0.5 mi
Schools provided by the listing agent
- Elementary: Bond Dist 2
- Middle: Bond Dist 2
- High: Greenville
Source: MARIS. This data may not be complete. We recommend contacting the local school district to confirm school assignments for this home.
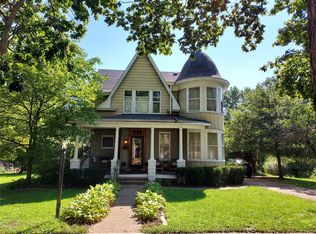
- $207,5004 bd2 ba2.1k sqft414 Eastern Ave, Greenville, IL 62246Sold
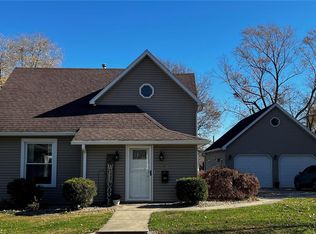
- $225,0004 bd2 ba2k sqft504 Eastern Ave, Greenville, IL 62246Sold
- $9,999-- bd-- ba-- sqftCorner Of Durley & Eastern Trl, Greenville, IL 62246Off Market
- $199,100-- bd1 ba2k sqft407 Killarney Dr, Greenville, IL 62246Off Market
- $159,600-- bd1 ba1.5k sqft510 Eastern Ave, Greenville, IL 62246Off Market
- $138,3003 bd2 ba1.1k sqft403 Killarney Dr, Greenville, IL 62246Off Market
- $169,300-- bd1 ba1.4k sqft421 Eastern Ave, Greenville, IL 62246Off Market
- $98,200-- bd1 ba816 sqft401 Killarney Dr, Greenville, IL 62246Off Market
A local agent can set up tours, give advice and negotiate with sellers.
Similar homes
- $189,0003 bd2 ba1.1k sqft1302 Butternut Dr, Greenville, IL 62246For Sale

 MLS ID #26033604, Jamie J Simpson, Bond County Realtors. MARIS
 - $178,0004 bd2 ba1.5k sqft502 Shannon Dr, Greenville, IL 62246For Sale By Owner

- $210,0003 bd2 ba2.2k sqft214 E Main St, Greenville, IL 62246For Sale
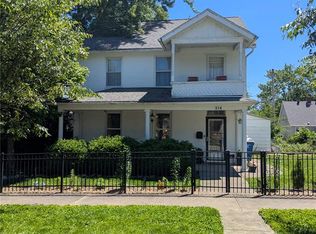 MLS ID #26030612, Noel Harnetiaux, Bond County Realtors. MARIS
 - $195,0002 bd1 ba1.3k sqft509 E Winter Ave, Greenville, IL 62246For Sale
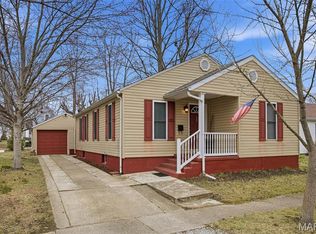 MLS ID #26028676, Jill A Bailey, Bailey Real Estate LLC. MARIS
 - $182,9003 bd2 ba1.1k sqft705 E Washington Ave, Greenville, IL 62246For SaleMLS ID #26035853, Marcos Gilmore, Seven Oaks Realty. MARIS
- $175,0003 bd2 ba2k sqft325 N Prairie St, Greenville, IL 62246For SaleMLS ID #26017788, Myra L Mollett, Seven Oaks Realty. MARIS
- $175,0003 bd2 ba1.3k sqft304 Charles Ave, Greenville, IL 62246For SaleMLS ID #26034697, Noel Harnetiaux, Bond County Realtors. MARIS
- $259,9004 bd2 ba2.1k sqft114 E Main St, Greenville, IL 62246For SaleMLS ID #26022320, Rena Ward, Bond County Realtors. MARIS
- $275,0004 bd2 ba2.2k sqft615 Grigg St, Greenville, IL 62246For SaleMLS ID #26005787, Marcos Gilmore, Seven Oaks Realty. MARIS
- $150,0003 bd3 ba1.8k sqft224 Vine St, Greenville, IL 62246For SaleMLS ID #25076631, Samantha A Hardin, Bond County Realtors. MARIS
- $135,0004 bd3 ba1.7k sqft619 S 4th St, Greenville, IL 62246For SaleMLS ID #25061662, Connie Winkeler, Coldwell Banker Brown Realtors. MARIS
- $110,0003 bd2 ba1.2k sqft608 E South Ave, Greenville, IL 62246For SaleMLS ID #26016242, Jamie J Simpson, Bond County Realtors. MARIS
- $124,9002 bd1 ba1k sqft523 E College Ave, Greenville, IL 62246For SaleMLS ID #26030243, Robert L Ellsworth, Wall Real Estate. MARIS
- $134,9002 bd1 ba1.2k sqft310 E South Ave, Greenville, IL 62246For SaleMLS ID #26025243, Jesi L Lewis, Bond County Realtors. MARIS
- $--4 bd2 ba1.3k sqft831 Cips Trl, Coffeen, IL 62017AuctionAuction.com 1
- $189,8003 bd1 ba1.4k sqft106 E South St, Mulberry Grove, IL 62262For SaleMLS ID #26036238, Robert L Ellsworth, Wall Real Estate. MARIS
- $104,9003 bd1 ba1.2k sqft521 W Washington Ave, Greenville, IL 62246For SaleMLS ID #26034334, Eli Kohrmann, Equity Realty Group, LLC. MARIS
- $142,5003 bd1 ba1k sqft705 E Main St, Greenville, IL 62246For Sale By Owner
- $160,0002 bd2 ba1.1k sqft440 Prairie Ln, Greenville, IL 62246For SaleMLS ID #26042038, Crystal Grove, Bond County Realtors. MARIS
- $--4 bd2 ba1.6k sqft318 S 5th St, Vandalia, IL 62471AuctionAuction.com 1
