Looking for character, charm and woodwork, see this historical home on a hill near Greenville University. Features a rear deck, carport, and solid wood. Beautiful wood staircase leads to 3 good size bedrooms, recently remodeled bathroom. Large storage room next to the bathroom. Enjoy the spacious room on the main floor. The house includes updates to a recent roof (2024), flooring in the bedrooms. Doors in the kitchen including a Shaker door, storm door and sliding patio doors. Interior is freshly painted with updated lighting.
Active
Listed by: Seven Oaks Realty • Marcos Gilmore
$275,000
615 Grigg St, Greenville, IL 62246
4beds
2,243sqft
:
Get pre-qualified$1,967/mo
Single Family Residence
Built in 1910
7,405 Square Feet Lot
$-- Zestimate®
$123/sqft
$-- HOA
What's special
Sliding patio doorsInterior is freshly paintedRecently remodeled bathroomBeautiful wood staircaseUpdated lightingStorm doorRear deck
- 174 days |
- 111 |
- 6 |
Zillow last checked:
Listing updated:
Listed by:
Marcos Gilmore 618-664-4259,
Seven Oaks Realty
Source: MARIS,MLS#: 26005787 Originating MLS: Southwestern Illinois Board of REALTORS
Originating MLS: Southwestern Illinois Board of REALTORSFacts & features
Interior
Bedrooms & bathrooms
- Bedrooms: 4
- Bathrooms: 2
- Full bathrooms: 2
- Main level bathrooms: 1
- Main level bedrooms: 1
Bedroom
- Description: Main Bedroom
- Level: Main
- Area: 165
- Dimensions: 11x15
Bedroom 2
- Features: Floor Covering: Carpeting
- Level: Upper
- Area: 150
- Dimensions: 10x15
Primary bathroom
- Level: Main
- Area: 60
- Dimensions: 6x10
Bathroom
- Features: Floor Covering: Laminate
- Level: Upper
- Area: 120
- Dimensions: 10x12
Bathroom 3
- Features: Floor Covering: Carpeting
- Level: Upper
- Area: 130
- Dimensions: 10x13
Bathroom 4
- Features: Floor Covering: Carpeting
- Level: Upper
- Area: 162
- Dimensions: 9x18
Dining room
- Features: Floor Covering: Wood
- Level: Main
- Area: 132
- Dimensions: 11x12
Family room
- Features: Floor Covering: Wood
- Level: Main
- Area: 182
- Dimensions: 13x14
Kitchen
- Features: Floor Covering: Ceramic Tile
- Level: Main
- Area: 140
- Dimensions: 10x14
Laundry
- Features: Floor Covering: Ceramic Tile
- Level: Main
- Area: 40
- Dimensions: 5x8
Living room
- Features: Floor Covering: Wood
- Level: Main
- Area: 221
- Dimensions: 13x17
Heating
- Forced Air, Zoned
Cooling
- Central Air
Appliances
- Included: Gas Cooktop, Dishwasher, Disposal, Double Oven, Range Hood, Refrigerator, Gas Water Heater
Features
- Basement: Unfinished
- Has fireplace: No
Interior area
- Total structure area: 2,243
- Total interior livable area: 2,243 sqft
- Finished area above ground: 2,243
Property
Parking
- Total spaces: 2
- Parking features: Carport
- Carport spaces: 2
Features
- Levels: One and One Half
- Fencing: Back Yard
Lot
- Size: 7,405 Square Feet
- Features: Back Yard, Front Yard
Details
- Parcel number: 053011102050
- Special conditions: Standard
Construction
Type & style
- Home type: SingleFamily
- Architectural style: Historic
- Property subtype: Single Family Residence
Materials
- Vinyl Siding
Condition
- Year built: 1910
Utilities & green energy
- Electric: Ameren
- Sewer: Public Sewer
- Water: Public
- Utilities for property: Electricity Connected, Natural Gas Connected, Sewer Connected, Water Connected
Community & HOA
Community
- Subdivision: Ashcraft Add
HOA
- Has HOA: No
Location
- Region: Greenville
Financial & listing details
- Price per square foot: $123/sqft
- Tax assessed value: $195,312
- Annual tax amount: $4,767
- Date on market: 2/2/2026
- Cumulative days on market: 174 days
- Listing terms: Cash,Conventional,FHA,VA Loan
- Electric utility on property: Yes
Estimated market value
Not available
Estimated sales range
Not available
Not available
Price history
| Date | Event | Price |
|---|---|---|
| 2/2/2026 | Listed for sale | $275,000-4.8%$123/sqft |
Source:  MARIS #26005787 Report a problem MARIS #26005787 Report a problem | ||
| 4/5/2024 | Listing removed | -- |
Source: MARIS #24018204 Report a problem | ||
| 3/27/2024 | Listed for sale | $288,800+70.9%$129/sqft |
Source: MARIS #24018204 Report a problem | ||
| 5/16/2022 | Sold | $169,000$75/sqft |
Source: MARIS #22020196 Report a problem | ||
| 5/2/2022 | Pending sale | $169,000$75/sqft |
Source: MARIS #22020196 Report a problem | ||
| 4/6/2022 | Contingent | $169,000$75/sqft |
Source: MARIS #22020196 Report a problem | ||
| 4/4/2022 | Listed for sale | $169,000+6.3%$75/sqft |
Source: MARIS #22020196 Report a problem | ||
| 8/18/2021 | Listing removed | -- |
Source: MARIS #21014594 Report a problem | ||
| 5/26/2021 | Price change | $159,000-3.6%$71/sqft |
Source: MARIS #21014594 Report a problem | ||
| 4/20/2021 | Listed for sale | $165,000$74/sqft |
Source: MARIS #21014594 Report a problem | ||
| 3/31/2021 | Contingent | $165,000$74/sqft |
Source: MARIS #21014594 Report a problem | ||
| 3/10/2021 | Listed for sale | $165,000+11.5%$74/sqft |
Source: MARIS #21014594 Report a problem | ||
| 4/15/2019 | Sold | $148,000$66/sqft |
Source: MARIS #18064562 Report a problem | ||
| 2/18/2019 | Pending sale | $148,000$66/sqft |
Source: BuySelf, Inc #18064562 Report a problem | ||
| 1/14/2019 | Price change | $148,000-1.3%$66/sqft |
Source: BuySelf, Inc #18064562 Report a problem | ||
| 7/31/2018 | Listed for sale | $150,000$67/sqft |
Source: Owner Report a problem | ||
| 8/5/2005 | Sold | $150,000$67/sqft |
Source: Public Record Report a problem | ||
Public tax history
| Year | Property taxes | Tax assessment |
|---|---|---|
| 2024 | $4,767 +5.9% | $65,104 +7.7% |
| 2023 | $4,504 +3.3% | $60,451 +5.8% |
| 2022 | $4,360 -1.6% | $57,142 +17.4% |
| 2021 | $4,433 +7.3% | $48,673 |
| 2020 | $4,131 +7.6% | $48,673 +12.2% |
| 2017 | $3,838 +11% | $43,395 |
| 2016 | $3,458 | $43,395 |
| 2015 | $3,458 +941.1% | $43,395 +1.1% |
| 2013 | $332 -90% | $42,921 |
| 2011 | $3,310 +4.1% | $42,921 +6% |
| 2010 | $3,181 | $40,492 |
Find assessor info on the county website
Monthly payment
Est. payment
Payment breakdown
Explore the cost of this home by adjusting the details. Changes won't be saved.Climate risks
Neighborhood: 62246
Nearby schools
GreatSchools rating
- 7/10Greenville Elementary SchoolGrades: PK-5Distance: 0.7 mi
- 6/10Greenville Jr High SchoolGrades: 6-8Distance: 0.7 mi
- 9/10Bond Cty Community Unit 2 High SchoolGrades: 9-12Distance: 0.6 mi
Schools provided by the listing agent
- Elementary: Bond Dist 2
- Middle: Bond Dist 2
- High: Greenville
Source: MARIS. This data may not be complete. We recommend contacting the local school district to confirm school assignments for this home.
- $---- bd-- ba-- sqft400 E Beaumont Ave, Greenville, IL 62246Off Market
- $156,400-- bd1 ba1.3k sqft703 Grigg St, Greenville, IL 62246Off Market
- $114,500-- bd1 ba972 sqft617 Taylor St, Greenville, IL 62246Off Market
- $152,4004 bd2 ba1.8k sqft225 E Beaumont Ave, Greenville, IL 62246Off Market
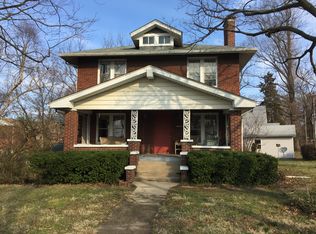
- $153,900-- bd1 ba2.6k sqft405 E Beaumont Ave, Greenville, IL 62246Off Market
- $135,000-- bd1 ba1.7k sqft615 Taylor St, Greenville, IL 62246Off Market
- $163,200-- bd1 ba1.2k sqft408 E Beaumont Ave, Greenville, IL 62246Off Market
- $101,200-- bd1 ba1.1k sqft619 Taylor St, Greenville, IL 62246Off Market
A local agent can set up tours, give advice and negotiate with sellers.
Similar homes
- $259,9004 bd2 ba2.1k sqft114 E Main St, Greenville, IL 62246For Sale
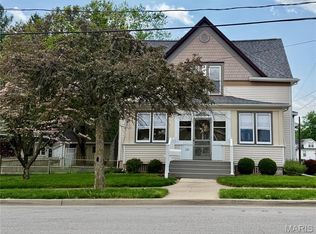
 MLS ID #26022320, Rena Ward, Bond County Realtors. MARIS
 - $265,0004 bd2 ba3.1k sqft221 E Main St, Greenville, IL 62246For Sale
 MLS ID #26008936, Heather Mollett, Seven Oaks Realty. MARIS
 - $299,0003 bd2 ba2k sqft920 E Beaumont Ave, Greenville, IL 62246For Sale
 MLS ID #26006169, John M Kues, Kues Bros. Realty, Ltd.. MARIS
 - $210,0003 bd2 ba2.2k sqft214 E Main St, Greenville, IL 62246For Sale
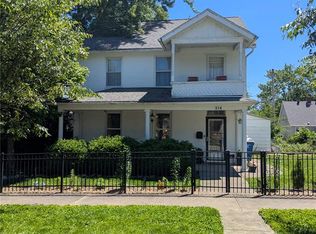 MLS ID #26030612, Noel Harnetiaux, Bond County Realtors. MARIS
 - $175,0003 bd2 ba2k sqft325 N Prairie St, Greenville, IL 62246For SaleMLS ID #26017788, Myra L Mollett, Seven Oaks Realty. MARIS
- $315,0004 bd4 ba2.1k sqft1406 Kweit Ln, Greenville, IL 62246New ConstructionMLS ID #26040148, Samantha A Hardin, Bond County Realtors. MARIS
- $150,0003 bd3 ba1.8k sqft224 Vine St, Greenville, IL 62246For SaleMLS ID #25076631, Samantha A Hardin, Bond County Realtors. MARIS
- $175,0003 bd2 ba1.3k sqft304 Charles Ave, Greenville, IL 62246For SaleMLS ID #26034697, Noel Harnetiaux, Bond County Realtors. MARIS
- $195,0002 bd1 ba1.3k sqft509 E Winter Ave, Greenville, IL 62246For SaleMLS ID #26028676, Jill A Bailey, Bailey Real Estate LLC. MARIS
- $--4 bd2 ba1.3k sqft831 Cips Trl, Coffeen, IL 62017AuctionAuction.com 1
- $280,0003 bd2 ba2.1k sqft375 Lakeview Dr, Shattuc, IL 62231For SaleMLS ID #26028200, Chad Wilkins, Real Broker LLC. MARIS
- $300,0003 bd2 ba1.5k sqft310 E Main St, Alhambra, IL 62001For SaleMLS ID #26042008, Sarah Miller, Coldwell Banker Brown Realtors. MARIS
- $250,0002 bd2 ba2k sqft304 State Ave, Pocahontas, IL 62275For SaleMLS ID #26027471, Lois M Cremin, Equity Realty Group, LLC. MARIS
- $275,0003 bd3 ba1.2k sqft60 My Ln, Hillsboro, IL 62049For SaleMLS ID #26025384, Heather A Spangler, MCR Realty Professionals, Inc. MARIS
- $235,0003 bd2 ba1.7k sqft20040 Boulder Rd, Boulder, IL 62231For SaleMLS ID #26019017, Chad Wilkins, Real Broker LLC. MARIS
- $--4 bd2 ba1.6k sqft318 S 5th St, Vandalia, IL 62471AuctionAuction.com 1
- $319,0004 bd2 ba2.3k sqft9 Teal Dr, Shattuc, IL 62231For SaleMLS ID #26026354, Cindy Johnson, Strano & Associates. MARIS
- $258,5002 bd3 ba2.8k sqft112 N Kennedy Blvd, Vandalia, IL 62471For SaleMLS ID #26026895, Keith R Schaal, Fayette County Real Estate. MARIS
- $279,9003 bd3 ba2.1k sqft55 Bridgewater Ln Unit A, Highland, IL 62249For SaleMLS ID #26006835, Phil R Hardas, RE/MAX Alliance. MARIS
- $160,0002 bd2 ba1.1k sqft440 Prairie Ln, Greenville, IL 62246For SaleMLS ID #26042038, Crystal Grove, Bond County Realtors. MARIS
