Welcome to this stunning new construction home featuring 4 bedrooms and 3.5 bathrooms with beautiful modern finishes throughout. The open-concept design seamlessly connects the living room, kitchen, and dining area, creating an inviting space for everyday living and entertaining. A large front entry makes a great first impression, complemented by elegant wrought-iron stair railings, and modern lighting. The upper level offers convenient laundry access, while the fully finished basement provides an additional bedroom with egress and plenty of flexible living space. The home also features an attached 2-car garage, attractive stone-front exterior, and a back patio overlooking the large lot. Situated on a desirable cul-de-sac in a highly sought-after neighborhood, this home offers the modern style and location you've been waiting for.
Active
Listed by: Bond County Realtors • Samantha A Hardin • 618-664-4232
Price cut: $5K (9/23)
$310,000
1406 Kweit Ln, Greenville, IL 62246
4beds
2,131sqft
Single Family Residence
Built in 2025
9,147 Square Feet Lot
$-- Zestimate®
$145/sqft
$-- HOA
What's special
Modern lightingBeautiful modern finishes throughoutFully finished basementAttractive stone-front exteriorAdditional bedroom with egressDesirable cul-de-sacOpen-concept design
- 110 days
- 277
- 5
Zillow last checked:
Listing updated:
Listed by:
Samantha A Hardin 618-664-4232,
Bond County Realtors
Source: MARIS,MLS#: 26040148 Originating MLS: Southwestern Illinois Board of REALTORS
Originating MLS: Southwestern Illinois Board of REALTORSFacts & features
Interior
Bedrooms & bathrooms
- Bedrooms: 4
- Bathrooms: 4
- Full bathrooms: 3
- 1/2 bathrooms: 1
- Main level bathrooms: 1
Primary bedroom
- Features: Floor Covering: Wood Engineered
- Level: Upper
- Area: 165
- Dimensions: 11x15
Bedroom
- Features: Floor Covering: Carpeting
- Level: Upper
- Area: 110
- Dimensions: 11x10
Bedroom 2
- Features: Floor Covering: Carpeting
- Level: Upper
- Area: 110
- Dimensions: 11x10
Bedroom 3
- Description: egress
- Features: Floor Covering: Luxury Vinyl Plank
- Level: Lower
- Area: 90
- Dimensions: 9x10
Primary bathroom
- Features: Floor Covering: Luxury Vinyl Tile
- Level: Upper
- Area: 60
- Dimensions: 5x12
Bathroom
- Description: half bath
- Features: Floor Covering: Luxury Vinyl Tile
- Level: Main
- Area: 24
- Dimensions: 3x8
Bathroom
- Features: Floor Covering: Luxury Vinyl Tile
- Level: Upper
- Area: 45
- Dimensions: 5x9
Bathroom 3
- Features: Floor Covering: Luxury Vinyl Plank
- Level: Lower
- Area: 40
- Dimensions: 5x8
Dining room
- Description: open concept
- Features: Floor Covering: Wood Engineered
- Level: Main
- Area: 72
- Dimensions: 9x8
Kitchen
- Description: open concept
- Features: Floor Covering: Wood Engineered
- Level: Main
- Area: 90
- Dimensions: 10x9
Laundry
- Features: Floor Covering: Wood
- Level: Upper
- Area: 49
- Dimensions: 7x7
Living room
- Description: open concept
- Features: Floor Covering: Wood Engineered
- Level: Main
- Area: 204
- Dimensions: 12x17
Heating
- Forced Air, Natural Gas
Cooling
- Central Air, Electric
Appliances
- Included: Dishwasher, Microwave, Free-Standing Electric Oven, Free-Standing Electric Range, Refrigerator, Electric Water Heater
Features
- Dining/Living Room Combo, Open Floorplan, Walk-In Closet(s)
- Flooring: Carpet, Laminate
- Windows: Low Emissivity Windows, Tilt-In Windows
- Basement: Concrete,Finished,Full,Sleeping Area
- Has fireplace: No
Interior area
- Total structure area: 2,131
- Total interior livable area: 2,131 sqft
- Finished area above ground: 1,509
- Finished area below ground: 622
Property
Parking
- Total spaces: 2
- Parking features: Attached, Concrete
- Attached garage spaces: 2
Features
- Levels: Two
- Patio & porch: Covered, Patio
- Fencing: None
Lot
- Size: 9,147 Square Feet
- Dimensions: 60 x 120 x 93 x 128
- Features: Back Yard, Cul-De-Sac
Details
- Parcel number: 053002430004
- Special conditions: Standard
Construction
Type & style
- Home type: SingleFamily
- Architectural style: Traditional
- Property subtype: Single Family Residence
Materials
- Stone Veneer, Vinyl Siding
- Foundation: Concrete Perimeter
- Roof: Composition
Condition
- New Construction,Under Construction
- New construction: Yes
- Year built: 2025
Utilities & green energy
- Electric: Ameren
- Sewer: Public Sewer
- Water: Public
- Utilities for property: Electricity Connected, Natural Gas Connected, Sewer Connected, Water Connected
Community & HOA
Community
- Subdivision: Wheatfield Farms
HOA
- Has HOA: No
Location
- Region: Greenville
Financial & listing details
- Price per square foot: $145/sqft
- Annual tax amount: $663
- Date on market: 7/2/2026
- Cumulative days on market: 110 days
- Listing terms: Cash,Conventional,FHA,USDA Loan,VA Loan
- Ownership: Private
- Electric utility on property: Yes
Estimated market value
Not available
Estimated sales range
Not available
Not available
Price history
| Date | Event | Price |
|---|---|---|
| 9/23/2026 | Price change | $310,000-1.6%$145/sqft |
Source:  MARIS #26040148 Report a problem MARIS #26040148 Report a problem | ||
| 7/2/2026 | Listed for sale | $315,000+0%$148/sqft |
Source: MARIS #26040148 Report a problem | ||
| 6/6/2024 | Listed for sale | $314,900$148/sqft |
Source: MARIS #24035303 Report a problem | ||
Public tax history
Tax history is unavailable.
Monthly payment
Est. payment
Payment breakdown
Explore the cost of this home by adjusting the details. Changes won't be saved.Climate risks
Neighborhood: 62246
Nearby schools
Schools provided by the listing agent
- Elementary: Bond Dist 2
- Middle: Bond Dist 2
- High: Greenville
Source: MARIS. This data may not be complete. We recommend contacting the local school district to confirm school assignments for this home.

Similar homes
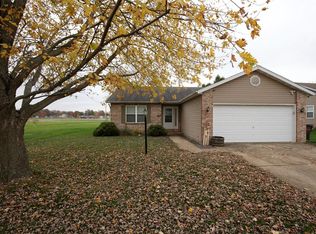
- $269,0003 bd3 ba2.2k sqft510 Walnut St, Greenville, IL 62246For Sale By Owner

- $259,9004 bd2 ba2.2k sqft615 Grigg St, Greenville, IL 62246For Sale
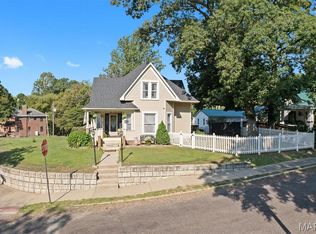
 MLS ID #26054732, Kris A Dempsey, Equity Realty Group, LLC. MARIS
 - $389,9003 bd3 ba1.9k sqft1201 Joshu Ct, Greenville, IL 62246For Sale
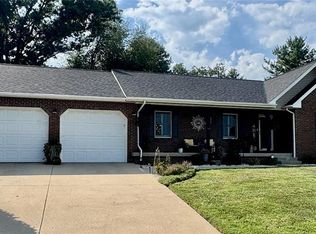 MLS ID #26047878, Jamie J Simpson, Bond County Realtors. MARIS
 - $279,0004 bd3 ba2.6k sqft320 N 4th St, Greenville, IL 62246For Sale
 MLS ID #26028329, Crystal Grove, Bond County Realtors. MARIS
 - $169,0004 bd2 ba1.5k sqft502 Shannon Dr, Greenville, IL 62246For SaleMLS ID #26066908, Jamie J Simpson, Bond County Realtors. MARIS
- $199,9005 bd2 ba2k sqft407 Killarney Dr, Greenville, IL 62246For SaleMLS ID #26047891, Jamie J Simpson, Bond County Realtors. MARIS
- $194,9003 bd2 ba1.6k sqft1213 Killarney Dr, Greenville, IL 62246For SaleMLS ID #26048364, Jill A Bailey, Bailey Real Estate LLC. MARIS
- $197,2004 bd3 ba2.6k sqft(Undisclosed Address), Greenville, IL 62246For SaleMLS ID #26063000, Marcos Gilmore, Seven Oaks Realty. MARIS
- $245,0004 bd2 ba3.1k sqft221 E Main St, Greenville, IL 62246For SaleMLS ID #26008936, Heather Mollett, Seven Oaks Realty. MARIS
- $183,9005 bd2 ba2k sqft420 Eastern Ave, Greenville, IL 62246For SaleMLS ID #26029412, Jamie J Simpson, Bond County Realtors. MARIS
- $179,9003 bd2 ba1.7k sqft503 Saint John St, Greenville, IL 62246For SaleMLS ID #26059830, Jamshed M Syed, Prime Real Estate and Property Management. MARIS
- $181,9003 bd2 ba1.1k sqft1302 Butternut Dr, Greenville, IL 62246For SaleMLS ID #26033604, Jamie J Simpson, Bond County Realtors. MARIS
- $159,9003 bd2 ba1.4k sqft720 E Main St, Greenville, IL 62246For SaleMLS ID #26047329, Annita Jackson, Century 21 Reid Baugher Realty. MARIS
- $160,0003 bd2 ba2k sqft325 N Prairie St, Greenville, IL 62246For SaleMLS ID #26017788, Myra L Mollett, Seven Oaks Realty. MARIS
- $318,0003 bd2 ba1.2k sqft541 Ripson Bridge Ave, Sorento, IL 62086For SaleMLS ID #26059962, Sue L Pirok, Cisler & Associates Real Estate. MARIS
- $319,0004 bd2 ba2.3k sqft9 Teal Dr, Shattuc, IL 62231For SaleMLS ID #26026354, Cindy Johnson, Strano & Associates. MARIS
- $270,0004 bd3 ba2.4k sqft613 22nd St, Hillsboro, IL 62049For SaleMLS ID #26059202, Mark E Roberts, RE/MAX Alliance. MARIS
- $379,0003 bd2 ba3k sqft21610 Westview Rd, Carlyle, IL 62231For SaleMLS ID #26066336, Jenny Kreke, Homes By Janell. MARIS
