Perched high on an ivy-covered hill beneath towering shade trees, this stunning 4 bed, 3 bath turn-of-the-century Victorian is the perfect blend of timeless charm and modern comfort. Every update has been thoughtfully completed so you can enjoy all the character of a historic home without sacrificing today’s conveniences.
Inside, original hardwood floors and beautifully preserved woodwork, on all 3 levels of the home, showcase the craftsmanship of another era, while the fully updated kitchen features stainless steel appliances, modern finishes, and the functionality today’s buyers expect. Major improvements include updated wiring and plumbing, all vinyl replacement windows, and dual zoned efficient central air and forced air furnace. No bulky old radiators here!
Step outside and you can relax on the classic front porch swing or unwind on the shaded back patio surrounded by mature trees and peaceful views. The property also includes an additional lot with a large open yard, perfect for entertaining, gardening, or simply enjoying the extra space, as well as an enormous 28 x 40 garage with room for vehicles, hobbies, storage, or a workshop.
This is more than a home—it’s everything you've dreamed of since you first saw "Meet Me in St. Louis". It's the Victorian dream, lovingly preserved and perfectly updated for modern living.
Active
Listed by: Bond County Realtors • Crystal Grove • 618-335-1624
$279,000
320 N 4th St, Greenville, IL 62246
4beds
2,622sqft
Single Family Residence
Built in 1907
6,534 Square Feet Lot
$-- Zestimate®
$106/sqft
$-- HOA
What's special
Modern finishesBeautifully preserved woodworkPeaceful viewsOriginal hardwood floorsTowering shade treesFully updated kitchenIvy-covered hill
- 151 days
- 425
- 53
Zillow last checked:
Listing updated:
Listed by:
Crystal Grove 618-335-1624,
Bond County Realtors
Source: MARIS,MLS#: 26028329 Originating MLS: Southwestern Illinois Board of REALTORS
Originating MLS: Southwestern Illinois Board of REALTORSFacts & features
Interior
Bedrooms & bathrooms
- Bedrooms: 4
- Bathrooms: 3
- Full bathrooms: 3
- Main level bathrooms: 1
Primary bedroom
- Features: Floor Covering: Wood
- Level: Second
- Area: 224
- Dimensions: 16x14
Bedroom 2
- Features: Floor Covering: Wood
- Level: Second
- Area: 168
- Dimensions: 14x12
Bedroom 3
- Features: Floor Covering: Wood
- Level: Second
- Area: 140
- Dimensions: 10x14
Bedroom 4
- Features: Floor Covering: Wood
- Level: Third
- Area: 330
- Dimensions: 22x15
Bathroom
- Description: Step in shower
- Features: Floor Covering: Ceramic Tile
- Level: Main
- Area: 126
- Dimensions: 14x9
Bathroom 2
- Description: Shower and tub
- Features: Floor Covering: Laminate
- Level: Second
- Area: 81
- Dimensions: 9x9
Bathroom 3
- Description: Tub only
- Features: Floor Covering: Ceramic Tile
- Level: Third
- Area: 104
- Dimensions: 13x8
Dining room
- Description: Fireplace
- Features: Floor Covering: Wood
- Level: Main
- Area: 182
- Dimensions: 13x14
Family room
- Features: Floor Covering: Wood
- Level: Main
- Area: 378
- Dimensions: 27x14
Kitchen
- Features: Floor Covering: Wood
- Level: Main
- Area: 196
- Dimensions: 14x14
Laundry
- Description: Could be used as a main floor bedroom
- Features: Floor Covering: Ceramic Tile
- Level: Main
- Area: 120
- Dimensions: 10x12
Living room
- Description: Fireplace
- Features: Floor Covering: Wood
- Level: Main
- Area: 196
- Dimensions: 14x14
Sitting room
- Description: Entry foyer with grand staircase
- Features: Floor Covering: Wood
- Level: Main
- Area: 196
- Dimensions: 14x14
Heating
- Forced Air, Natural Gas
Cooling
- Central Air, Dual
Features
- Basement: Cellar
- Number of fireplaces: 3
Interior area
- Total structure area: 2,622
- Total interior livable area: 2,622 sqft
- Finished area above ground: 2,622
Property
Parking
- Total spaces: 2
- Parking features: Garage
- Garage spaces: 2
Features
- Levels: Two and a Half
Lot
- Size: 6,534 Square Feet
- Features: Rectangular Lot
Details
- Parcel number: 053010211009
- Special conditions: Standard
Construction
Type & style
- Home type: SingleFamily
- Architectural style: Victorian
- Property subtype: Single Family Residence
Materials
- Other
Condition
- Year built: 1907
Details
- Warranty included: Yes
Utilities & green energy
- Electric: Ameren
- Sewer: Public Sewer
- Water: Public
Community & HOA
Community
- Subdivision: Stewarts Add
HOA
- Has HOA: No
Location
- Region: Greenville
Financial & listing details
- Price per square foot: $106/sqft
- Tax assessed value: $223,371
- Annual tax amount: $5,733
- Date on market: 5/15/2026
- Cumulative days on market: 151 days
- Listing terms: Cash,Conventional,FHA,USDA Loan,VA Loan
Estimated market value
Not available
Estimated sales range
Not available
Not available
Price history
| Date | Event | Price |
|---|---|---|
| 9/16/2026 | Listed for sale | $279,000$106/sqft |
Source:  MARIS #26028329 Report a problem MARIS #26028329 Report a problem | ||
| 6/30/2026 | Contingent | $279,000$106/sqft |
Source: MARIS #26028329 Report a problem | ||
| 5/15/2026 | Listed for sale | $279,000$106/sqft |
Source: MARIS #26028329 Report a problem | ||
Public tax history
| Year | Property taxes | Tax assessment |
|---|---|---|
| 2024 | $5,733 +18.9% | $74,457 +20.2% |
| 2023 | $4,820 +3.1% | $61,925 +5.8% |
| 2022 | $4,676 +2.7% | $58,536 +17.4% |
| 2021 | $4,555 +1.5% | $49,860 |
| 2020 | $4,487 +13.2% | $49,860 +11.7% |
| 2017 | $3,966 +12.9% | $44,640 |
| 2016 | $3,512 | $44,640 |
| 2015 | $3,512 +941.2% | $44,640 +2.6% |
| 2013 | $337 -90% | $43,493 |
| 2011 | $3,361 +4% | $43,493 +6% |
| 2010 | $3,231 | $41,031 |
Find assessor info on the county website
Monthly payment
Est. payment
Payment breakdown
Explore the cost of this home by adjusting the details. Changes won't be saved.Climate risks
Neighborhood: 62246
Nearby schools
Schools provided by the listing agent
- Elementary: Bond Dist 2
- Middle: Bond Dist 2
- High: Greenville
Source: MARIS. This data may not be complete. We recommend contacting the local school district to confirm school assignments for this home.
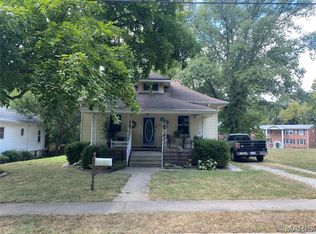
Similar homes
- $259,9004 bd2 ba2.2k sqft615 Grigg St, Greenville, IL 62246For Sale
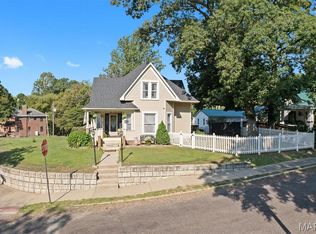
 MLS ID #26054732, Kris A Dempsey, Equity Realty Group, LLC. MARIS
 - $245,0004 bd2 ba3.1k sqft221 E Main St, Greenville, IL 62246For Sale
 MLS ID #26008936, Heather Mollett, Seven Oaks Realty. MARIS
 - $197,2004 bd3 ba2.6k sqft(Undisclosed Address), Greenville, IL 62246For Sale
 MLS ID #26063000, Marcos Gilmore, Seven Oaks Realty. MARIS
 - $197,5003 bd2 ba3.1k sqft333 N 3rd St, Greenville, IL 62246For Sale
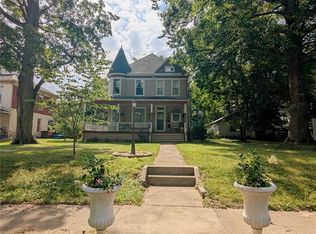 MLS ID #26046427, Noel Harnetiaux, Bond County Realtors. MARIS
 - $140,0004 bd2 ba2.6k sqft327 N 3rd St, Greenville, IL 62246For SaleMLS ID #26047896, Devin Lohrenz, Keller Williams Pinnacle. MARIS
- $199,9005 bd2 ba2k sqft407 Killarney Dr, Greenville, IL 62246For SaleMLS ID #26047891, Jamie J Simpson, Bond County Realtors. MARIS
- $183,9005 bd2 ba2k sqft420 Eastern Ave, Greenville, IL 62246For SaleMLS ID #26029412, Jamie J Simpson, Bond County Realtors. MARIS
- $310,0004 bd4 ba2.1k sqft1406 Kweit Ln, Greenville, IL 62246New ConstructionMLS ID #26040148, Samantha A Hardin, Bond County Realtors. MARIS
- $179,9003 bd2 ba1.7k sqft503 Saint John St, Greenville, IL 62246For SaleMLS ID #26059830, Jamshed M Syed, Prime Real Estate and Property Management. MARIS
- $160,0003 bd2 ba2k sqft325 N Prairie St, Greenville, IL 62246For SaleMLS ID #26017788, Myra L Mollett, Seven Oaks Realty. MARIS
- $389,9003 bd3 ba1.9k sqft1201 Joshu Ct, Greenville, IL 62246For SaleMLS ID #26047878, Jamie J Simpson, Bond County Realtors. MARIS
- $194,9003 bd2 ba1.6k sqft1213 Killarney Dr, Greenville, IL 62246For SaleMLS ID #26048364, Jill A Bailey, Bailey Real Estate LLC. MARIS
- $159,9003 bd2 ba1.4k sqft720 E Main St, Greenville, IL 62246For SaleMLS ID #26047329, Annita Jackson, Century 21 Reid Baugher Realty. MARIS
- $375,0003 bd2 ba1.5k sqft1370 Lily Ln, Greenville, IL 62246For SaleMLS ID #26057271, Jamie J Simpson, Bond County Realtors. MARIS
- $280,0003 bd3 ba2.4k sqft105 W Madison St, Vandalia, IL 62471For SaleMLS ID #26064541, Tyler D Schmitt, Thats A Wrap Realty. MARIS
- $295,0003 bd4 ba2.5k sqft2007 Main Dr, Highland, IL 62249For SaleMLS ID #26059954, Ann M Frank, Coldwell Banker Brown Realtors. MARIS
- $319,0004 bd2 ba2.3k sqft9 Teal Dr, Shattuc, IL 62231For SaleMLS ID #26026354, Cindy Johnson, Strano & Associates. MARIS
