Located at the end of a Cul-De-Sac in beautiful Lake Villa Subdivision; Luxury Living 4 Bedrooms and 2 Baths, with 3rd Basement Bath is plumbed in and ready for you to finish to your own unique ideas. Over 2,300 square feet of living space, along with a partially finished basement. Stylish tumble stone paved driveway. Open concept living area with beautiful wood vaulted ceilings and wood floors, spacious rooms and closets. Stone fireplace, Stainless Steel Kitchen Appliances, includes a Smart Refrigerator. Tankless gas hot water On Demand water heater, Sandstone hard surface kitchen counter tops. A huge upper level Media Room provides a flexible use area for streaming your favorite shows & movies. 2 Car Oversized Garage has heat and A/C. A Huge back yard includes an extra lot attached. Just minutes away from the Boulder and Coles Creek Access Areas. Owner is selling AS IS, will make no repairs.
Active
Listed by: Strano & Associates • Cindy Johnson
Price cut: $10K (7/21)
$319,000
9 Teal Dr, Shattuc, IL 62231
4beds
2,327sqft
:
Get pre-qualified$2,182/mo
Single Family Residence
Built in 2008
0.46 Acres Lot
$314,700 Zestimate®
$137/sqft
$17/mo HOA
What's special
Stone fireplacePartially finished basementWood floorsStainless steel kitchen appliancesSmart refrigeratorEnd of a cul-de-sacBeautiful wood vaulted ceilings
- 69 days |
- 472 |
- 11 |
Zillow last checked:
Listing updated:
Listed by:
Cindy Johnson 618-444-9865,
Strano & Associates
Source: MARIS,MLS#: 26026354 Originating MLS: Southwestern Illinois Board of REALTORS
Originating MLS: Southwestern Illinois Board of REALTORSFacts & features
Interior
Bedrooms & bathrooms
- Bedrooms: 4
- Bathrooms: 2
- Full bathrooms: 2
- Main level bathrooms: 1
- Main level bedrooms: 1
Primary bedroom
- Features: Floor Covering: Carpeting
- Level: Second
- Area: 264
- Dimensions: 22x12
Bedroom 2
- Features: Floor Covering: Carpeting
- Level: Second
- Area: 224
- Dimensions: 16x14
Bedroom 3
- Features: Floor Covering: Carpeting
- Level: Lower
- Area: 195
- Dimensions: 15x13
Bedroom 4
- Features: Floor Covering: Wood
- Level: Main
- Area: 168
- Dimensions: 14x12
Bathroom
- Features: Floor Covering: Ceramic Tile
- Level: Main
- Area: 50
- Dimensions: 10x5
Bathroom
- Features: Floor Covering: Ceramic Tile
- Level: Second
- Area: 72
- Dimensions: 9x8
Bathroom 4
- Features: Floor Covering: Wood
- Level: Main
- Area: 168
- Dimensions: 14x12
Family room
- Description: gas fireplace
- Features: Floor Covering: Ceramic Tile
- Level: Lower
- Area: 325
- Dimensions: 25x13
Kitchen
- Features: Floor Covering: Ceramic Tile
- Level: Main
- Area: 77
- Dimensions: 11x7
Laundry
- Features: Floor Covering: Ceramic Tile
- Level: Basement
- Area: 108
- Dimensions: 12x9
Living room
- Description: fireplace, vaulted wood ceiling
- Features: Floor Covering: Wood
- Level: Main
- Area: 351
- Dimensions: 27x13
Media room
- Features: Floor Covering: Carpeting
- Level: Second
- Area: 336
- Dimensions: 21x16
Mud room
- Features: Floor Covering: Ceramic Tile
- Level: Main
- Area: 99
- Dimensions: 11x9
Heating
- Forced Air
Cooling
- Ceiling Fan(s), Central Air
Appliances
- Included: Stainless Steel Appliance(s), ENERGY STAR Qualified Dishwasher, Disposal, Instant Hot Water, Gas Oven, Free-Standing Gas Range, Refrigerator, Gas Water Heater
- Laundry: In Basement, Laundry Room
Features
- Breakfast Bar, Cathedral Ceiling(s), Ceiling Fan(s), Central Vacuum, High Ceilings, Open Floorplan, Stone Counters, Vaulted Ceiling(s), Workshop/Hobby Area
- Windows: Insulated Windows, Tilt-In Windows
- Basement: Concrete,Partially Finished,Full,Sleeping Area,Storage Space,Sump Pump
- Number of fireplaces: 2
- Fireplace features: Basement, Family Room, Gas, Living Room, Stone
Interior area
- Total structure area: 2,327
- Total interior livable area: 2,327 sqft
- Finished area above ground: 2,132
- Finished area below ground: 195
Property
Parking
- Total spaces: 4
- Parking features: Additional Parking, Garage, Garage Door Opener, Garage Faces Front, Heated Garage, Kitchen Level, Oversized, Workshop in Garage
- Attached garage spaces: 2
Features
- Levels: Two
- Patio & porch: Porch
Lot
- Size: 0.46 Acres
- Dimensions: 100' x 200'
- Features: Back Yard, Cul-De-Sac, Level
Details
- Parcel number: 040430253010
- Special conditions: Listing As Is
Construction
Type & style
- Home type: SingleFamily
- Architectural style: Contemporary
- Property subtype: Single Family Residence
- Attached to another structure: Yes
Materials
- Brick Veneer, Frame, Vinyl Siding
- Roof: Architectural Shingle
Condition
- Year built: 2008
Utilities & green energy
- Electric: 220 Volts, Ameren
- Sewer: Lagoon
- Water: Public
- Utilities for property: Electricity Connected, Propane, Underground Utilities, Water Connected
Community & HOA
Community
- Subdivision: Lake Villa Sub
HOA
- Has HOA: Yes
- Amenities included: Other
- Services included: Maintenance Parking/Roads, Sewer, Snow Removal
- HOA fee: $200 annually
- HOA name: Lake Villa Club
Location
- Region: Shattuc
Financial & listing details
- Price per square foot: $137/sqft
- Tax assessed value: $252,330
- Annual tax amount: $4,677
- Date on market: 5/19/2026
- Cumulative days on market: 69 days
- Listing terms: Cash,Conventional,FHA,USDA Loan,VA Loan
- Electric utility on property: Yes
Estimated market value
$314,700
$299,000 - $330,000
$1,994/mo
Price history
| Date | Event | Price |
|---|---|---|
| 7/21/2026 | Price change | $319,000-3%$137/sqft |
Source:  MARIS #26026354 Report a problem MARIS #26026354 Report a problem | ||
| 6/26/2026 | Price change | $329,000-3.2%$141/sqft |
Source: MARIS #26026354 Report a problem | ||
| 6/9/2026 | Price change | $340,000-2.8%$146/sqft |
Source: MARIS #26026354 Report a problem | ||
| 5/19/2026 | Listed for sale | $349,900+6%$150/sqft |
Source: MARIS #26026354 Report a problem | ||
| 12/1/2022 | Listing removed | -- |
Source: MARIS #22031381 Report a problem | ||
| 8/6/2022 | Listing removed | $330,000$142/sqft |
Source: MARIS #22031381 Report a problem | ||
| 6/2/2022 | Price change | $330,000-5.4%$142/sqft |
Source: MARIS #22031381 Report a problem | ||
| 5/17/2022 | Listed for sale | $349,000+5.8%$150/sqft |
Source: MARIS #22031381 Report a problem | ||
| 5/16/2022 | Listing removed | -- |
Source: Owner Report a problem | ||
| 4/26/2022 | Listed for sale | $330,000$142/sqft |
Source: Owner Report a problem | ||
Public tax history
| Year | Property taxes | Tax assessment |
|---|---|---|
| 2024 | $4,677 +6.9% | $84,110 +10% |
| 2023 | $4,374 +5.6% | $76,470 +5.6% |
| 2022 | $4,143 +30.8% | $72,420 +31.3% |
| 2021 | $3,167 -0.4% | $55,150 |
| 2020 | $3,180 +1.1% | $55,150 |
| 2019 | $3,145 -6.5% | $55,150 +1.9% |
| 2017 | $3,364 +0.1% | $54,130 |
| 2016 | $3,360 | $54,130 |
| 2015 | -- | $54,130 -2.6% |
| 2013 | -- | $55,580 |
| 2012 | -- | $55,580 +9.2% |
| 2011 | -- | $50,920 +94.4% |
| 2009 | -- | $26,198 |
Find assessor info on the county website
Monthly payment
Est. payment
Payment breakdown
Explore the cost of this home by adjusting the details. Changes won't be saved.Climate risks
Neighborhood: 62231
Nearby schools
GreatSchools rating
- 9/10Carlyle Elementary SchoolGrades: PK-4Distance: 8.4 mi
- 6/10Carlyle Junior High SchoolGrades: 5-8Distance: 8.6 mi
- 3/10Carlyle High SchoolGrades: 9-12Distance: 8.6 mi
Schools provided by the listing agent
- Elementary: Carlyle Dist 1
- Middle: Carlyle Dist 1
- High: Carlyle
Source: MARIS. This data may not be complete. We recommend contacting the local school district to confirm school assignments for this home.
- $3,060-- bd-- ba-- sqft9 Teal Dr, Shattuc, IL 62231Off Market
- $3,210-- bd-- ba-- sqftWood Dr, Carlyle, IL 62231Off Market
- $127,000-- bd-- ba-- sqft7 Wood Dr, Boulder, IL 62231Sold
- $236,3002 bd2 ba1.7k sqft5 Teal Dr, Boulder, IL 62231Off Market

- $3,0609,583 Square FeetTeal Dr, Carlyle, IL 62231Off Market
- $3,0609,583 Square FeetWood Dr, Carlyle, IL 62231Off Market
- $2,910-- bd-- ba-- sqft6 Teal Dr, Carlyle, IL 62231Off Market
- $205,900-- bd2 ba1.1k sqft7 Wood Dr, Boulder, IL 62231Off Market
A local agent can set up tours, give advice and negotiate with sellers.
A local lender can help you make sure your offer is ready when you are.
Similar homes
- $280,0003 bd2 ba2.1k sqft375 Lakeview Dr, Shattuc, IL 62231For Sale
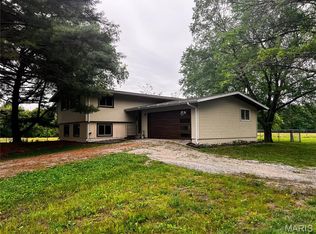
 MLS ID #26028200, Chad Wilkins, Real Broker LLC. MARIS
 - $349,0004 bd3 ba2.2k sqft3417 College Street Rd, Salem, IL 62881For Sale
 MLS ID #26047740, Caleb Lusch, Midwest Farm & Land Co. LLC. MARIS
 - $235,0003 bd2 ba1.7k sqft20040 Boulder Rd, Boulder, IL 62231For Sale
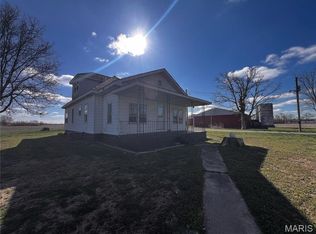 MLS ID #26019017, Chad Wilkins, Real Broker LLC. MARIS
 - $449,9003 bd2 ba3k sqft21610 Westview Rd, Carlyle, IL 62231For Sale
 MLS ID #26041584, Jenny Kreke, Homes By Janell. MARIS
 - $399,0004 bd3 ba3k sqft1071 Randolph St, Carlyle, IL 62231For SaleMLS ID #26045835, Ed Kleber, Equity Realty Group, LLC. MARIS
- $230,0004 bd3 ba1.9k sqft2333 S Pine St, Centralia, IL 62801For Sale By Owner
- $169,9004 bd2 ba2.2k sqft21604 Fox Dr, Carlyle, IL 62231ActiveMLS ID #12603492, JOSEPH PURDY, Real Broker LLC. MRED as distributed by MLS GRID
- $260,0002 bd2 ba1.6k sqft5175 Us Highway 51, Sandoval, IL 62882ActiveMLS ID #12658424, MELISSA JARRELL, Equity Realty Group. MRED as distributed by MLS GRID
- $339,0005 bd3 ba1.7k sqft514 Country Club Rd, Centralia, IL 62801Price ChangeMLS ID #12635392, Tyson Coffey, Rod Snow, INC.. MRED as distributed by MLS GRID
- $315,0004 bd2 ba2.3k sqft3192 Nation Rd, Salem, IL 62881ActiveMLS ID #12565873, SIRETHA HOWE, MIDWEST FARM & LAND. MRED as distributed by MLS GRID
- $300,0003 bd3 ba2.4k sqft27712 W 17th Street Rd, Centralia, IL 62801Re-activatedMLS ID #12671275, RODNEY HAWKINS, MIDWEST FARM & LAND. MRED as distributed by MLS GRID
- $249,0004 bd2 ba2.6k sqft791 Clinton St, Carlyle, IL 62231For SaleMLS ID #26017929, Judy A Brooks, Coldwell Banker Brown Realtors. MARIS
- $--3 bd2 ba2.8k sqft202 W Huron St, Irvington, IL 62848AuctionAuction.com 2
- $400,0003 bd4 ba3k sqft2750 Governors Dr, Carlyle, IL 62231For SaleMLS ID #26028619, Chad Klein, Real Broker LLC. MARIS
- $299,0003 bd3 ba1.9k sqft3608 Andrews Ct, Salem, IL 62881ActiveMLS ID #12685272, Stacey Russell, SOMER REAL ESTATE. MRED as distributed by MLS GRID
- $325,0004 bd3 ba2.6k sqft333 N Lakeview Dr, Salem, IL 62881ActiveMLS ID #EB457177, Michael Hammond, Equity Realty Group. MRED as distributed by MLS GRID
- $235,0003 bd2 ba1.3k sqft145 Lake Vista Dr, Carlyle, IL 62231For SaleMLS ID #26042973, Jennifer Kirsch, Real Broker LLC. MARIS
- $299,9003 bd2 ba2k sqft2235 Chesapeake Ln, Centralia, IL 62801ActiveMLS ID #12575966, Darlene Baltzell, GRI, Rod Snow, INC.. MRED as distributed by MLS GRID
- $319,9003 bd3 ba2.3k sqft303 S Merritt St, Odin, IL 62870ActiveMLS ID #12692786, Michael Hammond, Equity Realty Group. MRED as distributed by MLS GRID
- $340,0003 bd3 ba1.9k sqft10009 Patriot Dr, Breese, IL 62230For SaleMLS ID #26038177, Shannon Scott, Keller Williams Marquee. MARIS
