Beautifully maintained home situated in a highly desirable location close to shopping and dining. Pride of ownership shines throughout, with thoughtful upkeep and attention to detail evident in every room. Enjoy additional living space in the bright and inviting sunroom-perfect for morning coffee or relaxing with a book. A detached garage provides ample storage, workspace, bathroom and heat while the property's attractive curb appeal makes a lasting first impression. This move-in-ready home combines comfort, convenience, and value in one exceptional package. The updates are done and ready for you! New roof May 2023, HVAC 2021, Hot water heater 2019, Stove, refrigerator, dishwasher under 10 years old. Washer & dryer are staying along with the furniture and many items of personal property. Perfect for a second home or a new home. Great location on Andrews Court!
Pending
Price cut: $5K (8/11)
$294,000
3608 Andrews Ct, Salem, IL 62881
3beds
1,910sqft
Single Family Residence
Built in 2001
1 Acres Lot
$282,300 Zestimate®
$154/sqft
$-- HOA
What's special
Attractive curb appealBright and inviting sunroom
- 95 days
- 98
- 1
Likely to sell faster than
Zillow last checked:
Listing updated:
Listed by:
Stacey Russell 618-322-4321,
SOMER REAL ESTATE
Source: MRED as distributed by MLS GRID,MLS#: 12685272
Facts & features
Interior
Bedrooms & bathrooms
- Bedrooms: 3
- Bathrooms: 3
- Full bathrooms: 2
- 1/2 bathrooms: 1
Rooms
- Room types: No additional rooms
Primary bedroom
- Features: Flooring (Carpet), Bathroom (Full)
- Level: Main
- Area: 195 Square Feet
- Dimensions: 15X13
Bedroom 2
- Features: Flooring (Carpet)
- Level: Main
- Area: 169 Square Feet
- Dimensions: 13X13
Bedroom 3
- Features: Flooring (Carpet)
- Level: Main
- Area: 132 Square Feet
- Dimensions: 12X11
Dining room
- Features: Flooring (Laminate)
- Level: Main
- Area: 120 Square Feet
- Dimensions: 12X10
Kitchen
- Features: Flooring (Laminate)
- Level: Main
- Area: 192 Square Feet
- Dimensions: 16X12
Laundry
- Features: Flooring (Linoleum)
- Level: Main
- Area: 96 Square Feet
- Dimensions: 8X12
Living room
- Features: Flooring (Laminate)
- Level: Main
- Area: 240 Square Feet
- Dimensions: 16X15
Heating
- Propane, Propane Rented
Cooling
- Central Air
Appliances
- Laundry: Main Level, Electric Dryer Hookup, Sink
Features
- 1st Floor Bedroom, 1st Floor Full Bath, Walk-In Closet(s)
- Flooring: Laminate, Carpet
- Windows: Window Treatments, Drapes
- Basement: None
Interior area
- Total structure area: 1,910
- Total interior livable area: 1,910 sqft
Property
Parking
- Total spaces: 4
- Parking features: Concrete, Yes, Garage Owned, Attached, Detached, Garage
- Attached garage spaces: 4
Accessibility
- Accessibility features: No Disability Access
Features
- Stories: 1
Lot
- Size: 1 Acres
- Dimensions: 175x212
- Features: Corner Lot
Details
- Parcel number: 1100027100
- Special conditions: None
Construction
Type & style
- Home type: SingleFamily
- Property subtype: Single Family Residence
Materials
- Vinyl Siding
- Foundation: Block
- Roof: Asphalt
Condition
- New construction: No
- Year built: 2001
Utilities & green energy
- Electric: Circuit Breakers
- Sewer: Aerobic Septic
- Water: Public
Community & HOA
Community
- Subdivision: Andrews Acorn Acres
HOA
- Services included: None
Location
- Region: Salem
Financial & listing details
- Price per square foot: $154/sqft
- Tax assessed value: $221,040
- Annual tax amount: $4,206
- Date on market: 6/23/2026
- Ownership: Fee Simple
Estimated market value
$282,300
$268,000 - $296,000
$2,388/mo
Price history
| Date | Event | Price |
|---|---|---|
| 8/26/2026 | Pending sale | $294,000$154/sqft |
Source:  MRED as distributed by MLS GRID #12685272 Report a problem MRED as distributed by MLS GRID #12685272 Report a problem | ||
| 8/11/2026 | Price change | $294,000-1.7%$154/sqft |
Source: MRED as distributed by MLS GRID #12685272 Report a problem | ||
| 6/23/2026 | Listed for sale | $299,000+86.9%$157/sqft |
Source: MRED as distributed by MLS GRID #12685272 Report a problem | ||
| 5/10/2012 | Sold | $160,000$84/sqft |
Source: MRED as distributed by MLS GRID #EB306332 Report a problem | ||
Public tax history
| Year | Property taxes | Tax assessment |
|---|---|---|
| 2024 | $3,801 +2.2% | $73,680 +9.8% |
| 2023 | $3,717 +3.7% | $67,120 +10% |
| 2022 | $3,585 +3.1% | $61,020 +7% |
| 2021 | $3,477 -4.2% | $57,030 +4.6% |
| 2020 | $3,630 +0.1% | $54,530 -1.2% |
| 2019 | $3,627 -0.6% | $55,220 |
| 2018 | $3,649 +1.3% | $55,220 +2% |
| 2017 | $3,600 +4% | $54,140 +6% |
| 2016 | $3,463 +9179% | $51,070 |
| 2015 | $37 +5% | $51,070 +2% |
| 2012 | $36 +0.2% | $50,070 |
| 2011 | $35 -98.9% | $50,070 -2% |
| 2010 | $3,174 -9.4% | $51,100 |
| 2009 | $3,502 | $51,100 |
Find assessor info on the county website
Monthly payment
Est. payment
Payment breakdown
Explore the cost of this home by adjusting the details. Changes won't be saved.Climate risks
Neighborhood: 62881
Nearby schools
Similar homes
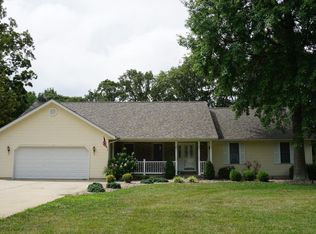
- $250,0003 bd3 ba2.3k sqft2405 S Washington St, Salem, IL 62881Active
 MLS ID #12691187, RHONDA MULVANY, SOMER REAL ESTATE. MRED as distributed by MLS GRID

 - $319,0004 bd3 ba2.2k sqft3417 College Street Rd, Salem, IL 62881For Sale

 MLS ID #26047740, Caleb Lusch, Midwest Farm & Land Co. LLC. MARIS
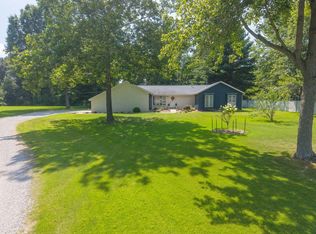
 - $234,9003 bd2 ba1.6k sqft380 Northwood Ln, Salem, IL 62881Re-activated
 MLS ID #12707114, Jacqueline Ice, Equity Realty Group. MRED as distributed by MLS GRID
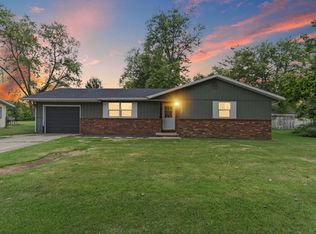
 - $205,0003 bd2 ba1.4k sqft742 N Reel Ave, Salem, IL 62881Active
 MLS ID #12758644, Jacqueline Ice, Equity Realty Group. MRED as distributed by MLS GRID
 - $299,5004 bd2 ba2.2k sqft5820 E Copple Rd, Walnut Hill, IL 62893For SaleMLS ID #26052780, Colby Schrumpf, RE/MAX Alliance. MARIS
