This beautifully and completely remodeled 3-bedroom, 1-bath ranch home has been completely transformed inside and out, top to bottom This peaceful home is situated on approximately 1/2 acre. Offering the perfect combination of quality craftsmanship, modern updates, and small-town tranquility, this move-in-ready home provides true peace of mind with an extensive list of major improvements already completed. From the moment you arrive, you'll be welcomed by the inviting covered front porch-an ideal spot to enjoy your morning coffee or unwind in the evenings. Step inside to find beautiful hardwood floors that immediately catch your eye and create a warm, welcoming atmosphere throughout the main living areas. The completely updated kitchen is designed for both style and functionality, featuring new cabinetry, countertops, and appliances. You'll also appreciate the elegant tip-out kitchen windows and the spacious walk-in pantry that provides exceptional storage. The oversized living room offers plenty of space for relaxing or entertaining and is complemented by an attached mudroom with direct access to a 10' x 10' concrete patio-perfect for grilling, outdoor dining, or simply enjoying the peaceful backyard. The tastefully remodeled bathroom features a new Swanstone shower surround, updated flooring, and a double-sink vanity. All three bedrooms have been refreshed with new carpet, while fresh paint and new trim throughout the home give every room a clean, modern feel. The updates don't stop there! This home also includes new windows, new exterior doors, updated electrical and plumbing, a new roof, new siding on the main house, and a new garage door. The attached heated garage has its own furnace, making it an ideal workshop or year-round workspace. A new downflow HVAC system provides efficient comfort throughout the seasons. For added confidence, the basement walls have been professionally reinforced and include a lifetime transferable warranty-one more example of the care and investment that's been made in this home. With an impressive list of professionally completed "big-ticket" updates already taken care of, all that's left to do is move in and enjoy. Combine that with the peaceful location, generous 1/2-acre lot, and quality finishes throughout, and you'll quickly see why this property is truly a win-win. Don't miss your opportunity to make this exceptional ranch your new home!
Active
$265,500
122 E Lincoln St, Dix, IL 62830
3beds
1,765sqft
Single Family Residence
Built in 1960
0.5 Acres Lot
$-- Zestimate®
$150/sqft
$-- HOA
What's special
Quality finishes throughoutNew garage doorSpacious walk-in pantryElegant tip-out kitchen windowsCompletely updated kitchenTastefully remodeled bathroomInviting covered front porch
- --
- 205
- views
- 10
- saves
Zillow last checked:
Listing updated:
Listed by:
Cindy Quinn 618-322-6911,
QUINN REALTY AND PROPERTY MANAGEMENT GROUP
Source: MRED as distributed by MLS GRID,MLS#: 12721109
Facts & features
Interior
Bedrooms & bathrooms
- Bedrooms: 3
- Bathrooms: 1
- Full bathrooms: 1
Rooms
- Room types: Mud Room
Primary bedroom
- Features: Flooring (Carpet)
- Level: Main
- Area: 132 Square Feet
- Dimensions: 12X11
Bedroom 2
- Features: Flooring (Carpet)
- Level: Main
- Area: 110 Square Feet
- Dimensions: 10X11
Bedroom 3
- Features: Flooring (Hardwood)
- Level: Main
- Area: 99 Square Feet
- Dimensions: 9X11
Dining room
- Features: Flooring (Hardwood)
- Level: Main
- Area: 187 Square Feet
- Dimensions: 17X11
Kitchen
- Features: Kitchen (Pantry-Walk-in), Flooring (Laminate)
- Level: Main
- Area: 126 Square Feet
- Dimensions: 14X9
Living room
- Features: Flooring (Carpet)
- Level: Main
- Area: 204 Square Feet
- Dimensions: 17X12
Mud room
- Features: Flooring (Laminate)
- Level: Main
- Area: 42 Square Feet
- Dimensions: 7X6
Heating
- Natural Gas
Cooling
- Central Air
Appliances
- Included: Range, Microwave, Dishwasher, Refrigerator, Washer, Dryer, Disposal, Stainless Steel Appliance(s), Range Hood
- Laundry: In Unit
Features
- Basement: Unfinished,Partial
Interior area
- Total structure area: 1,765
- Total interior livable area: 1,765 sqft
Property
Parking
- Total spaces: 1
- Parking features: Gravel, Garage Door Opener, Carport, Heated Garage, Yes, Garage Owned, Attached, Garage
- Attached garage spaces: 1
- Has uncovered spaces: Yes
Features
- Stories: 1
- Patio & porch: Patio
Lot
- Size: 0.5 Acres
- Dimensions: 170X106
Details
- Additional structures: Outbuilding, Covered Arena
- Parcel number: 0212352004
- Special conditions: None
Construction
Type & style
- Home type: SingleFamily
- Architectural style: Ranch
- Property subtype: Single Family Residence
Materials
- Aluminum Siding, Vinyl Siding
- Roof: Asphalt
Condition
- New construction: No
- Year built: 1960
- Major remodel year: 2025
Utilities & green energy
- Sewer: Septic Tank
- Water: Public, Well, Spring
Community & HOA
HOA
- Services included: None
Location
- Region: Dix
Financial & listing details
- Price per square foot: $150/sqft
- Tax assessed value: $114,351
- Annual tax amount: $2,304
- Date on market: 7/31/2026
- Ownership: Fee Simple
Estimated market value
Not available
Estimated sales range
Not available
Not available
Price history
| Date | Event | Price |
|---|---|---|
| 4/15/2024 | Sold | $43,000$24/sqft |
Source: Public Record Report a problem | ||
Public tax history
| Year | Property taxes | Tax assessment |
|---|---|---|
| 2024 | $343 -7.1% | $38,117 +12.7% |
| 2023 | $370 -8.3% | $33,831 +14% |
| 2022 | $403 -4.3% | $29,676 +5% |
| 2021 | $421 -3.2% | $28,263 +7% |
| 2020 | $435 +0.2% | $26,414 |
| 2019 | $434 -0.2% | $26,414 |
| 2018 | $435 -0.6% | $26,414 |
| 2017 | $438 | $26,414 |
| 2016 | $438 -1.7% | $26,414 |
| 2015 | $445 | $26,414 |
| 2014 | $445 | $26,414 +19.9% |
| 2013 | $445 | $22,032 |
| 2012 | -- | $22,032 |
| 2011 | -- | $22,032 -6% |
| 2010 | $445 | $23,439 +18.3% |
| 2006 | -- | $19,820 |
Find assessor info on the county website
Monthly payment
Est. payment
Payment breakdown
Explore the cost of this home by adjusting the details. Changes won't be saved.Climate risks
Neighborhood: 62830
Nearby schools
Similar homes
- $249,9003 bd2 ba1.7k sqft19503 N Moonbeam Ln, Mount Vernon, IL 62864New
 MLS ID #12775430, Lisa McKinney, GRI, C21 All Pro Real Estate. MRED as distributed by MLS GRID
 - $277,9003 bd3 ba2.1k sqft14652 N State Highway 37, Mount Vernon, IL 62864Active
 MLS ID #12768488, Sandra Sandweg, Keller Williams Pinnacle - MTV. MRED as distributed by MLS GRID
 - $250,0003 bd3 ba2.3k sqft21 Crestwood Ln, Centralia, IL 62801Active
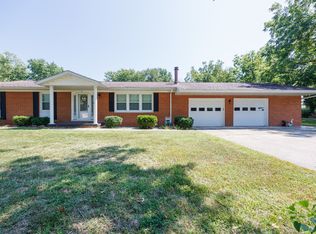 MLS ID #12744884, Cindy Quinn, QUINN REALTY AND PROPERTY MANAGEMENT GROUP. MRED as distributed by MLS GRID
 - $239,0003 bd3 ba2.3k sqft2217 Mercer Farm Rd, Centralia, IL 62801Active
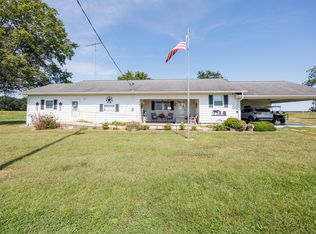 MLS ID #12760267, Cindy Quinn, QUINN REALTY AND PROPERTY MANAGEMENT GROUP. MRED as distributed by MLS GRID
 - $299,5004 bd2 ba2.2k sqft5820 E Copple Rd, Walnut Hill, IL 62893For Sale
 MLS ID #26052780, Colby Schrumpf, RE/MAX Alliance. MARIS
 - $285,0003 bd2 ba1.9k sqft1501 Woods Ln, Centralia, IL 62801For SaleMLS ID #26058106, Jennifer Kirsch, Real Broker LLC. MARIS
