Don't miss the opportunity to make this beautifully updated 3-bedroom, 2.5-bath home your own! Situated on a quiet dead-end road and nestled on a spacious 0.88-acre corner lot, this property offers 2,380 square feet of comfortable living space with modern updates and plenty of room to enjoy. Step inside to find luxury vinyl plank flooring throughout and a bright, welcoming layout. The spacious living room features a cozy gas fireplace, creating the perfect place to unwind on chilly winter evenings. A large family room addition, completed in 2018, provides even more space for gathering with family and friends. The kitchen has been tastefully updated with new cabinets and countertops, and all kitchen appliances stay, making this home even more move-in ready. One of the bathrooms features a walk-in tub for added comfort and convenience. Step outside and enjoy the oversized patio, also added in 2018, offering plenty of space for outdoor entertaining, grilling, or simply relaxing and enjoying the peaceful setting. Major improvements provide added peace of mind, including a new HVAC system in 2024, water heater in 2022, electrical and plumbing updates in 2018, plus newer entry doors and garage doors. With nearly an acre of land, generous living space, thoughtful updates, and a quiet location, this well-maintained home has so much to offer. Schedule your private showing today and see everything this property has waiting for you!
Active
$250,000
21 Crestwood Ln, Centralia, IL 62801
3beds
2,380sqft
Single Family Residence
Built in 1968
0.88 Acres Lot
$-- Zestimate®
$105/sqft
$-- HOA
What's special
Cozy gas fireplaceLarge family room additionAll kitchen appliances stayOversized patioBright welcoming layoutPeaceful settingNew cabinets and countertops
- --
- 324
- views
- 18
- saves
Likely to sell faster than
Zillow last checked:
Listing updated:
Listed by:
Cindy Quinn 618-322-6911,
QUINN REALTY AND PROPERTY MANAGEMENT GROUP
Source: MRED as distributed by MLS GRID,MLS#: 12744884
Facts & features
Interior
Bedrooms & bathrooms
- Bedrooms: 3
- Bathrooms: 3
- Full bathrooms: 2
- 1/2 bathrooms: 1
Rooms
- Room types: No additional rooms
Primary bedroom
- Features: Flooring (Laminate), Bathroom (Half)
- Level: Main
- Area: 120 Square Feet
- Dimensions: 12X10
Bedroom 2
- Features: Flooring (Carpet)
- Level: Main
- Area: 143 Square Feet
- Dimensions: 11X13
Bedroom 3
- Features: Flooring (Carpet)
- Level: Main
- Area: 130 Square Feet
- Dimensions: 10X13
Dining room
- Features: Flooring (Luxury Vinyl)
- Level: Main
- Area: 156 Square Feet
- Dimensions: 12X13
Family room
- Features: Flooring (Luxury Vinyl)
- Level: Main
- Area: 713 Square Feet
- Dimensions: 23X31
Kitchen
- Features: Kitchen (Updated Kitchen), Flooring (Vinyl)
- Level: Main
- Area: 182 Square Feet
- Dimensions: 14X13
Laundry
- Level: Main
- Area: 60 Square Feet
- Dimensions: 10X6
Living room
- Features: Flooring (Luxury Vinyl)
- Level: Main
- Area: 364 Square Feet
- Dimensions: 28X13
Heating
- Natural Gas
Cooling
- Central Air
Appliances
- Included: Range, Microwave, Dishwasher, Refrigerator
- Laundry: In Unit
Features
- Basement: Crawl Space
Interior area
- Total structure area: 2,140
- Total interior livable area: 2,380 sqft
Property
Parking
- Total spaces: 2
- Parking features: Concrete, Yes, Garage Owned, Attached, Garage
- Attached garage spaces: 2
Features
- Stories: 1
- Patio & porch: Patio
Lot
- Size: 0.88 Acres
- Dimensions: 184X209
- Features: Cul-De-Sac
Details
- Parcel number: 1400077305
- Special conditions: None
Construction
Type & style
- Home type: SingleFamily
- Architectural style: Ranch
- Property subtype: Single Family Residence
Materials
- Vinyl Siding, Brick
- Foundation: Block
- Roof: Asphalt
Condition
- New construction: No
- Year built: 1968
Utilities & green energy
- Sewer: Public Sewer
- Water: Public
Community & HOA
HOA
- Services included: None
Location
- Region: Centralia
Financial & listing details
- Price per square foot: $105/sqft
- Tax assessed value: $199,590
- Annual tax amount: $4,527
- Date on market: 8/27/2026
- Ownership: Fee Simple
Estimated market value
Not available
Estimated sales range
Not available
Not available
Price history
| Date | Event | Price |
|---|---|---|
| 8/8/2025 | Sold | $240,000-3.2%$101/sqft |
Source:  MRED as distributed by MLS GRID #EB458187 Report a problem MRED as distributed by MLS GRID #EB458187 Report a problem | ||
| 7/3/2025 | Contingent | $248,000$104/sqft |
Source:  RMLS Alliance as distributed by MLS GRID #EB458187 Report a problem RMLS Alliance as distributed by MLS GRID #EB458187 Report a problem | ||
| 6/21/2025 | Price change | $248,000-7.5%$104/sqft |
Source: RMLS Alliance as distributed by MLS GRID #EB458187 Report a problem | ||
| 5/30/2025 | Listed for sale | $268,000-0.4%$113/sqft |
Source: RMLS Alliance as distributed by MLS GRID #EB458187 Report a problem | ||
| 3/19/2025 | Listing removed | -- |
Source: Owner Report a problem | ||
| 12/19/2024 | Price change | $269,000-10%$113/sqft |
Source: Owner Report a problem | ||
| 12/7/2024 | Price change | $299,000-3.5%$126/sqft |
Source: Owner Report a problem | ||
| 11/30/2024 | Listed for sale | $310,000+174.3%$130/sqft |
Source: Owner Report a problem | ||
| 5/18/2017 | Sold | $113,000$47/sqft |
Source: Public Record Report a problem | ||
Public tax history
| Year | Property taxes | Tax assessment |
|---|---|---|
| 2024 | $4,324 -1.7% | $66,530 +7% |
| 2023 | $4,399 +171.3% | $62,170 +16.2% |
| 2022 | $1,622 -23.6% | $53,510 -5% |
| 2021 | $2,123 +2.9% | $56,330 +7% |
| 2020 | $2,063 +4.2% | $52,650 |
| 2019 | $1,980 -1.7% | $52,650 +72.8% |
| 2018 | $2,014 +1.5% | $30,460 +2% |
| 2017 | $1,985 +1.3% | $29,860 +4% |
| 2016 | $1,959 +10250.8% | $28,710 |
| 2015 | $19 -2.1% | $28,710 +2% |
| 2012 | $19 -1% | $28,160 |
| 2011 | $20 -99% | $28,160 -2% |
| 2010 | $1,995 -7.5% | $28,730 -5.2% |
| 2009 | $2,157 | $30,310 |
Find assessor info on the county website
Monthly payment
Est. payment
Payment breakdown
Explore the cost of this home by adjusting the details. Changes won't be saved.Climate risks
Neighborhood: 62801
Nearby schools
Schools provided by the listing agent
- High: Centralia High School
- District: 135
Source: MRED as distributed by MLS GRID. This data may not be complete. We recommend contacting the local school district to confirm school assignments for this home.
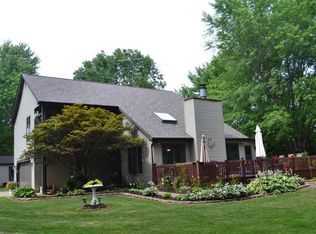
Similar homes
- $229,9003 bd3 ba1.8k sqft5 Bel Air Dr, Centralia, IL 62801Price Change
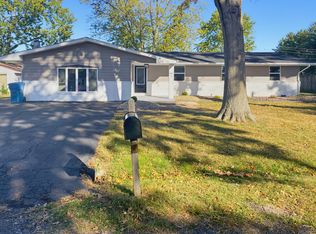 MLS ID #12779277, Tyson Coffey, Rod Snow, INC.. MRED as distributed by MLS GRID
 - $239,0003 bd3 ba2.3k sqft2217 Mercer Farm Rd, Centralia, IL 62801Active
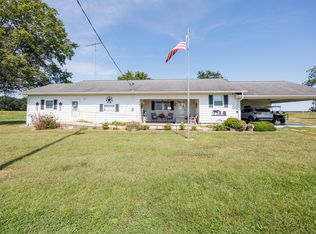 MLS ID #12760267, Cindy Quinn, QUINN REALTY AND PROPERTY MANAGEMENT GROUP. MRED as distributed by MLS GRID
 - $269,9003 bd2 ba2.7k sqft545 Meadowbrook Ln, Centralia, IL 62801Active
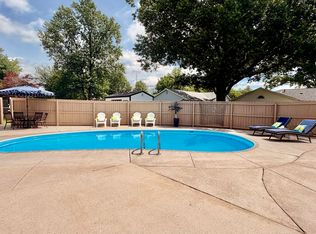 MLS ID #12675038, Emily Toennies, Rod Snow, INC.. MRED as distributed by MLS GRID
 - $285,0005 bd4 ba2.3k sqft1029 E Calumet St, Centralia, IL 62801Active
 MLS ID #12774101, Tyson Coffey, Rod Snow, INC.. MRED as distributed by MLS GRID
 - $299,5004 bd2 ba2.2k sqft5820 E Copple Rd, Walnut Hill, IL 62893For Sale
 MLS ID #26052780, Colby Schrumpf, RE/MAX Alliance. MARIS
 - $225,0002 bd1 ba1.3k sqft18812 Mary Jane Ln, Carlyle, IL 62231For SaleMLS ID #26066030, Mitchell A Cain, Real Broker LLC. MARIS
