This beautifully updated 5-bedroom, 3.5-bath home offers an impressive combination of space, thoughtful upgrades, and an ideal location just steps from the walking track and dog park. The kitchen features KitchenAid appliances, honed Ocean Black soapstone countertops along the perimeter, Carrara marble on the island, and quality dovetail-joint cabinetry with soft-close doors and drawers. The spacious first en suite offers a freestanding soaking tub, walk-in tiled shower, and two walk-in closets. A second en suite includes a private stand-up shower and large closet, while the home's three additional bedrooms each feature generously sized closets. Upstairs hardwood floors have been beautifully refinished, and several major updates have already been completed, including a new roof in 2024, new HVAC for the main house in 2023, and a tankless hot water heater. Outside, you'll find a large circular driveway, fresh landscaping, a privacy fence, and an attached garage. With five bedrooms, multiple en suites, substantial storage, extensive updates, and a convenient location near outdoor recreation, this home offers both everyday functionality and plenty of room to spread out.
Active
$285,000
1029 E Calumet St, Centralia, IL 62801
5beds
2,324sqft
Single Family Residence
Built in 1965
-- sqft lot
$273,600 Zestimate®
$123/sqft
$-- HOA
What's special
Fresh landscapingPrivacy fenceAttached garageKitchenaid appliancesLarge circular drivewayFreestanding soaking tubTwo walk-in closets
- 6 days
- 4,033
- 82
Likely to sell faster than
Zillow last checked:
Listing updated:
Listed by:
Tyson Coffey 618-292-6694,
Rod Snow, INC.
Source: MRED as distributed by MLS GRID,MLS#: 12774101
Facts & features
Interior
Bedrooms & bathrooms
- Bedrooms: 5
- Bathrooms: 4
- Full bathrooms: 3
- 1/2 bathrooms: 1
Rooms
- Room types: Bedroom 5
Primary bedroom
- Features: Flooring (Carpet), Bathroom (Full)
- Level: Main
- Area: 154 Square Feet
- Dimensions: 14X11
Bedroom 2
- Features: Flooring (Hardwood)
- Level: Second
- Area: 160 Square Feet
- Dimensions: 10X16
Bedroom 3
- Features: Flooring (Hardwood)
- Level: Second
- Area: 192 Square Feet
- Dimensions: 12X16
Bedroom 4
- Features: Flooring (Hardwood)
- Level: Second
- Area: 132 Square Feet
- Dimensions: 11X12
Bedroom 5
- Features: Flooring (Hardwood)
- Level: Second
- Area: 100 Square Feet
- Dimensions: 10X10
Dining room
- Features: Flooring (Luxury Vinyl)
- Level: Lower
- Area: 144 Square Feet
- Dimensions: 9X16
Family room
- Features: Flooring (Carpet)
- Level: Lower
- Area: 256 Square Feet
- Dimensions: 16X16
Kitchen
- Features: Kitchen (Custom Cabinetry, SolidSurfaceCounter, Updated Kitchen), Flooring (Luxury Vinyl)
- Level: Lower
- Area: 240 Square Feet
- Dimensions: 15X16
Laundry
- Features: Flooring (Luxury Vinyl)
- Level: Lower
- Area: 40 Square Feet
- Dimensions: 5X8
Living room
- Features: Flooring (Carpet)
- Level: Main
- Area: 286 Square Feet
- Dimensions: 22X13
Heating
- Natural Gas
Cooling
- Central Air
Appliances
- Included: Range, Microwave, Dishwasher, Refrigerator, Washer, Dryer
Features
- Bookcases, Open Floorplan
- Flooring: Hardwood
- Basement: None
- Number of fireplaces: 2
- Fireplace features: Family Room, Living Room
Interior area
- Total structure area: 2,324
- Total interior livable area: 2,324 sqft
Property
Parking
- Total spaces: 14
- Parking features: Gravel, Yes, Attached, Garage
- Attached garage spaces: 2
Features
- Fencing: Fenced
Lot
- Dimensions: 100x89x130x155x200
Details
- Parcel number: 1400072015
- Special conditions: None
Construction
Type & style
- Home type: SingleFamily
- Property subtype: Single Family Residence
Materials
- Vinyl Siding, Limestone
- Roof: Asphalt
Condition
- New construction: No
- Year built: 1965
- Major remodel year: 2026
Utilities & green energy
- Sewer: Public Sewer
- Water: Public
Community & HOA
HOA
- Services included: None
Location
- Region: Centralia
Financial & listing details
- Price per square foot: $123/sqft
- Tax assessed value: $183,000
- Annual tax amount: $2,451
- Date on market: 10/5/2026
- Ownership: Fee Simple
Estimated market value
$273,600
$260,000 - $287,000
$1,571/mo
Price history
| Date | Event | Price |
|---|---|---|
| 10/5/2026 | Listed for sale | $285,000+103.6%$123/sqft |
Source:  MRED as distributed by MLS GRID #12774101 Report a problem MRED as distributed by MLS GRID #12774101 Report a problem | ||
| 4/4/2025 | Sold | $140,000-15.2%$60/sqft |
Source: MRED as distributed by MLS GRID #EB455308 Report a problem | ||
| 1/23/2025 | Pending sale | $165,000$71/sqft |
Source:  RMLS Alliance as distributed by MLS GRID #EB455308 Report a problem RMLS Alliance as distributed by MLS GRID #EB455308 Report a problem | ||
| 1/21/2025 | Price change | $165,000-12.2%$71/sqft |
Source: RMLS Alliance as distributed by MLS GRID #EB455308 Report a problem | ||
| 10/15/2024 | Price change | $187,900-4.1%$81/sqft |
Source: RMLS Alliance as distributed by MLS GRID #EB455308 Report a problem | ||
| 9/28/2024 | Listed for sale | $195,900+213.4%$84/sqft |
Source: RMLS Alliance as distributed by MLS GRID #EB455308 Report a problem | ||
| 4/26/2010 | Sold | $62,500$27/sqft |
Source: Public Record Report a problem | ||
Public tax history
| Year | Property taxes | Tax assessment |
|---|---|---|
| 2024 | $2,678 -9.4% | $61,000 +7% |
| 2023 | $2,956 -7.2% | $57,010 +17.4% |
| 2022 | $3,185 -5.8% | $48,570 +7% |
| 2021 | $3,381 +7.6% | $45,390 +7% |
| 2020 | $3,143 -1.7% | $42,420 |
| 2019 | $3,197 -15.2% | $42,420 |
| 2018 | $3,770 +0.6% | $42,420 +2% |
| 2017 | $3,746 +0.6% | $41,590 +4% |
| 2016 | $3,722 +10029.8% | $39,990 |
| 2015 | $37 +4.4% | $39,990 +2.4% |
| 2012 | $35 -1.1% | $39,040 |
| 2011 | $36 -99% | $39,040 -2% |
| 2010 | $3,603 +0.3% | $39,830 |
| 2009 | $3,593 | $39,830 |
Find assessor info on the county website
Monthly payment
Est. payment
Payment breakdown
Explore the cost of this home by adjusting the details. Changes won't be saved.Climate risks
Neighborhood: 62801
Nearby schools
Schools provided by the listing agent
- High: Centralia High School
- District: 135
Source: MRED as distributed by MLS GRID. This data may not be complete. We recommend contacting the local school district to confirm school assignments for this home.
Similar homes
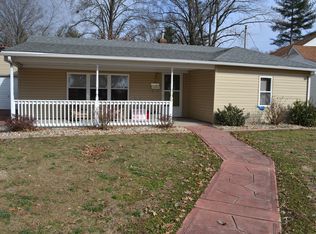
- $285,0003 bd2 ba1.9k sqft1501 Woods Ln, Centralia, IL 62801For Sale
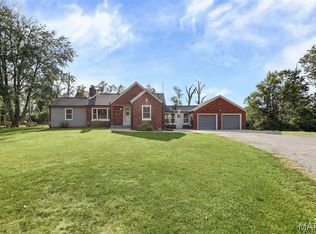
 MLS ID #26058106, Jennifer Kirsch, Real Broker LLC. MARIS
 - $269,9003 bd2 ba2.7k sqft545 Meadowbrook Ln, Centralia, IL 62801Active
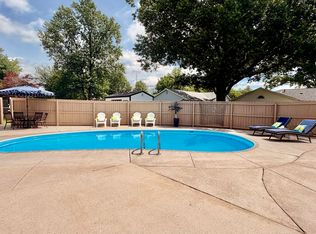 MLS ID #12675038, Emily Toennies, Rod Snow, INC.. MRED as distributed by MLS GRID
 - $290,0003 bd3 ba2.4k sqft27712 W 17th Street Rd, Centralia, IL 62801Active
 MLS ID #12671275, RODNEY HAWKINS, MIDWEST FARM & LAND. MRED as distributed by MLS GRID
 - $250,0003 bd3 ba2.3k sqft21 Crestwood Ln, Centralia, IL 62801Active
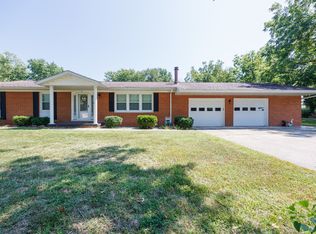 MLS ID #12744884, Cindy Quinn, QUINN REALTY AND PROPERTY MANAGEMENT GROUP. MRED as distributed by MLS GRID
 - $299,5004 bd2 ba2.2k sqft5820 E Copple Rd, Walnut Hill, IL 62893For SaleMLS ID #26052780, Colby Schrumpf, RE/MAX Alliance. MARIS
- $319,0004 bd3 ba2.2k sqft3417 College Street Rd, Salem, IL 62881For SaleMLS ID #26047740, Caleb Lusch, Midwest Farm & Land Co. LLC. MARIS
