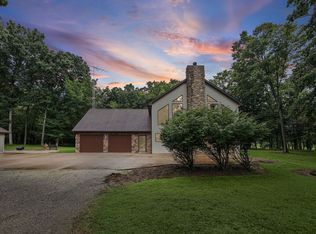
Welcome to your own private country retreat! Situated on 8.48 acres, this 2,246 sq. ft. home offers the perfect combination of space, privacy, and outdoor living. Featuring 4 bedrooms and 2 bathrooms, this home provides plenty of room for family and guests. Step outside and enjoy the inground pool, your own private pond, a 2-car garage, and a barn offering plenty of space for animals, equipment, or storage. The property is horse-friendly, with plenty of room to enjoy your animals and the outdoors right at home. Outdoor and wildlife enthusiasts will love the abundant whitetail deer frequently seen throughout the property, while the pond and acreage create a peaceful setting for relaxing and enjoying nature. Whether you’re looking for a place for horses, room to roam, summer days by the pool, peaceful evenings by the pond, or simply the privacy of country living, this property has so much to offer. Come experience the space, scenery, and country lifestyle waiting for you at 5820 E Copple Rd!
Active
Listed by: RE/MAX Alliance • Colby Schrumpf • 618-779-6602
$325,000
5820 E Copple Rd, Walnut Hill, IL 62893
4beds
2,246sqft
Single Family Residence
Built in 1975
8.48 Acres Lot
$-- Zestimate®
$145/sqft
$-- HOA
What's special
- 18 days
- 693
- 47
Zillow last checked:
Listing updated:
Listed by:
Colby Schrumpf 618-779-6602,
RE/MAX Alliance
Source: MARIS,MLS#: 26052780 Originating MLS: Southwestern Illinois Board of REALTORS
Originating MLS: Southwestern Illinois Board of REALTORSFacts & features
Interior
Bedrooms & bathrooms
- Bedrooms: 4
- Bathrooms: 2
- Full bathrooms: 2
- Main level bathrooms: 2
- Main level bedrooms: 4
Bedroom
- Features: Floor Covering: Carpeting
- Level: Main
- Area: 120
- Dimensions: 12x10
Bedroom 2
- Features: Floor Covering: Carpeting
- Level: Main
- Area: 168
- Dimensions: 12x14
Bedroom 3
- Features: Floor Covering: Carpeting
- Level: Main
- Area: 156
- Dimensions: 12x13
Bedroom 4
- Features: Floor Covering: Carpeting
- Level: Main
- Area: 143
- Dimensions: 13x11
Bathroom
- Features: Floor Covering: Ceramic Tile
- Level: Main
- Area: 80
- Dimensions: 10x8
Bathroom 2
- Features: Floor Covering: Ceramic Tile
- Level: Main
- Area: 42
- Dimensions: 7x6
Dining room
- Features: Floor Covering: Wood Engineered
- Level: Main
- Area: 182
- Dimensions: 13x14
Family room
- Features: Floor Covering: Luxury Vinyl Plank
- Level: Main
- Area: 598
- Dimensions: 23x26
Kitchen
- Features: Floor Covering: Wood Engineered
- Level: Main
- Area: 154
- Dimensions: 11x14
Laundry
- Features: Floor Covering: Vinyl
- Level: Main
- Area: 90
- Dimensions: 9x10
Living room
- Features: Floor Covering: Carpeting
- Level: Main
- Area: 286
- Dimensions: 22x13
Heating
- Forced Air, Propane
Cooling
- Central Air
Appliances
- Included: Dishwasher, Disposal, Built-In Electric Oven, Built-In Range, Refrigerator, Washer/Dryer, Gas Water Heater
Features
- Beamed Ceilings, Dry Bar, Open Floorplan
- Flooring: Carpet, Ceramic Tile, Luxury Vinyl
- Basement: Crawl Space
- Number of fireplaces: 1
- Fireplace features: Living Room, Wood Burning
Interior area
- Total structure area: 2,246
- Total interior livable area: 2,246 sqft
- Finished area above ground: 2,246
Property
Parking
- Total spaces: 2
- Parking features: Garage - Attached
- Attached garage spaces: 2
Features
- Levels: One
- Exterior features: Private Yard
- Has private pool: Yes
- Pool features: Diving Board, In Ground, Liner, Outdoor Pool, Private
Lot
- Size: 8.48 Acres
- Dimensions: 8.48 Acres
- Features: Adjoins Wooded Area, Front Yard, Level, Many Trees, Pasture, Private, Suitable for Horses
Details
- Additional structures: Barn(s)
- Parcel number: 0101276004
- Special conditions: Standard
- Horses can be raised: Yes
Construction
Type & style
- Home type: SingleFamily
- Architectural style: Ranch
- Property subtype: Single Family Residence
Materials
- Brick, Vinyl Siding
- Foundation: Block
- Roof: Architectural Shingle
Condition
- Year built: 1975
Utilities & green energy
- Electric: Single Phase
- Water: Public
- Utilities for property: Electricity Connected, Propane, Propane Leased, Sewer Connected, Water Connected
Community & HOA
Community
- Subdivision: Rural Jefferson County
HOA
- Has HOA: No
Location
- Region: Walnut Hill
Financial & listing details
- Price per square foot: $145/sqft
- Tax assessed value: $213,060
- Annual tax amount: $3,075
- Date on market: 8/31/2026
- Cumulative days on market: 18 days
- Listing terms: Cash,Conventional,FHA,USDA Loan,VA Loan
- Electric utility on property: Yes
Estimated market value
Not available
Estimated sales range
Not available
Not available
Price history
| Date | Event | Price |
|---|---|---|
| 8/31/2026 | Listed for sale | $325,000$145/sqft |
Source:  MARIS #26052780 Report a problem MARIS #26052780 Report a problem | ||
Public tax history
| Year | Property taxes | Tax assessment |
|---|---|---|
| 2024 | $3,249 -5.1% | $71,020 +12.6% |
| 2023 | $3,423 -7.8% | $63,050 +14.1% |
| 2022 | $3,713 +2.9% | $55,275 +5% |
| 2021 | $3,610 +0.3% | $52,622 +7% |
| 2020 | $3,600 +13.6% | $49,171 +0.1% |
| 2019 | $3,169 -14.8% | $49,133 +0.1% |
| 2018 | $3,718 +12.6% | $49,099 +0.1% |
| 2017 | $3,300 | $49,067 +0.1% |
| 2016 | $3,300 -1.8% | $49,013 |
| 2015 | $3,360 | $49,013 +0% |
| 2014 | $3,360 | $48,995 |
Find assessor info on the county website
Monthly payment
Est. payment
Payment breakdown
Explore the cost of this home by adjusting the details. Changes won't be saved.Climate risks
Neighborhood: 62893
Nearby schools
Schools provided by the listing agent
- Elementary: Grand Prairie Ccsd 6
- Middle: Grand Prairie Ccsd 6
- High: Centralia High School
Source: MARIS. This data may not be complete. We recommend contacting the local school district to confirm school assignments for this home.
- $245,300-- bd-- ba-- sqft5895 E Copple Rd, Walnut Hill, IL 62893Off Market
- $93,555-- bd-- ba-- sqft23815 N Old Centralia Ln, Walnut Hill, IL 62893Off Market
- $14,292-- bd-- ba-- sqft23480 N Copple Ln, Centralia, IL 62893Off Market
- $37,008-- bd-- ba-- sqft23620 N Copple Ln, Walnut Hill, IL 62893Off Market
Similar homes
- $280,0004 bd2 ba1.4k sqft15644 N Sunfish Ln, Woodlawn, IL 62898Price Change
 MLS ID #12749255, Jennifer Draper, CSC,e-PRO,GRI, King City Property Brokers. MRED as distributed by MLS GRID
 - $355,0003 bd2 ba3.1k sqft5016 Kell Rd, Kell, IL 62853Active
 MLS ID #12728620, SIRETHA HOWE, MIDWEST FARM & LAND. MRED as distributed by MLS GRID
 - $315,0004 bd3 ba2.6k sqft21710 State Route 15, Nashville, IL 62263For Sale
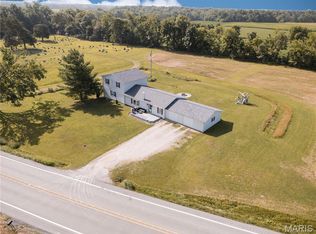
 MLS ID #26041029, Alexa Trojcak, Keller Williams Pinnacle. MARIS
 - $290,0003 bd3 ba2.4k sqft27712 W 17th Street Rd, Centralia, IL 62801Active
 MLS ID #12671275, RODNEY HAWKINS, MIDWEST FARM & LAND. MRED as distributed by MLS GRID
