LAKEFRONT LIVING AT ITS BEST! This unique property offers approximately 6 acres across two parcels with over 800 feet of lake frontage, providing an exceptional opportunity to enjoy privacy, recreation, and beautiful views. The 3-bedroom, 2-bath home features newer flooring throughout most of the home, geothermal heating and cooling, and a roof that is approximately 5 years old. The water heater was replaced in 2026. The open kitchen includes all appliances and flows directly to an expansive deck overlooking the lake-perfect for relaxing, entertaining, or enjoying the scenery. The spacious primary suite also offers direct access to the deck and lake views. Outdoor amenities include a boathouse, small shooting range, plus a detached 2-car finished garage offering additional space for vehicles, storage, hobbies, or recreation. The property also includes a mobile home that could potentially be repaired and updated for use as a rental, guest space, or Airbnb, offering an additional income-producing opportunity. With approximately 6 acres, extensive lake frontage, and plenty of potential, this property offers a rare chance to create your own lakefront retreat. See documents for additional information.
Active
$425,000
18355 N Miller Lake Ln, Mount Vernon, IL 62864
3beds
1,778sqft
Single Family Residence
Built in 1996
5.94 Acres Lot
$-- Zestimate®
$239/sqft
$-- HOA
What's special
- 19 days
- 1,030
- 50
Likely to sell faster than
Zillow last checked:
Listing updated:
Listed by:
Jennifer Draper, CSC,e-PRO,GRI 618-315-1368,
King City Property Brokers,
Andrea Baker 618-315-1186,
King City Property Brokers
Source: MRED as distributed by MLS GRID,MLS#: 12774774
Facts & features
Interior
Bedrooms & bathrooms
- Bedrooms: 3
- Bathrooms: 2
- Full bathrooms: 2
Rooms
- Room types: No additional rooms
Primary bedroom
- Features: Flooring (Luxury Vinyl), Bathroom (Full)
- Level: Main
- Area: 182 Square Feet
- Dimensions: 13X14
Bedroom 2
- Features: Flooring (Luxury Vinyl)
- Level: Main
- Area: 154 Square Feet
- Dimensions: 11X14
Bedroom 3
- Features: Flooring (Luxury Vinyl)
- Level: Main
- Area: 140 Square Feet
- Dimensions: 10X14
Dining room
- Level: Main
- Dimensions: COMBO
Kitchen
- Features: Flooring (Tile)
- Level: Main
- Area: 374 Square Feet
- Dimensions: 17X22
Laundry
- Features: Flooring (Luxury Vinyl)
- Level: Main
- Area: 45 Square Feet
- Dimensions: 5X9
Living room
- Features: Flooring (Luxury Vinyl)
- Level: Main
- Area: 460 Square Feet
- Dimensions: 20X23
Heating
- Propane, Geothermal
Cooling
- Geothermal
Appliances
- Included: Range, Dishwasher, Refrigerator
- Laundry: Main Level, Gas Dryer Hookup
Features
- Vaulted Ceiling(s), 1st Floor Bedroom, 1st Floor Full Bath, Walk-In Closet(s)
- Basement: None
- Attic: Pull Down Stair,Unfinished
- Number of fireplaces: 1
- Fireplace features: Gas Log, Living Room
Interior area
- Total structure area: 1,778
- Total interior livable area: 1,778 sqft
Property
Parking
- Total spaces: 4
- Parking features: Gravel, Shared Driveway, Garage Door Opener, Garage, Yes, Garage Owned, Attached, Detached
- Attached garage spaces: 4
- Has uncovered spaces: Yes
Features
- Stories: 1
- Patio & porch: Deck
- Exterior features: Dock
- Has view: Yes
- View description: Water, Back of Property, Side(s) of Property
- Has water view: Yes
- Water view: Water,Back of Property,Side(s) of Property
- Waterfront features: Lake Front, Lake Privileges, Waterfront
- Body of water: MILLER LAKE
Lot
- Size: 5.94 Acres
- Dimensions: 640x250
- Features: Irregular Lot, Wooded, Mature Trees, Backs to Trees/Woods, Pie Shaped Lot, Views, Sloped
Details
- Additional structures: Mobile Home, Second Garage, Second Residence, Boat Dock, Boat House
- Additional parcels included: 0332400024
- Parcel number: 0332400023
- Special conditions: Court Approval Required
Construction
Type & style
- Home type: SingleFamily
- Architectural style: Contemporary
- Property subtype: Single Family Residence
Materials
- Vinyl Siding
- Roof: Asphalt
Condition
- New construction: No
- Year built: 1996
Utilities & green energy
- Electric: 200+ Amp Service
- Sewer: Aerobic Septic
- Water: Public
Community & HOA
Community
- Features: Lake
HOA
- Services included: None
Location
- Region: Mount Vernon
Financial & listing details
- Price per square foot: $239/sqft
- Tax assessed value: $201,825
- Annual tax amount: $4,333
- Date on market: 10/5/2026
- Ownership: Leasehold
Estimated market value
Not available
Estimated sales range
Not available
Not available
Price history
| Date | Event | Price |
|---|---|---|
| 10/5/2026 | Listed for sale | $425,000+96.8%$239/sqft |
Source:  MRED as distributed by MLS GRID #12774774 Report a problem MRED as distributed by MLS GRID #12774774 Report a problem | ||
| 2/27/2020 | Sold | $216,000-9.6%$121/sqft |
Source: MRED as distributed by MLS GRID #EB429055 Report a problem | ||
| 1/17/2020 | Pending sale | $239,000$134/sqft |
Source: Century 21 All Pro Real Estate #EB429055 Report a problem | ||
| 1/10/2020 | Listed for sale | $239,000$134/sqft |
Source: CENTURY 21 All Pro Real Estate #429055 Report a problem | ||
| 1/9/2020 | Pending sale | $239,000$134/sqft |
Source: CENTURY 21 All Pro Real Estate #429055 Report a problem | ||
| 9/19/2019 | Price change | $239,000-2%$134/sqft |
Source: CENTURY 21 All Pro Real Estate #429055 Report a problem | ||
| 8/20/2019 | Price change | $244,000-2%$137/sqft |
Source: CENTURY 21 All Pro Real Estate #429055 Report a problem | ||
| 7/16/2019 | Listed for sale | $249,000$140/sqft |
Source: CENTURY 21 All Pro Real Estate #429055 Report a problem | ||
Public tax history
| Year | Property taxes | Tax assessment |
|---|---|---|
| 2024 | $3,694 +27.1% | $67,275 +12.7% |
| 2023 | $2,906 -8.1% | $59,710 +14% |
| 2022 | $3,161 +5% | $52,377 +5% |
| 2021 | $3,012 -19.4% | $49,883 +7% |
| 2020 | $3,736 +15.2% | $46,620 |
| 2019 | $3,241 +0.4% | $46,620 |
| 2018 | $3,228 +2.3% | $46,620 |
| 2017 | $3,154 | $46,620 |
| 2016 | $3,154 +30.8% | $46,620 |
| 2015 | $2,412 | $46,620 |
| 2014 | $2,412 | $46,620 +19.9% |
| 2013 | $2,412 | $38,886 |
| 2012 | -- | $38,886 |
| 2011 | -- | $38,886 -6% |
| 2010 | $2,412 | $41,368 +18.3% |
| 2006 | -- | $34,979 |
Find assessor info on the county website
Monthly payment
Est. payment
Payment breakdown
Explore the cost of this home by adjusting the details. Changes won't be saved.Climate risks
Neighborhood: 62864
Nearby schools
- $281,900-- bd-- ba-- sqft18351 N Miller Lake Ln, Mount Vernon, IL 62864Off Market
- $286,8002 bd1 ba1.2k sqft18415 N Miller Lake Ln, Mount Vernon, IL 62864Off Market
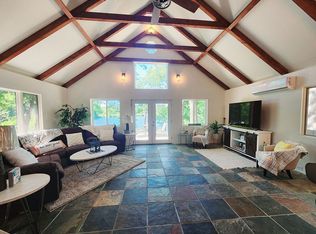
- $229,400-- bd-- ba-- sqft13822 E Buck Rd, Mount Vernon, IL 62864Off Market
- $114,200-- bd-- ba-- sqft18645 N Miller Lake Ln, Mount Vernon, IL 62864Off Market
Similar homes
- $239,9003 bd2 ba1.7k sqft11775 E Pebble Rd, Mount Vernon, IL 62864New
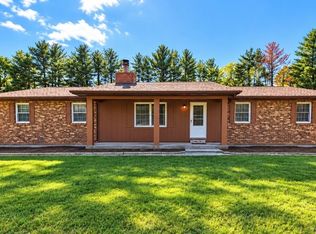 MLS ID #12788583, TROY HORTON, H2 REALTY GROUP, LLC. MRED as distributed by MLS GRID
 - $440,0003 bd2 ba2.1k sqft14824 N Tolle Ln, Mount Vernon, IL 62864Price Change
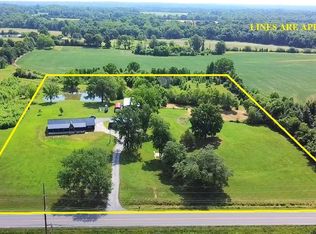 MLS ID #12676155, Cory Capps, CAPPS REALTY. MRED as distributed by MLS GRID
 - $249,9003 bd2 ba1.7k sqft19503 N Moonbeam Ln, Mount Vernon, IL 62864Active
 MLS ID #12775430, Lisa McKinney, GRI, C21 All Pro Real Estate. MRED as distributed by MLS GRID
 - $299,9003 bd2 ba1.9k sqft13310 E Idlewood Rd, Mount Vernon, IL 62864Active
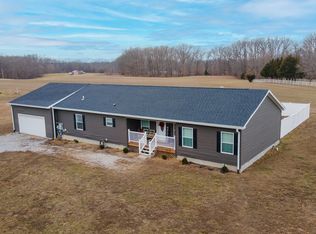 MLS ID #12550701, Hope Williams, Keller Williams Pinnacle - MTV. MRED as distributed by MLS GRID
 - $280,0003 bd2 ba1.4k sqft16669 E Base Line Rd, Texico, IL 62889For Sale
 MLS ID #26067317, Caleb Lusch, Midwest Farm & Land Co. LLC. MARIS
