Escape to the country with this one-of-a-kind rustic home situated on 6.66 scenic acres with exceptional privacy. Featuring additions on both ends, the home has been extensively remodeled with warm wood finishes, exposed beams, log walls, wood ceilings, wood flooring, and custom details throughout. The open country kitchen offers a spacious dining area, snack bar, bamboo flooring, and an old-fashioned wood-burning stove that adds to the home's rustic charm. The home features 3 bedrooms and 2 bathrooms, including a spacious bedroom with exposed wood beams and another bedroom with a private bath. Custom-made hinged barn doors add even more character throughout the interior. A spacious family room showcases a beautiful stone accent wall and wood-burning fireplace and adjoins an enclosed wood-framed gazebo-style room-a unique space for relaxing and enjoying the peaceful country surroundings. Animal lovers will appreciate the many possibilities this property offers. Existing dog kennels with concrete pads could accommodate a variety of uses, while the impressive 48x60 building features horse stalls and a riding arena. Additional improvements include a 12x24 building, smaller storage building near the home, and a 32x24 garage with an overhang and small office. Outdoor living is just as inviting with a covered back patio, above-ground octagon pool, and a covered front porch extending across the length of the home. A hay field lies behind the property, with open farmland surrounding the acreage and a long private driveway providing a secluded setting. If you have horses, animals, or simply dream of acreage and peaceful country living, this distinctive property is a must-see!
Active
$269,900
8253 N Nason Ln, Mount Vernon, IL 62864
3beds
2,200sqft
Single Family Residence
Built in 1976
6.66 Acres Lot
$-- Zestimate®
$123/sqft
$-- HOA
What's special
Wood-burning fireplaceAbove-ground octagon poolOld-fashioned wood-burning stoveWarm wood finishesSnack barSpacious family roomOpen country kitchen
- 48 days
- 764
- 74
Likely to sell faster than
Zillow last checked:
Listing updated:
Listed by:
Lisa McKinney, GRI 618-237-4525,
C21 All Pro Real Estate
Source: MRED as distributed by MLS GRID,MLS#: 12750969
Facts & features
Interior
Bedrooms & bathrooms
- Bedrooms: 3
- Bathrooms: 2
- Full bathrooms: 2
Rooms
- Room types: Other Room
Primary bedroom
- Features: Flooring (Hardwood), Bathroom (Full)
- Level: Main
- Area: 286 Square Feet
- Dimensions: 13X22
Bedroom 2
- Features: Flooring (Carpet)
- Level: Main
- Area: 176 Square Feet
- Dimensions: 11X16
Bedroom 3
- Features: Flooring (Carpet)
- Level: Main
- Area: 99 Square Feet
- Dimensions: 9X11
Dining room
- Features: Flooring (Bamboo)
- Level: Main
- Area: 224 Square Feet
- Dimensions: 14X16
Family room
- Features: Flooring (Carpet)
- Level: Main
- Area: 378 Square Feet
- Dimensions: 18X21
Kitchen
- Features: Flooring (Bamboo)
- Level: Main
- Area: 160 Square Feet
- Dimensions: 8X20
Laundry
- Features: Flooring (Vinyl)
- Level: Main
- Area: 104 Square Feet
- Dimensions: 8X13
Other
- Features: Flooring (Carpet)
- Level: Main
- Area: 256 Square Feet
- Dimensions: 16X16
Heating
- Electric, Wood
Cooling
- Window Unit(s)
Appliances
- Included: Range, Refrigerator, Freezer, Washer, Dryer
Features
- Basement: None
- Number of fireplaces: 1
- Fireplace features: Wood Burning, Family Room
Interior area
- Total structure area: 0
- Total interior livable area: 2,200 sqft
Property
Parking
- Total spaces: 12
- Parking features: Gravel, Yes, Detached, Garage
- Garage spaces: 2
Features
- Stories: 1
- Fencing: Partial
Lot
- Size: 6.66 Acres
- Dimensions: 220x1338x220x1338
- Features: Mature Trees, Backs to Open Grnd, Level, Pasture, Sloped
Details
- Additional parcels included: 1022400004,50MH0144
- Parcel number: 1022400005
- Special conditions: None
Construction
Type & style
- Home type: SingleFamily
- Architectural style: Rustic
- Property subtype: Single Family Residence
Materials
- Log, Wood Siding
- Foundation: Block
- Roof: Metal
Condition
- New construction: No
- Year built: 1976
Utilities & green energy
- Sewer: Septic Tank
- Water: Public
Community & HOA
Community
- Features: Lake
HOA
- Services included: None
Location
- Region: Mount Vernon
Financial & listing details
- Price per square foot: $123/sqft
- Tax assessed value: $48,972
- Annual tax amount: $2,002
- Date on market: 9/4/2026
- Ownership: Fee Simple
Estimated market value
Not available
Estimated sales range
Not available
$1,556/mo
Price history
| Date | Event | Price |
|---|---|---|
| 9/4/2026 | Listed for sale | $269,900$123/sqft |
Source:  MRED as distributed by MLS GRID #12750969 Report a problem MRED as distributed by MLS GRID #12750969 Report a problem | ||
Public tax history
| Year | Property taxes | Tax assessment |
|---|---|---|
| 2024 | $276 +57.3% | $16,324 +12.7% |
| 2023 | $175 -86.9% | $14,488 -56% |
| 2022 | $1,341 +3.2% | $32,913 +5% |
| 2021 | $1,299 +0.2% | $31,346 +7% |
| 2020 | $1,297 -3.4% | $29,295 |
| 2019 | $1,343 -0.5% | $29,295 |
| 2018 | $1,349 +2.4% | $29,295 |
| 2017 | $1,318 | $29,295 |
| 2016 | $1,318 -14.5% | $29,295 |
| 2015 | $1,541 | $29,295 |
| 2014 | $1,541 | $29,295 +19.9% |
| 2013 | $1,541 | $24,435 |
| 2012 | -- | $24,435 |
| 2011 | -- | $24,435 -6% |
| 2010 | $1,541 | $25,995 +18.3% |
| 2006 | -- | $21,981 |
Find assessor info on the county website
Monthly payment
Est. payment
Payment breakdown
Explore the cost of this home by adjusting the details. Changes won't be saved.Climate risks
Neighborhood: 62864
Nearby schools
Similar homes
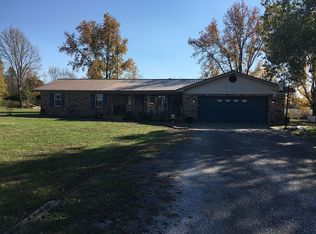
- $235,0003 bd2 ba1.8k sqft8340 N Cherryville Ln, Mount Vernon, IL 62864Active
 MLS ID #12734029, PAMELA KIRKPATRICK, Buy Home Realty. MRED as distributed by MLS GRID
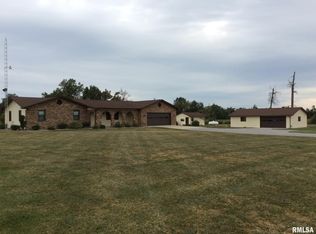
 - $239,9003 bd2 ba1.7k sqft11775 E Pebble Rd, Mount Vernon, IL 62864New
 MLS ID #12788583, TROY HORTON, H2 REALTY GROUP, LLC. MRED as distributed by MLS GRID
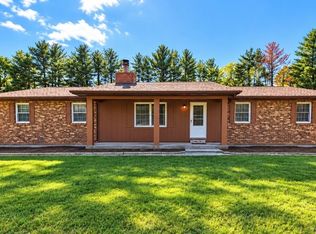
 - $249,9003 bd2 ba1.7k sqft19503 N Moonbeam Ln, Mount Vernon, IL 62864Active
 MLS ID #12775430, Lisa McKinney, GRI, C21 All Pro Real Estate. MRED as distributed by MLS GRID
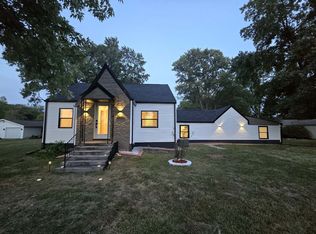
 - $269,0004 bd2 ba2k sqft14322 N Memory Ln, Mount Vernon, IL 62864Active
 MLS ID #12757531, Hope Williams, Keller Williams Pinnacle - MTV. MRED as distributed by MLS GRID
 - $280,0003 bd2 ba1.4k sqft16669 E Base Line Rd, Texico, IL 62889For Sale
 MLS ID #26067317, Caleb Lusch, Midwest Farm & Land Co. LLC. MARIS
