Welcome to this classic four-bedroom, three-bath brick two-story home situated on a spacious corner lot. Offering three levels of living space, this home blends timeless character with room to grow. The main level features a welcoming living room with a cozy fireplace, a formal dining room perfect for family gatherings and entertaining, and a bright sunroom filled with natural light and beautiful hardwood floors. The kitchen offers ample cabinetry and a charming breakfast nook. Upstairs, you'll find four comfortable bedrooms and a full bathroom, providing plenty of space for family, guests, or a home office. The partially finished basement expands the living area with a large family room featuring a second fireplace, a full bathroom with shower located adjacent to the laundry area, and extensive storage and mechanical space. Outside, enjoy the oversized two-car detached garage, mature landscaping, a spacious concrete driveway, and additional concrete parking areas that provide plenty of room for vehicles, guests, or recreational equipment. Rich hardwood flooring, classic architectural details, and abundant storage throughout add to this home's enduring appeal. Don't miss your chance to make this classic Mount Vernon home your own and enjoy all the space and charm it has to offer.
Active
$310,000
1800 Franklin Ave, Mount Vernon, IL 62864
4beds
2,301sqft
Single Family Residence
Built in 1935
0.42 Acres Lot
$-- Zestimate®
$135/sqft
$-- HOA
What's special
Partially finished basementMature landscapingFour comfortable bedroomsClassic architectural detailsRich hardwood flooringOversized two-car detached garageAbundant storage throughout
- 132 days
- 146
- 13
Zillow last checked:
Listing updated:
Listed by:
Callie Brown (618)927-9997,
RE/MAX INTEGRITY
Source: MRED as distributed by MLS GRID,MLS#: 12672453
Facts & features
Interior
Bedrooms & bathrooms
- Bedrooms: 4
- Bathrooms: 3
- Full bathrooms: 3
Rooms
- Room types: Heated Sun Room, Family Room, Recreation Room, Breakfast Room
Primary bedroom
- Features: Flooring (Hardwood)
- Level: Second
- Area: 132 Square Feet
- Dimensions: 11X12
Bedroom 2
- Features: Flooring (Hardwood)
- Level: Second
- Area: 132 Square Feet
- Dimensions: 11X12
Bedroom 3
- Features: Flooring (Hardwood)
- Level: Second
- Area: 99 Square Feet
- Dimensions: 11X9
Bedroom 4
- Features: Flooring (Hardwood)
- Level: Second
- Area: 90 Square Feet
- Dimensions: 9X10
Breakfast room
- Features: Flooring (Hardwood)
- Level: Main
- Area: 70 Square Feet
- Dimensions: 7X10
Dining room
- Features: Flooring (Hardwood)
- Level: Main
- Area: 180 Square Feet
- Dimensions: 15X12
Other
- Features: Flooring (Combination)
- Level: Basement
- Area: 312 Square Feet
- Dimensions: 12X26
Other
- Level: Main
- Area: 234 Square Feet
- Dimensions: 9X26
Kitchen
- Features: Flooring (Hardwood)
- Level: Main
- Area: 117 Square Feet
- Dimensions: 9X13
Living room
- Level: Main
- Area: 312 Square Feet
- Dimensions: 12X26
Recreation room
- Features: Flooring (Carpet)
- Level: Basement
- Area: 234 Square Feet
- Dimensions: 9X26
Heating
- Forced Air
Cooling
- Central Air
Features
- Basement: Partially Finished,Full
Interior area
- Total structure area: 0
- Total interior livable area: 2,301 sqft
Property
Parking
- Total spaces: 2
- Parking features: Yes, Detached, Garage
- Garage spaces: 2
Accessibility
- Accessibility features: No Disability Access
Features
- Stories: 2
Lot
- Size: 0.42 Acres
- Dimensions: 100x183
Details
- Parcel number: 0730206017
- Special conditions: Standard
Construction
Type & style
- Home type: SingleFamily
- Property subtype: Single Family Residence
Materials
- Brick
Condition
- New construction: No
- Year built: 1935
Utilities & green energy
- Sewer: Public Sewer
- Water: Public
Community & HOA
HOA
- Services included: None
Location
- Region: Mount Vernon
Financial & listing details
- Price per square foot: $135/sqft
- Tax assessed value: $121,947
- Annual tax amount: $438
- Date on market: 6/9/2026
- Ownership: Fee Simple
Estimated market value
Not available
Estimated sales range
Not available
Not available
Price history
| Date | Event | Price |
|---|---|---|
| 6/9/2026 | Listed for sale | $310,000-8.6%$135/sqft |
Source:  MRED as distributed by MLS GRID #12672453 Report a problem MRED as distributed by MLS GRID #12672453 Report a problem | ||
| 1/19/2026 | Listing removed | $339,000$147/sqft |
Source: MRED as distributed by MLS GRID #EB458955 Report a problem | ||
| 1/8/2026 | Listed for sale | $339,000$147/sqft |
Source: MRED as distributed by MLS GRID #EB458955 Report a problem | ||
| 1/6/2026 | Listing removed | $339,000$147/sqft |
Source:  RMLS Alliance as distributed by MLS GRID #EB458955 Report a problem RMLS Alliance as distributed by MLS GRID #EB458955 Report a problem | ||
| 7/22/2025 | Listed for sale | $339,000+653.3%$147/sqft |
Source: RMLS Alliance as distributed by MLS GRID #EB458955 Report a problem | ||
| 10/1/2020 | Sold | $45,000-49.4%$20/sqft |
Source: MRED as distributed by MLS GRID #EB434422 Report a problem | ||
| 9/29/2020 | Pending sale | $89,000$39/sqft |
Source: COLDWELL BANKER ASSOCIATED #EB434422 Report a problem | ||
| 6/1/2020 | Listed for sale | $89,000$39/sqft |
Source: COLDWELL BANKER ASSOCIATED #EB434422 Report a problem | ||
Public tax history
| Year | Property taxes | Tax assessment |
|---|---|---|
| 2024 | $438 -3.1% | $40,649 +8.3% |
| 2023 | $452 -55.8% | $37,527 +122.7% |
| 2022 | $1,023 -4.1% | $16,853 +5% |
| 2021 | $1,067 -31.8% | $16,050 +7% |
| 2020 | $1,565 -54.5% | $15,000 -61.8% |
| 2019 | $3,442 +1.3% | $39,253 |
| 2018 | $3,397 +5.2% | $39,253 |
| 2017 | $3,228 | $39,253 |
| 2016 | $3,228 +24% | $39,253 |
| 2015 | $2,603 | $39,253 |
| 2014 | $2,603 | $39,253 +6% |
| 2013 | $2,603 | $37,031 |
| 2012 | -- | $37,031 |
| 2011 | -- | $37,031 -6% |
| 2010 | $2,603 | $39,394 +18.3% |
| 2006 | -- | $33,311 |
Find assessor info on the county website
Monthly payment
Est. payment
Payment breakdown
Explore the cost of this home by adjusting the details. Changes won't be saved.Climate risks
Neighborhood: 62864
Nearby schools
Schools provided by the listing agent
- District: 80
Source: MRED as distributed by MLS GRID. This data may not be complete. We recommend contacting the local school district to confirm school assignments for this home.
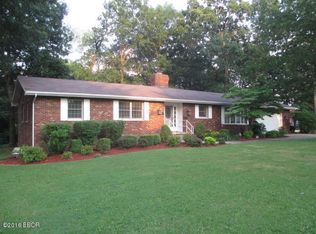
Similar homes
- $277,9003 bd3 ba2.1k sqft14652 N State Highway 37, Mount Vernon, IL 62864Active
 MLS ID #12768488, Sandra Sandweg, Keller Williams Pinnacle - MTV. MRED as distributed by MLS GRID
 - $159,9003 bd3 ba1.7k sqft1024 Tolle Rd, Mount Vernon, IL 62864New
 MLS ID #12787798, Terri Karch, H2 REALTY GROUP, LLC. MRED as distributed by MLS GRID
 - $265,0004 bd3 ba2.5k sqft1409 Plum Ave, Mount Vernon, IL 62864Active
 MLS ID #12663673, Krista Doolen, Equity Realty Group. MRED as distributed by MLS GRID
 - $269,0004 bd2 ba2k sqft14322 N Memory Ln, Mount Vernon, IL 62864Active
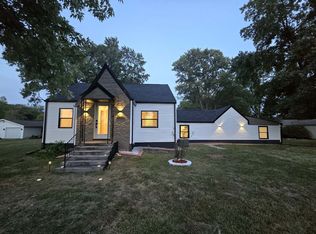 MLS ID #12757531, Hope Williams, Keller Williams Pinnacle - MTV. MRED as distributed by MLS GRID
