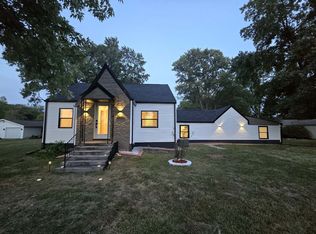
The Queen's Lake Estates subdivision provides access to everything from this listing. A lovely 3 bedroom, 2 bath, Ranch-style home has a modest 1,535 square feet but some of the features make it feel spacious. Cathedral ceilings in the Living Room and Master Bedroom allow your mind to soar to new decorating heights. Those two rooms as well as the hallway and two additional bedrooms show new LVP flooring installed this in 2025. A gas fireplace is flanked by windows that allow you to enjoy the view of the fenced yard, trellis and deck. Around the corner is the Dining Room and Kitchen with beautiful tile floor and accent inlay. The dining area is framed on three sides by windows that provide a wonderful view. Brand new appliances: refrigerator, range, dishwasher, washer, and dryer were installed in 2025 and all remain. Solid surface countertops blend effortlessly with the plentiful cabinets. The laundry is recessed and enjoys convenient access to the garage and outside. This fenced backyard is partially shaded with a patio and a deck to create a magical space. New flooring, appliances, backyard fence and front porch rail are all improvements made in 2025. This home fits a unique set of needs, come see if those are yours.
Active
$249,000
3405 Piccadilly Ave, Mount Vernon, IL 62864
3beds
1,535sqft
Single Family Residence
Built in 1988
0.35 Acres Lot
$242,600 Zestimate®
$162/sqft
$-- HOA
What's special
- 12 days
- 397
- 18
Likely to sell faster than
Zillow last checked:
Listing updated:
Listed by:
Brian L Wood, GRI 618-201-9509,
Cross Davidson Real Estate
Source: MRED as distributed by MLS GRID,MLS#: 12770495
Facts & features
Interior
Bedrooms & bathrooms
- Bedrooms: 3
- Bathrooms: 2
- Full bathrooms: 2
Rooms
- Room types: No additional rooms
Primary bedroom
- Features: Flooring (Luxury Vinyl), Bathroom (Full)
- Level: Main
- Area: 204 Square Feet
- Dimensions: 12X17
Bedroom 2
- Features: Flooring (Luxury Vinyl)
- Level: Main
- Area: 120 Square Feet
- Dimensions: 10X12
Bedroom 3
- Features: Flooring (Luxury Vinyl)
- Level: Main
- Area: 132 Square Feet
- Dimensions: 11X12
Dining room
- Features: Flooring (Tile)
- Level: Main
- Area: 84 Square Feet
- Dimensions: 7X12
Kitchen
- Features: Kitchen (Eating Area-Table Space), Flooring (Tile)
- Level: Main
- Area: 120 Square Feet
- Dimensions: 10X12
Laundry
- Features: Flooring (Tile)
- Level: Main
- Area: 50 Square Feet
- Dimensions: 5X10
Living room
- Features: Flooring (Luxury Vinyl)
- Level: Main
- Area: 378 Square Feet
- Dimensions: 18X21
Heating
- Natural Gas, Forced Air
Cooling
- Central Air
Appliances
- Included: Dishwasher, Disposal, Dryer, Microwave, Range, Refrigerator, Electric Water Heater
Features
- Basement: Crawl Space
- Number of fireplaces: 1
- Fireplace features: Gas Log, Living Room
Interior area
- Total structure area: 1,535
- Total interior livable area: 1,535 sqft
Property
Parking
- Total spaces: 2
- Parking features: Garage Door Opener, Yes, Attached, Garage
- Attached garage spaces: 2
- Has uncovered spaces: Yes
Accessibility
- Accessibility features: No Disability Access
Features
- Stories: 1
- Patio & porch: Deck, Patio, Porch
- Fencing: Fenced
Lot
- Size: 0.35 Acres
- Dimensions: 120x127x120x127
- Features: Level
Details
- Additional structures: Pergola
- Parcel number: 0625329004
- Special conditions: None
- Other equipment: Ceiling Fan(s)
Construction
Type & style
- Home type: SingleFamily
- Architectural style: Ranch,Tudor
- Property subtype: Single Family Residence
Materials
- Vinyl Siding, Frame
- Foundation: Block
Condition
- New construction: No
- Year built: 1988
Utilities & green energy
- Sewer: Public Sewer
- Water: Public
- Utilities for property: Cable Available
Community & HOA
Community
- Subdivision: Queen Lake Estates
HOA
- Services included: None
Location
- Region: Mount Vernon
Financial & listing details
- Price per square foot: $162/sqft
- Tax assessed value: $253,572
- Annual tax amount: $6,319
- Date on market: 9/28/2026
- Ownership: Fee Simple
Estimated market value
$242,600
$230,000 - $255,000
$1,426/mo
Price history
| Date | Event | Price |
|---|---|---|
| 9/28/2026 | Listed for sale | $249,000$162/sqft |
Source:  MRED as distributed by MLS GRID #12770495 Report a problem MRED as distributed by MLS GRID #12770495 Report a problem | ||
| 9/20/2026 | Listing removed | $249,000$162/sqft |
Source: MRED as distributed by MLS GRID #12598128 Report a problem | ||
| 7/27/2026 | Price change | $249,000-9.5%$162/sqft |
Source: MRED as distributed by MLS GRID #12598128 Report a problem | ||
| 5/15/2026 | Price change | $275,000-6.8%$179/sqft |
Source: MRED as distributed by MLS GRID #12598128 Report a problem | ||
| 3/22/2026 | Listed for sale | $295,000-4.8%$192/sqft |
Source: MRED as distributed by MLS GRID #12598128 Report a problem | ||
| 3/11/2026 | Listing removed | $309,900$202/sqft |
Source: MRED as distributed by MLS GRID #EB460388 Report a problem | ||
| 12/18/2025 | Listed for sale | $309,900$202/sqft |
Source:  RMLS Alliance as distributed by MLS GRID #EB460388 Report a problem RMLS Alliance as distributed by MLS GRID #EB460388 Report a problem | ||
| 12/3/2025 | Contingent | $309,900$202/sqft |
Source: RMLS Alliance as distributed by MLS GRID #EB460388 Report a problem | ||
| 11/6/2025 | Listed for sale | $309,900+12.7%$202/sqft |
Source: RMLS Alliance as distributed by MLS GRID #EB460388 Report a problem | ||
| 12/20/2024 | Sold | $274,900$179/sqft |
Source: MRED as distributed by MLS GRID #EB455843 Report a problem | ||
| 12/2/2024 | Contingent | $274,900$179/sqft |
Source: RMLS Alliance as distributed by MLS GRID #EB455843 Report a problem | ||
| 11/9/2024 | Listed for sale | $274,900$179/sqft |
Source: RMLS Alliance as distributed by MLS GRID #EB455843 Report a problem | ||
Public tax history
| Year | Property taxes | Tax assessment |
|---|---|---|
| 2024 | $6,440 +64.7% | $84,524 +54.7% |
| 2023 | $3,910 +10.4% | $54,640 +11.1% |
| 2022 | $3,542 +0.3% | $49,172 |
| 2021 | $3,533 +3.2% | $49,172 +9.2% |
| 2020 | $3,423 +1.3% | $45,025 -2.9% |
| 2019 | $3,379 -3.3% | $46,381 |
| 2018 | $3,496 -7.9% | $46,381 |
| 2017 | $3,796 | $46,381 |
| 2016 | $3,796 +17.4% | $46,381 |
| 2015 | $3,234 | $46,381 |
| 2014 | $3,234 | $46,381 +1% |
| 2013 | $3,234 | $45,921 |
| 2012 | -- | $45,921 |
| 2011 | -- | $45,921 -6% |
| 2010 | $3,234 | $48,852 +18.3% |
| 2006 | -- | $41,308 |
Find assessor info on the county website
Monthly payment
Est. payment
Payment breakdown
Explore the cost of this home by adjusting the details. Changes won't be saved.Climate risks
Neighborhood: 62864
Nearby schools
Schools provided by the listing agent
- Elementary: Osborne Primary Center
- Middle: Casey Middle School
- High: Mount Vernon High School
- District: 80
Source: MRED as distributed by MLS GRID. This data may not be complete. We recommend contacting the local school district to confirm school assignments for this home.
Similar homes
- $249,9003 bd2 ba1.7k sqft19503 N Moonbeam Ln, Mount Vernon, IL 62864Active
 MLS ID #12775430, Lisa McKinney, GRI, C21 All Pro Real Estate. MRED as distributed by MLS GRID
 - $277,9003 bd3 ba2.1k sqft14652 N State Highway 37, Mount Vernon, IL 62864Active
 MLS ID #12768488, Sandra Sandweg, Keller Williams Pinnacle - MTV. MRED as distributed by MLS GRID
 - $--3 bd2 ba1.6k sqft12460 E Bethel Rd, Mount Vernon, IL 62864Auction
 Auction.com 1
 - $269,0004 bd2 ba2k sqft14322 N Memory Ln, Mount Vernon, IL 62864Active
 MLS ID #12757531, Hope Williams, Keller Williams Pinnacle - MTV. MRED as distributed by MLS GRID
