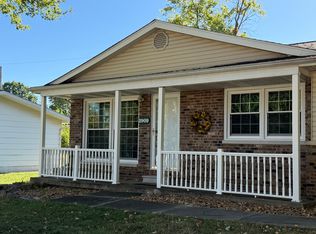
Spacious brick ranch offering the perfect blend of country charm and convenient edge-of-town living. This well-maintained home features a large living room and dining room combination, providing plenty of space for everyday living and entertaining. The kitchen includes appliances and an adjoining dining area that could also serve as a cozy sitting or lounge space. The oversized master suite offers generous closet space, while a convenient laundry room with half bath plus a full bathroom adds to the home's functionality. The spacious master suite could be easily divided to accommodate a third bedroom, providing added flexibility for the future needs. An oversized garage includes an additional storage area in the rear. Situated on a mature tree-lined lot with a peaceful setting, this property is located in the desirable Field School District.
Active
Price cut: $6.5K (9/24)
$178,500
14541 N Morton Ln, Mount Vernon, IL 62864
2beds
1,656sqft
Single Family Residence
Built in 1983
0.81 Acres Lot
$174,800 Zestimate®
$108/sqft
$-- HOA
What's special
Spacious brick ranchKitchen includes appliances
- 137 days
- 341
- 19
Zillow last checked:
Listing updated:
Listed by:
Lisa McKinney, GRI 618-237-4525,
C21 All Pro Real Estate
Source: MRED as distributed by MLS GRID,MLS#: 12663711
Facts & features
Interior
Bedrooms & bathrooms
- Bedrooms: 2
- Bathrooms: 2
- Full bathrooms: 1
- 1/2 bathrooms: 1
Rooms
- Room types: No additional rooms
Primary bedroom
- Features: Flooring (Carpet)
- Level: Main
- Area: 220 Square Feet
- Dimensions: 11X20
Bedroom 2
- Features: Flooring (Carpet)
- Level: Main
- Area: 132 Square Feet
- Dimensions: 11X12
Dining room
- Features: Flooring (Carpet)
- Level: Main
- Area: 121 Square Feet
- Dimensions: 11X11
Family room
- Features: Flooring (Carpet)
- Level: Main
- Area: 242 Square Feet
- Dimensions: 11X22
Kitchen
- Features: Flooring (Vinyl)
- Level: Main
- Area: 121 Square Feet
- Dimensions: 11X11
Laundry
- Features: Flooring (Vinyl)
- Level: Main
- Area: 84 Square Feet
- Dimensions: 7X12
Living room
- Features: Flooring (Carpet)
- Level: Main
- Area: 319 Square Feet
- Dimensions: 11X29
Heating
- Electric
Cooling
- Central Air
Features
- Basement: None
Interior area
- Total structure area: 0
- Total interior livable area: 1,656 sqft
Property
Parking
- Total spaces: 7
- Parking features: Gravel, Garage Door Opener, Yes, Attached, Garage
- Attached garage spaces: 2
- Has uncovered spaces: Yes
Accessibility
- Accessibility features: No Disability Access
Features
- Stories: 1
Lot
- Size: 0.81 Acres
- Dimensions: 196x179x196x179
- Features: Corner Lot, Mature Trees
Details
- Parcel number: 0720200011
- Special conditions: None
Construction
Type & style
- Home type: SingleFamily
- Architectural style: Ranch
- Property subtype: Single Family Residence
Materials
- Brick
- Foundation: Block
- Roof: Asphalt
Condition
- New construction: No
- Year built: 1983
Utilities & green energy
- Sewer: Septic Tank
- Water: Public
Community & HOA
Community
- Features: Lake
HOA
- Services included: None
Location
- Region: Mount Vernon
Financial & listing details
- Price per square foot: $108/sqft
- Tax assessed value: $143,880
- Annual tax amount: $2,356
- Date on market: 6/1/2026
- Ownership: Fee Simple
Estimated market value
$174,800
$166,000 - $184,000
$1,277/mo
Price history
| Date | Event | Price |
|---|---|---|
| 9/24/2026 | Price change | $178,500-3.5%$108/sqft |
Source:  MRED as distributed by MLS GRID #12663711 Report a problem MRED as distributed by MLS GRID #12663711 Report a problem | ||
| 9/3/2026 | Price change | $185,000-6.6%$112/sqft |
Source: MRED as distributed by MLS GRID #12663711 Report a problem | ||
| 8/31/2026 | Price change | $198,000-5.5%$120/sqft |
Source: MRED as distributed by MLS GRID #12663711 Report a problem | ||
| 7/28/2026 | Price change | $209,500-3.7%$127/sqft |
Source: MRED as distributed by MLS GRID #12663711 Report a problem | ||
| 7/1/2026 | Price change | $217,500-8.4%$131/sqft |
Source: MRED as distributed by MLS GRID #12663711 Report a problem | ||
| 6/1/2026 | Listed for sale | $237,500+850%$143/sqft |
Source: MRED as distributed by MLS GRID #12663711 Report a problem | ||
| 9/12/2024 | Sold | $25,000$15/sqft |
Source: Public Record Report a problem | ||
Public tax history
| Year | Property taxes | Tax assessment |
|---|---|---|
| 2024 | $2,357 +101.1% | $47,960 +5.4% |
| 2023 | $1,172 -8.1% | $45,501 +13.6% |
| 2022 | $1,275 -3.4% | $40,040 +4.9% |
| 2021 | $1,320 +2.2% | $38,167 +6.8% |
| 2020 | $1,291 +1.2% | $35,725 +0.1% |
| 2019 | $1,275 +0.4% | $35,705 +0.1% |
| 2018 | $1,270 -0.2% | $35,686 +0% |
| 2017 | $1,273 | $35,670 +0.1% |
| 2016 | $1,273 +10.2% | $35,641 |
| 2015 | $1,155 | $35,641 +0% |
| 2014 | $1,155 | $35,632 |
Find assessor info on the county website
Monthly payment
Est. payment
Payment breakdown
Explore the cost of this home by adjusting the details. Changes won't be saved.Climate risks
Neighborhood: 62864
Nearby schools
- $296,000-- bd-- ba1.2k sqft14305 N Morton Ln, Mount Vernon, IL 62864Off Market
- $259,9003 bd2 ba1.8k sqft14343 N Pump House Ln, Mount Vernon, IL 62864Off Market

- $173,200-- bd-- ba-- sqft14561 N Morton Ln, Mount Vernon, IL 62864Off Market
- $191,700-- bd-- ba-- sqft14340 N Pump House Ln, Mount Vernon, IL 62864Off Market
Similar homes
- $195,0003 bd2 ba1.7k sqft2909 Apple Ave, Mount Vernon, IL 62864Active
 MLS ID #12777922, DEBRA SMITH, GRI, King City Property Brokers. MRED as distributed by MLS GRID
 - $153,0002 bd2 ba1k sqft13997 N Tolle Ln, Mount Vernon, IL 62864Active
 MLS ID #12740182, STEFANIE GENTLES, King City Property Brokers. MRED as distributed by MLS GRID
 - $137,5003 bd1 ba1.2k sqft14927 E Clearview Rd, Mount Vernon, IL 62864New
 MLS ID #12783398, Andrea Baker, King City Property Brokers. MRED as distributed by MLS GRID
 - $--2 bd2 ba1k sqft828 Airport Rd, Mount Vernon, IL 62864Auction
 Auction.com 2
