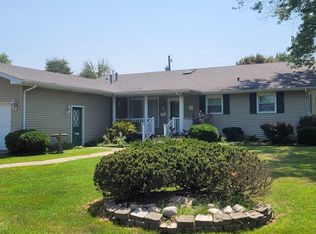
There is nothing this home needs for you to move in! This is such a comfortable home with lots of updates. The seller says the kitchen was fully updated in 2019 including some new appliances which are stainless steel, the countertops are timeless (beautiful) quartz. The washer and dryer will stay and were installed in 2023. Newer flooring in the living room, dining room, kitchen and hall. Lighting was updated with the remodel. Some new plumbing in 2026 and painting was freshened too! Replacement windows make this home comfy/cozy and inexpensive to heat and cool. New back door in 2026 which leads out to a covered patio (or single car carport) and then to a spacious open-air deck overlooking some beautiful grasses and sheltered by the detached garage. The roof was installed in 2019 and HVAC in 2024. The electric service to the breaker box was looked at by a well-respected licensed electrician in 2026. This electrical box is commercial grade, and the electrician assures it's in good shape! ALL the big stuff is covered! And this home is spotless! Audio and visual recording in progress on property.
New
$195,000
2909 Apple Ave, Mount Vernon, IL 62864
3beds
1,798sqft
Single Family Residence
Built in 1969
0.32 Acres Lot
$-- Zestimate®
$108/sqft
$-- HOA
What's special
Detached garageCovered patioSpacious open-air deckReplacement windowsComfortable homeBeautiful grasses
- 12 hours
- 213
- 32
Zillow last checked:
Listing updated:
Listed by:
DEBRA SMITH, GRI 618-237-7166,
King City Property Brokers
Source: MRED as distributed by MLS GRID,MLS#: 12777922
Facts & features
Interior
Bedrooms & bathrooms
- Bedrooms: 3
- Bathrooms: 2
- Full bathrooms: 1
- 1/2 bathrooms: 1
Rooms
- Room types: No additional rooms
Primary bedroom
- Features: Bathroom (Half)
- Level: Main
- Area: 150 Square Feet
- Dimensions: 10X15
Bedroom 2
- Level: Main
- Area: 90 Square Feet
- Dimensions: 9X10
Bedroom 3
- Level: Main
- Area: 132 Square Feet
- Dimensions: 12X11
Family room
- Level: Main
- Area: 529 Square Feet
- Dimensions: 23X23
Kitchen
- Level: Main
- Area: 165 Square Feet
- Dimensions: 15X11
Laundry
- Level: Main
- Area: 40 Square Feet
- Dimensions: 5X8
Living room
- Level: Main
- Area: 351 Square Feet
- Dimensions: 27X13
Heating
- Natural Gas, Electric
Cooling
- Central Air
Appliances
- Laundry: Main Level, Electric Dryer Hookup
Features
- 1st Floor Bedroom, 1st Floor Full Bath, Replacement Windows, Quartz Counters
- Flooring: Laminate
- Doors: Storm Door(s)
- Windows: Replacement Windows, Screens, Window Treatments, Drapes, Vinyl Frames
- Basement: None
- Attic: Unfinished
- Number of fireplaces: 1
- Fireplace features: Wood Burning, Heatilator, Other
Interior area
- Total structure area: 1,798
- Total interior livable area: 1,798 sqft
Property
Parking
- Total spaces: 5
- Parking features: Concrete, Garage Door Opener, Carport, Yes, Detached, Garage
- Garage spaces: 5
- Has uncovered spaces: Yes
Features
- Stories: 1
- Patio & porch: Deck
Lot
- Size: 0.32 Acres
- Dimensions: 125x111
- Features: Corner Lot, Irregular Lot, Level
Details
- Parcel number: 0636278006
- Special conditions: None
Construction
Type & style
- Home type: SingleFamily
- Architectural style: Ranch
- Property subtype: Single Family Residence
Materials
- Vinyl Siding, Brick, Brick Veneer, Brick/Stone Msn Pred
- Foundation: Block
- Roof: Asphalt
Condition
- New construction: No
- Year built: 1969
Utilities & green energy
- Electric: Circuit Breakers
- Sewer: Public Sewer
- Water: Public
Community & HOA
Community
- Features: Park, Sidewalks, Street Lights, Street Paved
HOA
- Services included: None
Location
- Region: Mount Vernon
Financial & listing details
- Price per square foot: $108/sqft
- Tax assessed value: $142,368
- Annual tax amount: $3,600
- Date on market: 10/7/2026
- Ownership: Fee Simple
Estimated market value
Not available
Estimated sales range
Not available
Not available
Price history
| Date | Event | Price |
|---|---|---|
| 10/7/2026 | Listed for sale | $195,000+116.9%$108/sqft |
Source:  MRED as distributed by MLS GRID #12777922 Report a problem MRED as distributed by MLS GRID #12777922 Report a problem | ||
| 5/30/2007 | Sold | $89,900$50/sqft |
Source: MRED as distributed by MLS GRID #EB259627 Report a problem | ||
Public tax history
| Year | Property taxes | Tax assessment |
|---|---|---|
| 2024 | $3,489 +0.3% | $47,456 |
| 2023 | $3,477 -7.5% | $47,456 +2% |
| 2022 | $3,760 +36.4% | $46,525 +30.1% |
| 2021 | $2,757 -0.3% | $35,749 +6.8% |
| 2020 | $2,764 +1.1% | $33,465 |
| 2019 | $2,733 +1% | $33,465 |
| 2018 | $2,707 +4.8% | $33,465 |
| 2017 | $2,582 | $33,465 |
| 2016 | $2,582 +17% | $33,465 |
| 2015 | $2,207 | $33,465 |
| 2014 | $2,207 | $33,465 +1% |
| 2013 | $2,207 | $33,134 |
| 2012 | -- | $33,134 |
| 2011 | -- | $33,134 -6% |
| 2010 | $2,207 | $35,249 +18.3% |
| 2006 | -- | $29,805 |
Find assessor info on the county website
Monthly payment
Est. payment
Payment breakdown
Explore the cost of this home by adjusting the details. Changes won't be saved.Climate risks
Neighborhood: 62864
Nearby schools
Schools provided by the listing agent
- District: 80
Source: MRED as distributed by MLS GRID. This data may not be complete. We recommend contacting the local school district to confirm school assignments for this home.
- $157,500-- bd-- ba-- sqft2905 Apple Ave, Mount Vernon, IL 62864Off Market
- $173,400-- bd-- ba-- sqft3103 Blackberry St, Mount Vernon, IL 62864Off Market
- $182,200-- bd-- ba-- sqft3100 Blackberry St, Mount Vernon, IL 62864Off Market
- $166,200-- bd-- ba-- sqft2908 Apple Ave, Mount Vernon, IL 62864Off Market
Similar homes
- $212,5003 bd3 ba2.4k sqft3205 Blackberry St, Mount Vernon, IL 62864Active
 MLS ID #12719272, PAMELA KIRKPATRICK, Buy Home Realty. MRED as distributed by MLS GRID
 - $209,9994 bd3 ba2.2k sqft901 Blueberry Hill Ave, Mount Vernon, IL 62864For Sale By Owner

- $153,0003 bd2 ba1.4k sqft620 Pear St, Mount Vernon, IL 62864Active
 MLS ID #12772469, Brian L Wood, GRI, Cross Davidson Real Estate. MRED as distributed by MLS GRID
 - $195,0003 bd2 ba1.5k sqft504 Cessna Ln, Mount Vernon, IL 62864Active
 MLS ID #12770333, MELISSA JARRELL, Equity Realty Group. MRED as distributed by MLS GRID
