FOR SALE BY OWNER — $195,000
503 Stinson Dr • Mount Vernon, IL
3–4 Bedrooms • 3 Full Bathrooms • 1,462 Sq. Ft.
Built in 1993, this 1½-story home offers plenty of living and storage space, plus a full basement and a backyard made for entertaining.
The home features a spacious kitchen and dining area with appliances included, beautiful wood-look flooring, a large pantry, and plenty of natural light. The full basement is approximately half finished, giving you additional flexible living space while still leaving plenty of room for storage. A sump pump is already installed.
Outside is one of the home's biggest highlights: a 33-foot above-ground pool, large wood deck/patio, outdoor entertaining area, and black chain-link fenced yard/pool area.
HOME FEATURES
3–4 bedrooms
3 full bathrooms
1,462 sq. ft.
1½ stories
Summersville Grade
MVTHS High
Full basement — approximately half finished
Sump pump
New heating & air in 2024
Water Heater 2025
Roof replaced in 2015
1-car garage
Large driveway with parking for approximately 6 vehicles
33-ft above-ground pool
Black chain-link fencing
Large wood deck/patio 20x24
Clearwave Fiber already installed
Built in 1993
Refrigerator included
Dishwasher included
Stove included
Microwave included
Garbage disposal included
?? Asking Price: $195,000
For Sale By Owner — Scott & Stacy Patton
For sale by owner
$195,000
503 Stinson Dr, Mount Vernon, IL 62864
4beds
1,470sqft
SingleFamily
Built in 1993
0.75 Acres Lot
$194,700 Zestimate®
$133/sqft
$-- HOA
What's special
Plenty of natural lightDishwasher includedStove includedRefrigerator includedGarbage disposal includedAppliances includedMicrowave included
What the owner loves about this home
July 4th fireworks can be enjoyed from the front yard.
- 3 days
- 576
- 32
Listed by:
Property Owner (618) 472-6970
Facts & features
Interior
Bedrooms & bathrooms
- Bedrooms: 4
- Bathrooms: 3
- Full bathrooms: 3
Heating
- Forced air, Gas
Cooling
- Central
Appliances
- Included: Dishwasher, Dryer, Freezer, Garbage disposal, Microwave, Range / Oven, Refrigerator, Washer
Features
- Flooring: Hardwood, Laminate
- Basement: Partially finished
- Has fireplace: No
Interior area
- Total interior livable area: 1,470 sqft
Property
Parking
- Total spaces: 6
- Parking features: Garage - Attached
Features
- Exterior features: Vinyl
Lot
- Size: 0.75 Acres
Details
- Parcel number: 0727105012
Construction
Type & style
- Home type: SingleFamily
Materials
- Roof: Asphalt
Condition
- New construction: No
- Year built: 1993
Community & HOA
Location
- Region: Mount Vernon
Financial & listing details
- Price per square foot: $133/sqft
- Tax assessed value: $150,783
- Annual tax amount: $3,318
- Date on market: 9/1/2026
Estimated market value
$194,700
$177,000 - $212,000
$1,859/mo
Price history
| Date | Event | Price |
|---|---|---|
| 9/1/2026 | Listed for sale | $195,000+71.8%$133/sqft |
Source: Owner Report a problem | ||
| 3/24/2021 | Listing removed | -- |
Source: Owner Report a problem | ||
| 1/12/2016 | Sold | $113,500-6.6%$77/sqft |
Source: Public Record Report a problem | ||
| 1/10/2016 | Listed for sale | $121,500$83/sqft |
Source: Owner Report a problem | ||
| 12/28/2015 | Pending sale | $121,500$83/sqft |
Source: Owner Report a problem | ||
| 12/6/2015 | Price change | $121,500-4.7%$83/sqft |
Source: Owner Report a problem | ||
| 11/10/2015 | Listed for sale | $127,500+31.4%$87/sqft |
Source: Owner Report a problem | ||
| 4/9/2013 | Sold | $97,000-2.9%$66/sqft |
Source:  MRED as distributed by MLS GRID #EB316363 Report a problem MRED as distributed by MLS GRID #EB316363 Report a problem | ||
| 2/14/2013 | Listed for sale | $99,900$68/sqft |
Source: Hudson Realtors, Inc. #316363 Report a problem | ||
Public tax history
| Year | Property taxes | Tax assessment |
|---|---|---|
| 2024 | $3,318 +6.1% | $50,261 +8.3% |
| 2023 | $3,128 +1.5% | $46,401 +14% |
| 2022 | $3,081 +3.7% | $40,703 +5% |
| 2021 | $2,971 +0.3% | $38,765 +7% |
| 2020 | $2,963 +0.9% | $36,229 |
| 2019 | $2,936 +1% | $36,229 |
| 2018 | $2,906 +4.7% | $36,229 |
| 2017 | $2,775 | $36,229 |
| 2016 | $2,775 +18.4% | $36,229 |
| 2015 | $2,345 | $36,229 |
| 2014 | $2,345 | $36,229 +6% |
| 2013 | $2,345 | $34,178 |
| 2012 | -- | $34,178 |
| 2011 | -- | $34,178 -6% |
| 2010 | $2,345 | $36,359 +18.3% |
| 2006 | -- | $30,744 |
Find assessor info on the county website
Monthly payment
Est. payment
Payment breakdown
Explore the cost of this home by adjusting the details. Changes won't be saved.Climate risks
Neighborhood: 62864
Nearby schools
Schools provided by the listing agent
- Elementary: Summersville
- High: Mt. Vernon
Source: The MLS. This data may not be complete. We recommend contacting the local school district to confirm school assignments for this home.
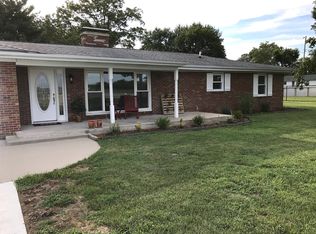
Similar homes
- $209,9994 bd3 ba2.2k sqft901 Blueberry Hill Ave, Mount Vernon, IL 62864For Sale By Owner

- $192,5003 bd2 ba1.9k sqft1104 Airport Rd, Mount Vernon, IL 62864Active
 MLS ID #12705007, Andrea Baker, King City Property Brokers. MRED as distributed by MLS GRID
 - $181,0004 bd4 ba1.9k sqft15827 N McCauley Ln, Mount Vernon, IL 62864Active
 MLS ID #12694126, Brian L Wood, GRI, Cross Davidson Real Estate. MRED as distributed by MLS GRID
 - $240,0003 bd2 ba1.7k sqft405 W Beacon Ct, Mount Vernon, IL 62864Active
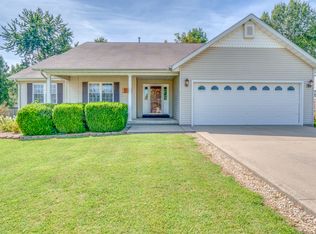 MLS ID #12740689, Andrea Baker, King City Property Brokers. MRED as distributed by MLS GRID
