Charming 3 bed, 1 bath home in a great neighborhood featuring a functional asphalt circle driveway with a detached garage. The property boast a large, beautiful, private fenced backyard. A unique highlight includes an enclosed porch off the back which has heat and water that was previously used as a salon, offering extra space or home business potential. Large living/dining combo with beautiful original hardwood floors along with a pretty gas fireplace as a focal point.
New
$175,000
1818 Richview Rd, Mount Vernon, IL 62864
3beds
1,366sqft
Single Family Residence
Built in 1940
0.37 Acres Lot
$-- Zestimate®
$128/sqft
$-- HOA
What's special
Detached garageFunctional asphalt circle drivewayBeautiful original hardwood floors
- --
- 394
- views
- 22
- saves
Zillow last checked:
Listing updated:
Listed by:
JESSICA SQUIRES 618-629-3250,
H2 REALTY GROUP, LLC
Source: MRED as distributed by MLS GRID,MLS#: 12802119
Facts & features
Interior
Bedrooms & bathrooms
- Bedrooms: 3
- Bathrooms: 1
- Full bathrooms: 1
Rooms
- Room types: Foyer, Enclosed Porch
Primary bedroom
- Features: Flooring (Hardwood)
- Level: Main
- Area: 143 Square Feet
- Dimensions: 13X11
Bedroom 2
- Features: Flooring (Hardwood)
- Level: Main
- Area: 132 Square Feet
- Dimensions: 11X12
Bedroom 3
- Features: Flooring (Hardwood)
- Level: Main
- Area: 144 Square Feet
- Dimensions: 12X12
Dining room
- Features: Flooring (Hardwood)
- Level: Main
- Area: 135 Square Feet
- Dimensions: 9X15
Enclosed porch
- Level: Main
- Area: 168 Square Feet
- Dimensions: 12X14
Foyer
- Level: Main
- Area: 64 Square Feet
- Dimensions: 8X8
Kitchen
- Features: Kitchen (Eating Area-Breakfast Bar, Eating Area-Table Space, Pantry-Closet), Flooring (Vinyl)
- Level: Main
- Area: 195 Square Feet
- Dimensions: 13X15
Laundry
- Features: Flooring (Vinyl)
- Level: Main
- Area: 42 Square Feet
- Dimensions: 7X6
Living room
- Features: Flooring (Hardwood)
- Level: Main
- Area: 260 Square Feet
- Dimensions: 13X20
Heating
- Has Heating (Unspecified Type)
Cooling
- Central Air
Appliances
- Included: Range, Microwave, Dishwasher, Refrigerator, Washer, Dryer
- Laundry: Main Level, Electric Dryer Hookup
Features
- 1st Floor Bedroom
- Flooring: Wood
- Windows: Double Pane Windows
- Basement: None
- Number of fireplaces: 1
- Fireplace features: Gas Log, Living Room
Interior area
- Total structure area: 1,366
- Total interior livable area: 1,366 sqft
Property
Parking
- Total spaces: 1
- Parking features: Asphalt, Garage Door Opener, Yes, Garage Owned, Detached, Garage
- Garage spaces: 1
- Has uncovered spaces: Yes
Accessibility
- Accessibility features: No Disability Access
Features
- Stories: 1
- Patio & porch: Patio, Porch
- Fencing: Fenced,Wood
Lot
- Size: 0.37 Acres
- Dimensions: 75x220
- Features: Level
Details
- Additional structures: Garage(s), Storage
- Parcel number: 0730205012
- Special conditions: None
Construction
Type & style
- Home type: SingleFamily
- Architectural style: Cape Cod
- Property subtype: Single Family Residence
Materials
- Brick
- Foundation: Block
- Roof: Asphalt
Condition
- New construction: No
- Year built: 1940
Utilities & green energy
- Sewer: Public Sewer
- Water: Public
Community & HOA
Community
- Features: Sidewalks, Street Paved
HOA
- Services included: None
Location
- Region: Mount Vernon
Financial & listing details
- Price per square foot: $128/sqft
- Tax assessed value: $112,800
- Annual tax amount: $2,806
- Date on market: 11/5/2026
- Ownership: Fee Simple
Estimated market value
Not available
Estimated sales range
Not available
Not available
Price history
| Date | Event | Price |
|---|---|---|
| 4/28/2005 | Sold | $70,000$51/sqft |
Source: Agent Provided Report a problem | ||
Public tax history
| Year | Property taxes | Tax assessment |
|---|---|---|
| 2024 | $2,744 +9.8% | $37,600 +8.3% |
| 2023 | $2,499 +5.7% | $34,712 +14% |
| 2022 | $2,365 +6.2% | $30,449 +5% |
| 2021 | $2,227 +0.3% | $28,999 +7% |
| 2020 | $2,221 +1.4% | $27,102 |
| 2019 | $2,192 +1.4% | $27,102 |
| 2018 | $2,162 -6.4% | $27,102 |
| 2017 | $2,311 | $27,102 -9.1% |
| 2016 | $2,311 +24% | $29,802 |
| 2015 | $1,863 | $29,802 |
| 2014 | $1,863 | $29,802 +6% |
| 2013 | $1,863 | $28,115 |
| 2012 | -- | $28,115 |
| 2011 | -- | $28,115 -6% |
| 2010 | $1,863 | $29,910 +18.3% |
| 2006 | -- | $25,291 |
Find assessor info on the county website
Monthly payment
Est. payment
Payment breakdown
Explore the cost of this home by adjusting the details. Changes won't be saved.Climate risks
Neighborhood: 62864
Nearby schools
Schools provided by the listing agent
- Elementary: Osborne Primary Center
- Middle: Casey Middle School
- High: Mount Vernon High School
- District: 80
Source: MRED as distributed by MLS GRID. This data may not be complete. We recommend contacting the local school district to confirm school assignments for this home.
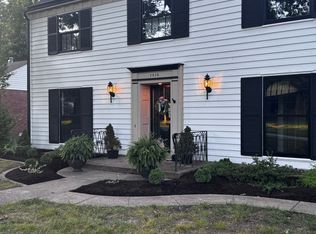

Similar homes
- $153,0003 bd2 ba1.4k sqft620 Pear St, Mount Vernon, IL 62864Active
 MLS ID #12772469, Brian L Wood, GRI, Cross Davidson Real Estate. MRED as distributed by MLS GRID
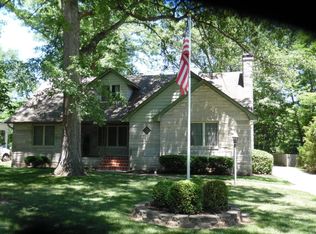
- $170,0004 bd3 ba1.9k sqft1501 Viola Ave, Mount Vernon, IL 62864Price Change
 MLS ID #12710148, JESSICA SQUIRES, H2 REALTY GROUP, LLC. MRED as distributed by MLS GRID
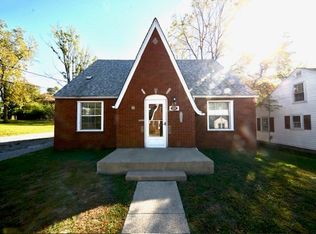
- $132,5003 bd1 ba900 sqft14 SE Crescent Dr, Mount Vernon, IL 62864Active
 MLS ID #12797075, Lisa McKinney, GRI, C21 All Pro Real Estate. MRED as distributed by MLS GRID
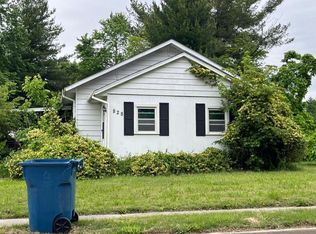
- $--2 bd2 ba1k sqft828 Airport Rd, Mount Vernon, IL 62864Auction
 Auction.com 2
