Don't Just Drive By-You Must Get Inside to Appreciate All the Updates! This home offers great value with remodeled features and a welcoming layout. Step inside to a ceramic tile foyer, plus an adjoining office that could also serve as a possible small third bedroom. The living room flows into the dining area, featuring attractive luxury vinyl flooring. The remodeled kitchen showcases ceramic tile countertops, beautiful wood cabinetry, and black and stainless-steel appliances. An adjoining mudroom provides convenient access to the backyard and basement. Downstairs, you'll find a laundry area with washer and dryer included, along with additional space for storage. The home features two bedrooms and a fully remodeled bathroom with today's modern style. Outside, enjoy a fenced backyard with an additional taller privacy fence along the rear, plus a detached garage for extra storage or parking. Whether you're looking for an affordable personal residence or a rental investment, this property deserves a closer look! Don't miss the opportunity to see all the updates and appreciate the value this home offers at its current list price.
Active
$87,500
810 S 25th St, Mount Vernon, IL 62864
2beds
928sqft
Single Family Residence
Built in 1920
7,500 Square Feet Lot
$-- Zestimate®
$94/sqft
$-- HOA
What's special
Fenced backyardAdjoining officeWelcoming layoutAdditional space for storageRemodeled featuresRemodeled kitchenTwo bedrooms
- 26 days
- 336
- 40
Zillow last checked:
Listing updated:
Listed by:
Lisa McKinney, GRI 618-237-4525,
C21 All Pro Real Estate
Source: MRED as distributed by MLS GRID,MLS#: 12793752
Facts & features
Interior
Bedrooms & bathrooms
- Bedrooms: 2
- Bathrooms: 1
- Full bathrooms: 1
Rooms
- Room types: Foyer, Den, Mud Room
Primary bedroom
- Features: Flooring (Luxury Vinyl)
- Level: Main
- Area: 90 Square Feet
- Dimensions: 9X10
Bedroom 2
- Features: Flooring (Luxury Vinyl)
- Level: Main
- Area: 90 Square Feet
- Dimensions: 9X10
Den
- Features: Flooring (Ceramic Tile)
- Level: Main
- Area: 48 Square Feet
- Dimensions: 6X8
Dining room
- Features: Flooring (Luxury Vinyl)
- Level: Main
- Area: 132 Square Feet
- Dimensions: 11X12
Family room
- Features: Flooring (Ceramic Tile)
Foyer
- Features: Flooring (Ceramic Tile)
- Level: Main
- Area: 48 Square Feet
- Dimensions: 6X8
Kitchen
- Level: Main
- Area: 108 Square Feet
- Dimensions: 9X12
Laundry
- Features: Flooring (Other)
- Level: Basement
- Area: 50 Square Feet
- Dimensions: 5X10
Living room
- Features: Flooring (Luxury Vinyl)
- Level: Main
- Area: 156 Square Feet
- Dimensions: 12X13
Mud room
- Features: Flooring (Luxury Vinyl)
- Level: Main
- Area: 66 Square Feet
- Dimensions: 6X11
Heating
- Has Heating (Unspecified Type)
Cooling
- Central Air
Features
- Basement: Unfinished,Storage Space,Partial
Interior area
- Total structure area: 0
- Total interior livable area: 928 sqft
Property
Parking
- Total spaces: 5
- Parking features: Gravel, Yes, Detached, Driveway, Garage
- Garage spaces: 1
- Has uncovered spaces: Yes
Features
- Stories: 1
- Fencing: Partial
Lot
- Size: 7,500 Square Feet
- Dimensions: 50x150x50x150
Details
- Parcel number: 0731158008
- Special conditions: None
Construction
Type & style
- Home type: SingleFamily
- Architectural style: Bungalow
- Property subtype: Single Family Residence
Materials
- Vinyl Siding, Brick Veneer
- Roof: Asphalt
Condition
- New construction: No
- Year built: 1920
Utilities & green energy
- Sewer: Public Sewer
- Water: Public
Community & HOA
Community
- Features: Park, Street Lights
HOA
- Services included: None
Location
- Region: Mount Vernon
Financial & listing details
- Price per square foot: $94/sqft
- Tax assessed value: $42,348
- Annual tax amount: $1,236
- Date on market: 10/26/2026
- Ownership: Fee Simple
Estimated market value
Not available
Estimated sales range
Not available
$968/mo
Price history
| Date | Event | Price |
|---|---|---|
| 10/26/2026 | Listed for sale | $87,500+230.2%$94/sqft |
Source:  MRED as distributed by MLS GRID #12793752 Report a problem | ||
| 4/20/2022 | Listing removed | -- |
Source: Zillow Rental Manager Report a problem | ||
| 3/21/2022 | Listed for rent | $1,200+9.1%$1/sqft |
Source: Zillow Rental Manager Report a problem | ||
| 10/16/2021 | Listing removed | -- |
Source: Zillow Rental Manager Report a problem | ||
| 10/3/2021 | Listed for rent | $1,100$1/sqft |
Source: Zillow Rental Manager Report a problem | ||
| 12/30/2020 | Sold | $26,500-15.9%$29/sqft |
Source: MRED as distributed by MLS GRID #EB437037 Report a problem | ||
| 12/4/2020 | Pending sale | $31,500$34/sqft |
Source: CROSS DAVIDSON REAL ESTATE #EB437037 Report a problem | ||
| 11/11/2020 | Listed for sale | $31,500+26.5%$34/sqft |
Source: CROSS DAVIDSON REAL ESTATE #EB437037 Report a problem | ||
| 12/9/2015 | Listing removed | $24,900$27/sqft |
Source: RE/MAX ELITE #333274 Report a problem | ||
| 12/8/2015 | Listed for sale | $24,900+66%$27/sqft |
Source: RE/MAX ELITE #333274 Report a problem | ||
| 9/26/2015 | Listing removed | $15,000$16/sqft |
Source: RE/MAX Elite #333274 Report a problem | ||
| 8/21/2015 | Price change | $15,000-39.8%$16/sqft |
Source: RE/MAX Elite #333274 Report a problem | ||
| 7/24/2015 | Listed for sale | $24,900$27/sqft |
Source: RE/MAX Elite #333274 Report a problem | ||
| 6/8/2015 | Listing removed | $24,900$27/sqft |
Source: RE/MAX Elite #333274 Report a problem | ||
| 5/8/2015 | Listed for sale | $24,900-11.1%$27/sqft |
Source: RE/MAX Elite #333274 Report a problem | ||
| 12/4/2009 | Sold | $28,000-6.4%$30/sqft |
Source: Public Record Report a problem | ||
| 10/14/2009 | Listed for sale | $29,900$32/sqft |
Source: CENTURY 21 All Pro Real Estate #279549 Report a problem | ||
Public tax history
| Year | Property taxes | Tax assessment |
|---|---|---|
| 2024 | $1,226 +7.5% | $14,116 +8.3% |
| 2023 | $1,140 +3.1% | $13,031 +14% |
| 2022 | $1,106 +4.5% | $11,431 +5% |
| 2021 | $1,058 +132.3% | $10,887 +7% |
| 2020 | $456 | $10,175 |
| 2019 | -- | $10,175 |
| 2018 | -- | $10,175 |
| 2017 | $988 | $10,175 -16.6% |
| 2016 | $988 | $12,197 |
| 2015 | -- | $12,197 |
| 2014 | -- | $12,197 +6% |
| 2013 | -- | $11,507 |
| 2012 | -- | $11,507 |
| 2011 | -- | $11,507 -6% |
| 2010 | -- | $12,241 +18.3% |
| 2006 | -- | $10,351 |
Find assessor info on the county website
Monthly payment
Est. payment
Payment breakdown
Explore the cost of this home by adjusting the details. Changes won't be saved.Climate risks
Neighborhood: 62864
Nearby schools
Schools provided by the listing agent
- District: 80
Source: MRED as distributed by MLS GRID. This data may not be complete. We recommend contacting the local school district to confirm school assignments for this home.

Similar homes
- $89,0003 bd1 ba1.2k sqft411 N 12th St, Mount Vernon, IL 62864Active
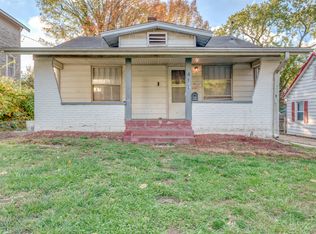 MLS ID #12804553, Cory Capps, CAPPS REALTY. MRED as distributed by MLS GRID
- $89,9003 bd2 ba1.2k sqft2712 Logan St, Mount Vernon, IL 62864Active
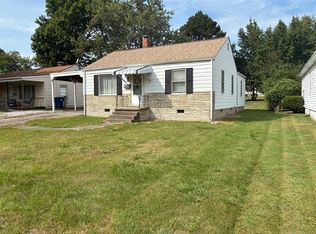 MLS ID #12757943, MYRON FOLEY, M. G. FOLEY INC. MRED as distributed by MLS GRID
- $--2 bd2 ba1k sqft828 Airport Rd, Mount Vernon, IL 62864Auction
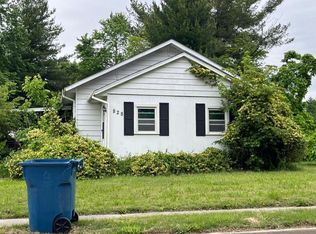 Auction.com 2
- $75,5002 bd1 ba1k sqft1521 Triangle St, Mount Vernon, IL 62864Active
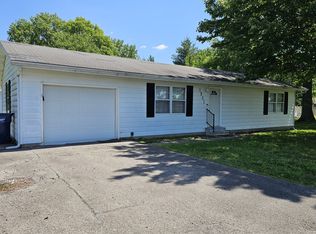 MLS ID #12803468, Lisa McKinney, GRI, C21 All Pro Real Estate. MRED as distributed by MLS GRID
- $125,0002 bd1 ba888 sqft930 York Rd, Mount Vernon, IL 62864For Sale
 MLS ID #26039081, Nevaeh G Haas, Real Broker LLC. MARIS
- $89,9003 bd1 ba960 sqft708 S 3rd St, Irvington, IL 62848For SaleMLS ID #26057030, Brock A Milburn, Midwest Farm & Land Co. LLC. MARIS
