Welcome to 708 S Third Street in Irvington! This charming 3-bedroom, 1-bath home offers a comfortable layout with several recent updates. Improvements include new siding, new windows throughout, new flooring, fresh interior paint, a renovated bathroom, and a recently installed water heater. The home includes electric baseboard heat and window A/C units. Outside, the newly fenced backyard provides plenty of space for pets, entertaining, or relaxing outdoors. With many of the updates already taken care of, this home is ready for its next owner. Sellers are willing to provide a $3,000 closing cost credit with an acceptable offer. Schedule your showing today!
Active
Listed by: Midwest Farm & Land Co. LLC • Brock A Milburn • 618-335-9167
Price cut: $10K (9/14)
$99,900
708 S 3rd St, Irvington, IL 62848
3beds
960sqft
Single Family Residence
Built in 1977
7,840 Square Feet Lot
$-- Zestimate®
$104/sqft
$-- HOA
What's special
Newly fenced backyardComfortable layoutRenovated bathroomNew windows throughoutNew sidingNew flooringFresh interior paint
- 47 days
- 176
- 17
Zillow last checked:
Listing updated:
Listed by:
Brock A Milburn 618-335-9167,
Midwest Farm & Land Co. LLC,
Dee A Arey 303-646-7867,
Midwest Farm & Land Co. LLC
Source: MARIS,MLS#: 26057030 Originating MLS: Southwestern Illinois Board of REALTORS
Originating MLS: Southwestern Illinois Board of REALTORSFacts & features
Interior
Bedrooms & bathrooms
- Bedrooms: 3
- Bathrooms: 1
- Full bathrooms: 1
- Main level bathrooms: 1
- Main level bedrooms: 3
Bedroom
- Features: Floor Covering: Carpeting
- Level: Main
- Area: 154
- Dimensions: 14x11
Bedroom 2
- Features: Floor Covering: Carpeting
- Level: Main
- Area: 99
- Dimensions: 9x11
Bedroom 3
- Features: Floor Covering: Carpeting
- Level: Main
- Area: 99
- Dimensions: 9x11
Bathroom
- Features: Floor Covering: Laminate
- Level: Main
- Area: 40
- Dimensions: 5x8
Dining room
- Features: Floor Covering: Laminate
- Level: Main
- Area: 121
- Dimensions: 11x11
Kitchen
- Features: Floor Covering: Laminate
- Level: Main
- Area: 121
- Dimensions: 11x11
Living room
- Features: Floor Covering: Laminate
- Level: Main
- Area: 176
- Dimensions: 16x11
Heating
- Baseboard
Cooling
- Window Unit(s)
Appliances
- Included: Free-Standing Electric Oven, Free-Standing Electric Range, Refrigerator, Gas Water Heater
Features
- Has basement: No
- Has fireplace: No
Interior area
- Total structure area: 960
- Total interior livable area: 960 sqft
- Finished area above ground: 960
Video & virtual tour
Property
Parking
- Total spaces: 1
- Parking features: Garage - Attached
- Attached garage spaces: 1
Features
- Levels: One
- Exterior features: Private Yard
- Fencing: Back Yard,Wood
Lot
- Size: 7,840 Square Feet
- Features: Level, Secluded
Details
- Parcel number: 070913354006
- Special conditions: Listing As Is
Construction
Type & style
- Home type: SingleFamily
- Architectural style: Ranch
- Property subtype: Single Family Residence
Materials
- Vinyl Siding
Condition
- Year built: 1977
Utilities & green energy
- Electric: 220 Volts
- Sewer: Public Sewer
- Water: Public
- Utilities for property: Electricity Connected, Natural Gas Connected
Community & HOA
Community
- Subdivision: Hudelson South 2nd Add
HOA
- Has HOA: No
Location
- Region: Irvington
Financial & listing details
- Price per square foot: $104/sqft
- Annual tax amount: $954
- Date on market: 9/3/2026
- Cumulative days on market: 48 days
- Listing terms: Cash,Conventional,FHA,VA Loan
- Electric utility on property: Yes
Estimated market value
Not available
Estimated sales range
Not available
Not available
Price history
| Date | Event | Price |
|---|---|---|
| 9/14/2026 | Price change | $99,900-9.1%$104/sqft |
Source:  MARIS #26057030 Report a problem MARIS #26057030 Report a problem | ||
| 9/3/2026 | Listed for sale | $109,900+149.8%$114/sqft |
Source: MARIS #26057030 Report a problem | ||
| 3/10/2022 | Sold | $44,000-11.8%$46/sqft |
Source: MARIS #22005733 Report a problem | ||
| 2/3/2022 | Pending sale | $49,900$52/sqft |
Source: MARIS #22005733 Report a problem | ||
| 1/27/2022 | Listed for sale | $49,900+117%$52/sqft |
Source: MARIS #22005733 Report a problem | ||
| 2/14/2020 | Sold | $23,000-16.4%$24/sqft |
Source:  MRED as distributed by MLS GRID #EB431210 Report a problem MRED as distributed by MLS GRID #EB431210 Report a problem | ||
| 1/2/2020 | Pending sale | $27,500$29/sqft |
Source: Coldwell Banker Allen & Geary Real Estate #EB431210 Report a problem | ||
| 10/28/2019 | Listed for sale | $27,500$29/sqft |
Source: Coldwell Banker Allen & Geary Real Estate #EB431210 Report a problem | ||
Public tax history
Tax history is unavailable.
Monthly payment
Est. payment
Payment breakdown
Explore the cost of this home by adjusting the details. Changes won't be saved.Climate risks
Neighborhood: 62848
Nearby schools
Schools provided by the listing agent
- Elementary: Irvington Dist 11
- Middle: Irvington Dist 11
- High: Centralia
Source: MARIS. This data may not be complete. We recommend contacting the local school district to confirm school assignments for this home.
Similar homes
- $110,0003 bd2 ba1.2k sqft173 Greenview Rd, Centralia, IL 62801Active
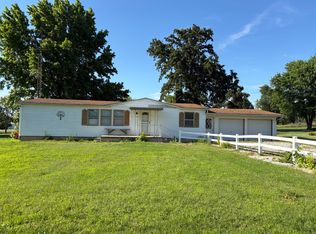 MLS ID #12669028, Dennis Krupp, Allen & Geary Real Estate. MRED as distributed by MLS GRID
 - $99,9002 bd1 ba1.2k sqft108 N Linton St, Odin, IL 62870Active
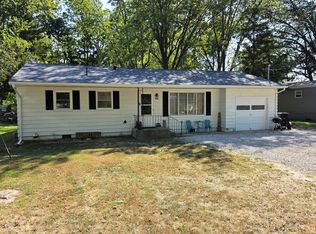 MLS ID #12751749, Penelope Crain, SOMER REAL ESTATE. MRED as distributed by MLS GRID
 - $114,0003 bd1 ba985 sqft721 W Whittaker St, Salem, IL 62881Active
 MLS ID #EB459857, SIRETHA HOWE, MIDWEST FARM & LAND. MRED as distributed by MLS GRID
 - $140,0003 bd2 ba1.3k sqft421 Geary St, Centralia, IL 62801Active
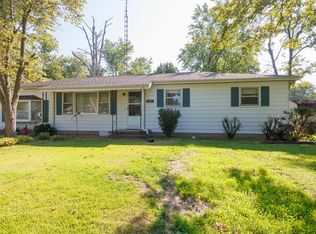 MLS ID #12741551, Cindy Quinn, QUINN REALTY AND PROPERTY MANAGEMENT GROUP. MRED as distributed by MLS GRID
