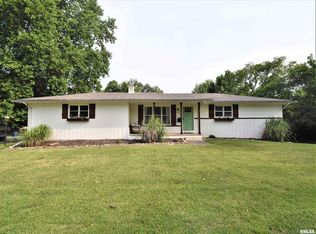
Located in the heart of Western Gardens, this property is on a street with low traffic count, which contributes to a private setting. The Ranch-style home shows 1,464 square feet with 3 bedrooms and 2 baths on record. But when you add the incredible 2-car, insulated, 25'x24' garage it feels much bigger! The Living Room and Family Room are separated by the combined Kitchen and Dining Room in between. All appliances remain and are in good condition. This Family Room could easily have a door installed and function as a nice master suite with bath, making this a four bedroom home. There is forced air gas heat and central air. Enjoy the patio in the fenced backyard. Extra parking sits at the end of the house with gravel surface. Affordable, adaptable and perfectly move-in ready.
Active
$153,000
620 Pear St, Mount Vernon, IL 62864
3beds
1,464sqft
Single Family Residence
Built in 1952
0.52 Acres Lot
$151,800 Zestimate®
$105/sqft
$-- HOA
What's special
Private settingForced air gas heatCentral air
- 8 days
- 520
- 52
Likely to sell faster than
Zillow last checked:
Listing updated:
Listed by:
Brian L Wood, GRI 618-201-9509,
Cross Davidson Real Estate
Source: MRED as distributed by MLS GRID,MLS#: 12772469
Facts & features
Interior
Bedrooms & bathrooms
- Bedrooms: 3
- Bathrooms: 2
- Full bathrooms: 2
Rooms
- Room types: No additional rooms
Primary bedroom
- Features: Flooring (Carpet)
- Level: Main
- Area: 140 Square Feet
- Dimensions: 14X10
Bedroom 2
- Features: Flooring (Carpet)
- Level: Main
- Area: 150 Square Feet
- Dimensions: 15X10
Bedroom 3
- Features: Flooring (Carpet)
- Level: Main
- Area: 120 Square Feet
- Dimensions: 12X10
Dining room
- Features: Flooring (Luxury Vinyl)
- Level: Main
- Area: 91 Square Feet
- Dimensions: 13X7
Family room
- Level: Main
- Area: 240 Square Feet
- Dimensions: 16X15
Kitchen
- Features: Flooring (Luxury Vinyl)
- Level: Main
- Area: 169 Square Feet
- Dimensions: 13X13
Living room
- Features: Flooring (Carpet)
- Level: Main
- Area: 240 Square Feet
- Dimensions: 20X12
Heating
- Natural Gas, Forced Air
Cooling
- Central Air
Appliances
- Included: Range, Microwave, Dishwasher, Refrigerator, Range Hood
- Laundry: Main Level, None
Features
- Vaulted Ceiling(s), Center Hall Plan, Pantry
- Flooring: Carpet
- Windows: Drapes
- Basement: None
Interior area
- Total structure area: 1,464
- Total interior livable area: 1,464 sqft
Property
Parking
- Total spaces: 2
- Parking features: Yes, Attached, Garage
- Attached garage spaces: 2
Features
- Stories: 1
- Patio & porch: Patio, Porch
Lot
- Size: 0.52 Acres
- Dimensions: 141x162x78x118
Details
- Parcel number: 0636276005
- Special conditions: None
Construction
Type & style
- Home type: SingleFamily
- Architectural style: Ranch
- Property subtype: Single Family Residence
Materials
- Vinyl Siding
- Foundation: Block
- Roof: Asphalt
Condition
- New construction: No
- Year built: 1952
Utilities & green energy
- Electric: Circuit Breakers
- Sewer: Public Sewer
- Water: Public
Community & HOA
HOA
- Services included: None
Location
- Region: Mount Vernon
Financial & listing details
- Price per square foot: $105/sqft
- Tax assessed value: $97,611
- Annual tax amount: $2,766
- Date on market: 9/30/2026
- Ownership: Fee Simple
Estimated market value
$151,800
$144,000 - $159,000
$1,261/mo
Price history
| Date | Event | Price |
|---|---|---|
| 9/30/2026 | Listed for sale | $153,000+47.1%$105/sqft |
Source:  MRED as distributed by MLS GRID #12772469 Report a problem MRED as distributed by MLS GRID #12772469 Report a problem | ||
| 2/23/2018 | Sold | $104,000-3.3%$71/sqft |
Source: MRED as distributed by MLS GRID #EB417195 Report a problem | ||
| 11/17/2017 | Listed for sale | $107,500+7.6%$73/sqft |
Source: Century 21 All Pro Real Estate #417195 Report a problem | ||
| 8/19/2014 | Listing removed | $99,900$68/sqft |
Source: CENTURY 21 All Pro Real Estate #327487 Report a problem | ||
| 7/9/2014 | Listed for sale | $99,900+455%$68/sqft |
Source: Century 21 All Pro Real Estate #327487 Report a problem | ||
| 5/28/2009 | Sold | $18,000$12/sqft |
Source: Public Record Report a problem | ||
Public tax history
| Year | Property taxes | Tax assessment |
|---|---|---|
| 2024 | $2,738 0% | $32,537 |
| 2023 | $2,739 -7.5% | $32,537 +2% |
| 2022 | $2,960 -1.1% | $31,899 -0.9% |
| 2021 | $2,992 +29.7% | $32,186 +11.4% |
| 2020 | $2,306 +1.1% | $28,880 |
| 2019 | $2,280 +1% | $28,880 |
| 2018 | $2,258 +5% | $28,880 |
| 2017 | $2,151 | $28,880 |
| 2016 | $2,151 +32.1% | $28,880 |
| 2015 | $1,628 | $28,880 +10.3% |
| 2014 | $1,628 | $26,173 +1% |
| 2013 | $1,628 | $25,914 |
| 2012 | -- | $25,914 |
| 2011 | -- | $25,914 -6% |
| 2010 | $1,628 | $27,568 +18.3% |
| 2006 | -- | $23,311 |
Find assessor info on the county website
Monthly payment
Est. payment
Payment breakdown
Explore the cost of this home by adjusting the details. Changes won't be saved.Climate risks
Neighborhood: 62864
Nearby schools
Schools provided by the listing agent
- District: 80
Source: MRED as distributed by MLS GRID. This data may not be complete. We recommend contacting the local school district to confirm school assignments for this home.
Similar homes
- $195,0003 bd2 ba1.7k sqft2909 Apple Ave, Mount Vernon, IL 62864New
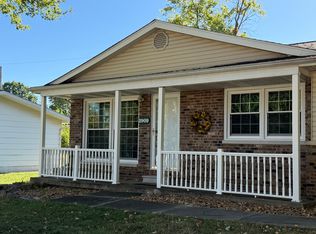 MLS ID #12777922, DEBRA SMITH, GRI, King City Property Brokers. MRED as distributed by MLS GRID
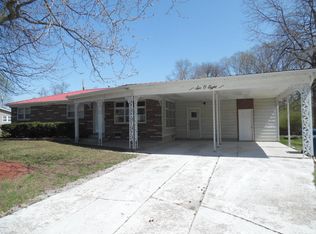
 - $149,8003 bd2 ba1.4k sqft16 Hillcrest Dr, Mount Vernon, IL 62864For Sale By Owner
- $155,0003 bd2 ba1.3k sqft8 E Crownview, Mount Vernon, IL 62864Active
 MLS ID #12640054, Teresa Tate, H2 REALTY GROUP, LLC. MRED as distributed by MLS GRID
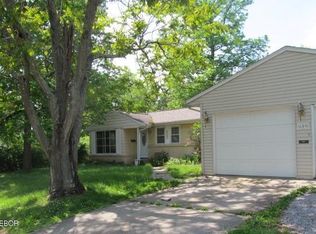
 - $154,5002 bd1 ba1.5k sqft717 Airport Rd, Mount Vernon, IL 62864Active
 MLS ID #12765136, Lisa McKinney, GRI, C21 All Pro Real Estate. MRED as distributed by MLS GRID
