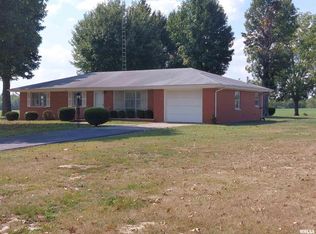
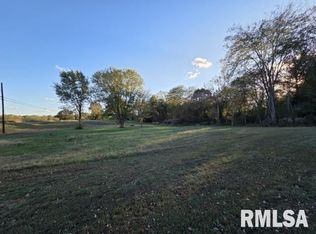
This home is being sold AS IS. Step back in time with this charming retro brick home nestled on over an acre in the peaceful countryside! Offering a unique opportunity to embrace its original character or bring your own vision to life, this home has been lovingly preserved with many features and finishes reminiscent of the 1970s-including classic red carpeting and a striking red fireplace. The home offers 2 spacious bedrooms and 2 full bathrooms, providing a comfortable layout with plenty of potential. A partial new roof adds peace of mind, while the attached garage and additional detached garage and 2 sheds provide excellent parking, storage, or workspace options. Outside, enjoy the privacy of a fenced rear yard featuring a patio and gazebo-perfect for relaxing, entertaining, or enjoying the peaceful country setting. With over an acre of land, there is plenty of room for gardening, recreation, pets, or simply enjoying the extra space that country living provides. If you appreciate retro style, solid brick construction, and the opportunity to make a property truly your own, this one is worth a look! Bring your ideas and transform this country retreat into something special while preserving the charm that makes it unique.
Active
Price cut: $2K (10/9)
$153,000
13997 N Tolle Ln, Mount Vernon, IL 62864
2beds
1,080sqft
Single Family Residence
Built in 1969
1.33 Acres Lot
$148,000 Zestimate®
$142/sqft
$-- HOA
What's special
Striking red fireplaceCharming retro brick homeFenced rear yardSolid brick constructionAttached garageAdditional detached garagePartial new roof
- 59 days
- 549
- 26
Zillow last checked:
Listing updated:
Listed by:
STEFANIE GENTLES 618-237-2414,
King City Property Brokers
Source: MRED as distributed by MLS GRID,MLS#: 12740182
Facts & features
Interior
Bedrooms & bathrooms
- Bedrooms: 2
- Bathrooms: 2
- Full bathrooms: 2
Rooms
- Room types: No additional rooms
Primary bedroom
- Features: Flooring (Carpet)
- Level: Main
- Area: 117 Square Feet
- Dimensions: 13X9
Bedroom 2
- Features: Flooring (Carpet)
- Level: Main
- Area: 156 Square Feet
- Dimensions: 13X12
Dining room
- Features: Flooring (Carpet)
- Level: Main
- Area: 120 Square Feet
- Dimensions: 10X12
Kitchen
- Features: Kitchen (Country Kitchen), Flooring (Luxury Vinyl)
- Level: Main
- Area: 120 Square Feet
- Dimensions: 10X12
Laundry
- Features: Flooring (Other)
- Level: Main
- Area: 48 Square Feet
- Dimensions: 6X8
Living room
- Features: Flooring (Carpet)
- Level: Main
- Area: 448 Square Feet
- Dimensions: 14X32
Heating
- Propane
Cooling
- Central Air, Window Unit(s)
Appliances
- Included: Range, Microwave, Cooktop, Oven
- Laundry: Electric Dryer Hookup, In Garage
Features
- Basement: None
- Number of fireplaces: 1
- Fireplace features: Electric, Living Room
Interior area
- Total structure area: 1,080
- Total interior livable area: 1,080 sqft
Property
Parking
- Total spaces: 4
- Parking features: Asphalt, Garage Door Opener, Garage, Yes, Garage Owned, Attached, Detached
- Attached garage spaces: 4
- Has uncovered spaces: Yes
Features
- Stories: 1
- Patio & porch: Patio
- Exterior features: Other
Lot
- Size: 1.33 Acres
- Dimensions: 255x208x248x208
- Features: Pasture
Details
- Additional structures: Barn(s), Gazebo, Outbuilding, Second Garage, Shed(s), Storage
- Parcel number: 0728101004
- Special conditions: None
Construction
Type & style
- Home type: SingleFamily
- Architectural style: Ranch
- Property subtype: Single Family Residence
Materials
- Brick
- Roof: Asphalt
Condition
- New construction: No
- Year built: 1969
Utilities & green energy
- Electric: Circuit Breakers
- Sewer: Septic Tank
- Water: Public
Community & HOA
HOA
- Services included: None
Location
- Region: Mount Vernon
Financial & listing details
- Price per square foot: $142/sqft
- Tax assessed value: $100,986
- Annual tax amount: $818
- Date on market: 8/24/2026
- Ownership: Fee Simple
Estimated market value
$148,000
$141,000 - $155,000
$1,097/mo
Price history
| Date | Event | Price |
|---|---|---|
| 10/9/2026 | Price change | $153,000-1.3%$142/sqft |
Source:  MRED as distributed by MLS GRID #12740182 Report a problem MRED as distributed by MLS GRID #12740182 Report a problem | ||
| 9/28/2026 | Listed for sale | $155,000$144/sqft |
Source: MRED as distributed by MLS GRID #12740182 Report a problem | ||
| 8/31/2026 | Pending sale | $155,000$144/sqft |
Source: MRED as distributed by MLS GRID #12740182 Report a problem | ||
| 8/24/2026 | Listed for sale | $155,000+98.7%$144/sqft |
Source: MRED as distributed by MLS GRID #12740182 Report a problem | ||
| 4/14/2008 | Sold | $78,000$72/sqft |
Source: Public Record Report a problem | ||
Public tax history
| Year | Property taxes | Tax assessment |
|---|---|---|
| 2024 | $818 -6.1% | $33,662 +8.3% |
| 2023 | $871 -10.1% | $31,076 +14% |
| 2022 | $969 -3.7% | $27,260 +5% |
| 2021 | $1,006 -1.7% | $25,962 +7% |
| 2020 | $1,024 +1.2% | $24,263 |
| 2019 | $1,011 +0.7% | $24,263 |
| 2018 | $1,004 +1% | $24,263 |
| 2017 | $994 | $24,263 |
| 2016 | $994 -2.5% | $24,263 |
| 2015 | $1,020 | $24,263 |
| 2014 | $1,020 | $24,263 +6% |
| 2013 | $1,020 | $22,889 |
| 2012 | -- | $22,889 |
| 2011 | -- | $22,889 -6% |
| 2010 | $1,020 | $24,350 +18.3% |
| 2006 | -- | $20,590 |
Find assessor info on the county website
Monthly payment
Est. payment
Payment breakdown
Explore the cost of this home by adjusting the details. Changes won't be saved.Climate risks
Neighborhood: 62864
Nearby schools
Schools provided by the listing agent
- Elementary: Summersville Grade School
- Middle: Summersville Grade School
- District: 79
Source: MRED as distributed by MLS GRID. This data may not be complete. We recommend contacting the local school district to confirm school assignments for this home.
Similar homes
- $--2 bd2 ba1k sqft828 Airport Rd, Mount Vernon, IL 62864Auction
 Auction.com 2
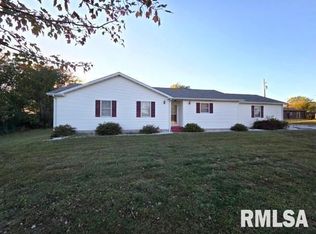
 - $137,5003 bd1 ba1.2k sqft14927 E Clearview Rd, Mount Vernon, IL 62864Active
 MLS ID #12783398, Andrea Baker, King City Property Brokers. MRED as distributed by MLS GRID
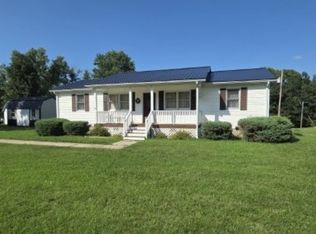
 - $160,0003 bd2 ba1.1k sqft17288 N State Highway 37, Mount Vernon, IL 62864Active
 MLS ID #12650430, Lettie Johnson, Cross Davidson Real Estate. MRED as distributed by MLS GRID
 - $149,9003 bd2 ba1.3k sqft8 E Crownview, Mount Vernon, IL 62864Active
 MLS ID #12640054, Teresa Tate, H2 REALTY GROUP, LLC. MRED as distributed by MLS GRID
 - $153,9001 bd1 ba540 sqft1734 Moonglow Rd, Centralia, IL 62801For Sale
 MLS ID #26065278, Brock A Milburn, Midwest Farm & Land Co. LLC. MARIS
