SPACE, STORAGE & RECENT UPDATES-THIS ONE HAS IT ALL! Welcome home to this charming 3-bedroom, 1-bath property offering approximately 1,200 square feet of comfortable living space on a desirable corner lot! Step inside to a spacious, functional floor plan featuring a large kitchen with plenty of room for cooking, gathering, and entertaining. Several recent updates add to the appeal, including a new roof and hot water heater in 2024, giving the next owner added peace of mind. Need garage and storage space? You'll find plenty here! The property features a detached 2-car garage, an additional storage garage, plus an attached carport with even more storage space. Whether you need room for vehicles, tools, lawn equipment, hobbies, or a workshop, this property gives you options. With a spacious kitchen, multiple garages, abundant storage, recent updates, and a great corner-lot setting, this home has so much to offer. Schedule your showing and come see the possibilities for yourself!
Active
$149,000
401 N Mary St, Sesser, IL 62884
3beds
1,200sqft
Single Family Residence
Built in 1943
0.32 Acres Lot
$147,000 Zestimate®
$124/sqft
$-- HOA
What's special
Desirable corner lotSpacious functional floor planAdditional storage garage
- 11 days
- 287
- 7
Likely to sell faster than
Zillow last checked:
Listing updated:
Listed by:
Amy Dodd 618-599-5019,
VIP Realty
Source: MRED as distributed by MLS GRID,MLS#: 12772774
Facts & features
Interior
Bedrooms & bathrooms
- Bedrooms: 3
- Bathrooms: 1
- Full bathrooms: 1
Rooms
- Room types: No additional rooms
Primary bedroom
- Features: Flooring (Hardwood)
- Level: Main
- Area: 130 Square Feet
- Dimensions: 13X10
Bedroom 2
- Features: Flooring (Vinyl)
- Level: Main
- Area: 120 Square Feet
- Dimensions: 12X10
Bedroom 3
- Features: Flooring (Hardwood)
- Level: Main
- Area: 117 Square Feet
- Dimensions: 13X9
Kitchen
- Features: Flooring (Vinyl)
- Level: Main
- Area: 360 Square Feet
- Dimensions: 30X12
Living room
- Features: Flooring (Vinyl)
- Level: Main
- Area: 288 Square Feet
- Dimensions: 16X18
Heating
- Natural Gas
Cooling
- Central Air
Appliances
- Included: None
Features
- Basement: None
Interior area
- Total structure area: 1,200
- Total interior livable area: 1,200 sqft
Property
Accessibility
- Accessibility features: No Disability Access
Features
- Stories: 1
Lot
- Size: 0.32 Acres
- Dimensions: 140x100
- Features: Corner Lot
Details
- Parcel number: 0113105005
- Special conditions: None
- Other equipment: None
Construction
Type & style
- Home type: SingleFamily
- Property subtype: Single Family Residence
Materials
- Vinyl Siding, Stone
- Foundation: Block
- Roof: Asphalt
Condition
- New construction: No
- Year built: 1943
Utilities & green energy
- Sewer: Public Sewer
- Water: Public
Community & HOA
HOA
- Services included: None
Location
- Region: Sesser
Financial & listing details
- Price per square foot: $124/sqft
- Tax assessed value: $73,905
- Annual tax amount: $1,798
- Date on market: 9/30/2026
- Ownership: Fee Simple
Estimated market value
$147,000
$140,000 - $154,000
$884/mo
Price history
| Date | Event | Price |
|---|---|---|
| 9/30/2026 | Listed for sale | $149,000$124/sqft |
Source:  MRED as distributed by MLS GRID #12772774 Report a problem MRED as distributed by MLS GRID #12772774 Report a problem | ||
| 9/28/2026 | Listing removed | $149,000$124/sqft |
Source: MRED as distributed by MLS GRID #12761921 Report a problem | ||
| 9/16/2026 | Listed for sale | $149,000$124/sqft |
Source: MRED as distributed by MLS GRID #12761921 Report a problem | ||
Public tax history
| Year | Property taxes | Tax assessment |
|---|---|---|
| 2024 | $1,578 -15.9% | $24,635 +17% |
| 2023 | $1,876 +0.1% | $21,055 +2% |
| 2022 | $1,874 -0.2% | $20,645 +2% |
| 2021 | $1,877 | $20,240 +2% |
| 2020 | -- | $19,845 +2% |
| 2019 | $812 +2212% | $19,455 +1% |
| 2018 | $35 -1% | $19,265 +3.7% |
| 2017 | $35 -2.1% | $18,580 +3.1% |
| 2016 | $36 | $18,025 +1.3% |
| 2015 | $36 | $17,795 |
| 2014 | $36 +167.5% | $17,795 |
| 2013 | $14 | $17,795 |
| 2012 | $14 +1.7% | $17,795 |
| 2011 | $13 | $17,795 -1.5% |
| 2010 | -- | $18,075 |
Find assessor info on the county website
Monthly payment
Est. payment
Payment breakdown
Explore the cost of this home by adjusting the details. Changes won't be saved.Climate risks
Neighborhood: 62884
Nearby schools
Schools provided by the listing agent
- District: 196
Source: MRED as distributed by MLS GRID. This data may not be complete. We recommend contacting the local school district to confirm school assignments for this home.
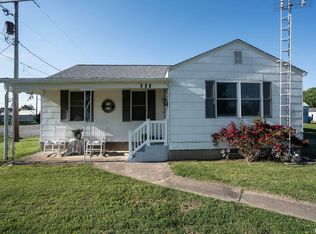
Similar homes
- $129,9003 bd2 ba1.1k sqft716 S Cockrum St, Sesser, IL 62884Active
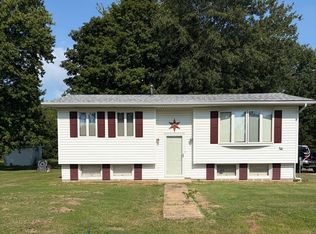 MLS ID #12724464, Angela Evans, HOME SWEET HOME REAL ESTATE. MRED as distributed by MLS GRID
 - $150,0004 bd2 ba1k sqft1130 W Webster St, Benton, IL 62812Active
 MLS ID #12720811, Ashley Fowler, Heavenly Homes Real Estate. MRED as distributed by MLS GRID
 - $139,9003 bd1 ba1.3k sqft14496 Summers Rd, Benton, IL 62812Active
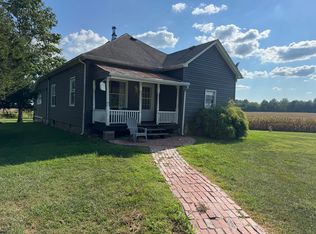 MLS ID #12745616, Lynette Ing, MCCOLLUM REAL ESTATE. MRED as distributed by MLS GRID
 - $165,0003 bd2 ba1.6k sqft308 Bailey Ln, Benton, IL 62812Active
 MLS ID #12688575, Amy Dodd, VIP Realty. MRED as distributed by MLS GRID
 - $129,0004 bd1 ba1.5k sqft203 Maple St, Zeigler, IL 62999For Sale
 MLS ID #PA1269973, Brittany Morgan, HOUSE 2 HOME REALTY. RMLS Alliance as distributed by MLS GRID
 - $120,0002 bd1 ba1.1k sqft308 W Flora St, Valier, IL 62891For SaleMLS ID #PA1266692, Kaitlynn Morgan, HOUSE 2 HOME REALTY. RMLS Alliance as distributed by MLS GRID
