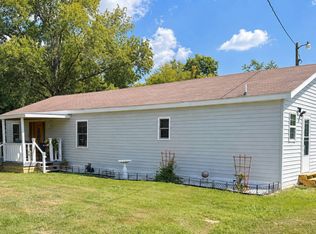
Charming Ranch Home with Many Updates! This well-maintained home offers a spacious living room that flows seamlessly into the dining area and open kitchen-perfect for everyday living and entertaining. The kitchen features white cabinetry, stainless steel appliances, and a bright, inviting feel. A convenient laundry room with ceramic tile flooring adds functionality, while the home includes three comfortable bedrooms and a beautifully remodeled bathroom. Hardwood flooring combined with ceramic tile adds both warmth and durability throughout. Step outside to enjoy the large covered and enclosed back deck-ideal for relaxing or hosting gatherings. The property also features a detached pole building/garage with an additional storage room, offering plenty of space for hobbies, vehicles, or equipment. Situated on a large corner lot, this move-in ready home combines comfort, updates, and the charm of small-town rural country living.
Active
$172,500
111 W Hickory St, Bluford, IL 62814
3beds
1,200sqft
Single Family Residence
Built in 1970
0.86 Acres Lot
$168,900 Zestimate®
$144/sqft
$-- HOA
What's special
Three comfortable bedroomsLarge corner lotKitchen features white cabinetryBright inviting feelBeautifully remodeled bathroomStainless steel appliances
- 15 days
- 165
- 17
Zillow last checked:
Listing updated:
Listed by:
Lisa McKinney, GRI 618-237-4525,
C21 All Pro Real Estate
Source: MRED as distributed by MLS GRID,MLS#: 12774287
Facts & features
Interior
Bedrooms & bathrooms
- Bedrooms: 3
- Bathrooms: 1
- Full bathrooms: 1
Rooms
- Room types: No additional rooms
Primary bedroom
- Features: Flooring (Hardwood)
- Level: Main
- Area: 120 Square Feet
- Dimensions: 12X10
Bedroom 2
- Features: Flooring (Hardwood)
- Level: Main
- Area: 120 Square Feet
- Dimensions: 12X10
Bedroom 3
- Features: Flooring (Hardwood)
- Level: Main
- Area: 120 Square Feet
- Dimensions: 10X12
Dining room
- Features: Flooring (Hardwood)
- Level: Main
- Area: 80 Square Feet
- Dimensions: 10X8
Kitchen
- Features: Flooring (Hardwood)
- Level: Main
- Area: 130 Square Feet
- Dimensions: 13X10
Laundry
- Features: Flooring (Ceramic Tile)
- Level: Main
- Area: 45 Square Feet
- Dimensions: 5X9
Living room
- Features: Flooring (Hardwood)
- Level: Main
- Area: 247 Square Feet
- Dimensions: 13X19
Heating
- Natural Gas
Cooling
- Central Air
Features
- Basement: None
Interior area
- Total structure area: 0
- Total interior livable area: 1,200 sqft
Property
Parking
- Total spaces: 2
- Parking features: Concrete, Garage Door Opener, Yes, Attached, Garage
- Attached garage spaces: 2
- Has uncovered spaces: Yes
Accessibility
- Accessibility features: No Disability Access
Features
- Stories: 1
Lot
- Size: 0.86 Acres
- Dimensions: 150x249x150x249
- Features: Corner Lot, Level
Details
- Additional structures: Workshop, Outbuilding
- Parcel number: 0823385008
- Special conditions: None
Construction
Type & style
- Home type: SingleFamily
- Architectural style: Ranch
- Property subtype: Single Family Residence
Materials
- Vinyl Siding
- Foundation: Block, Concrete Perimeter
- Roof: Metal
Condition
- New construction: No
- Year built: 1970
Utilities & green energy
- Sewer: Public Sewer
- Water: Public
Community & HOA
HOA
- Services included: None
Location
- Region: Bluford
Financial & listing details
- Price per square foot: $144/sqft
- Tax assessed value: $129,960
- Annual tax amount: $2,500
- Date on market: 10/1/2026
- Ownership: Fee Simple
Estimated market value
$168,900
$160,000 - $177,000
$1,030/mo
Price history
| Date | Event | Price |
|---|---|---|
| 10/1/2026 | Listed for sale | $172,500$144/sqft |
Source:  MRED as distributed by MLS GRID #12774287 Report a problem MRED as distributed by MLS GRID #12774287 Report a problem | ||
| 9/24/2026 | Listing removed | $172,500$144/sqft |
Source: MRED as distributed by MLS GRID #12598169 Report a problem | ||
| 3/21/2026 | Listed for sale | $172,500+80.3%$144/sqft |
Source: MRED as distributed by MLS GRID #12598169 Report a problem | ||
| 3/24/2021 | Listing removed | -- |
Source: Owner Report a problem | ||
| 1/18/2015 | Listing removed | $95,700$80/sqft |
Source: Owner Report a problem | ||
| 10/21/2014 | Price change | $95,700-1.2%$80/sqft |
Source: Owner Report a problem | ||
| 10/4/2014 | Listed for sale | $96,900+41.5%$81/sqft |
Source: Owner Report a problem | ||
| 5/31/2007 | Sold | $68,500$57/sqft |
Source: Public Record Report a problem | ||
Public tax history
| Year | Property taxes | Tax assessment |
|---|---|---|
| 2024 | $2,470 +3.3% | $43,320 +12.7% |
| 2023 | $2,392 +2.6% | $38,448 +14% |
| 2022 | $2,330 +4.1% | $33,726 +5% |
| 2021 | $2,239 +4.6% | $32,120 +7% |
| 2020 | $2,142 +0.7% | $30,019 |
| 2019 | $2,128 -5.3% | $30,019 |
| 2018 | $2,246 -0.8% | $30,019 |
| 2017 | $2,265 | $30,019 |
| 2016 | $2,265 +20.7% | $30,019 |
| 2015 | $1,876 | $30,019 |
| 2014 | $1,876 | $30,019 +19.9% |
| 2013 | $1,876 | $25,039 +2.1% |
| 2012 | -- | $24,527 |
| 2011 | -- | $24,527 -6% |
| 2010 | $1,876 | $26,092 +18.3% |
| 2006 | -- | $22,063 |
Find assessor info on the county website
Monthly payment
Est. payment
Payment breakdown
Explore the cost of this home by adjusting the details. Changes won't be saved.Climate risks
Neighborhood: 62814
Nearby schools
Schools provided by the listing agent
- Elementary: Bluford Grade School
- District: 318
Source: MRED as distributed by MLS GRID. This data may not be complete. We recommend contacting the local school district to confirm school assignments for this home.
Similar homes
- $145,0004 bd2 ba1.4k sqft123 White Oak Park Ln, Bluford, IL 62814Active
 MLS ID #12756174, Andrea Baker, King City Property Brokers. MRED as distributed by MLS GRID
 - $137,5003 bd1 ba1.2k sqft14927 E Clearview Rd, Mount Vernon, IL 62864New
 MLS ID #12783398, Andrea Baker, King City Property Brokers. MRED as distributed by MLS GRID
 - $--3 bd1 ba1.5k sqft17228 S Dahlgren Rd, Dahlgren, IL 62828Auction
 Auction.com 1
 - $158,0003 bd2 ba1.2k sqft1070 County Road 555 E, Wayne City, IL 62895For Sale
 MLS ID #11953785, Matthew Wells, Pollard Realty. My State MLS
