Enjoy peaceful country living on 6.70 scenic acres surrounded by mature trees, perennial gardens, and beautiful flowering trees. If you love nature, privacy, and picturesque views, this property is a must-see! The seller has beautifully refreshed the interior with new paint throughout, new luxury vinyl plank flooring, updated fixtures, updated bathrooms, and new epoxy floor paint coating in Sun Room. This ranch home features a spacious living room with a cozy fireplace, a kitchen complete with appliances, an adjoining dining area, and a convenient pantry. A comfortable family room with a second fireplace provides the perfect place to relax or entertain. The home offers three bedrooms, including a primary suite with a private bathroom, plus a spacious second full bathroom. The laundry room provides ample storage, and the enclosed all-season sunroom overlooks the beautifully landscaped front yard, offering a peaceful setting to enjoy the surrounding countryside year-round. Outside, you'll find a 24' x 32' finished detached garage with an overhead door and side entrance, a 45' x 64' pole barn ideal for equipment, livestock, hobbies, or additional storage, along with several utility sheds to meet a variety of needs. Major updates include new siding and a new roof in 2020. Located in the desirable Field School District, this exceptional country property offers the perfect blend of comfortable living, functional outbuildings, and breathtaking rural views. The home shows exceptionally well and offers a fresh, inviting feel throughout. Come experience all this beautiful property has to offer!
Active
$249,900
19503 N Moonbeam Ln, Mount Vernon, IL 62864
3beds
1,700sqft
Single Family Residence
Built in 1973
6.7 Acres Lot
$240,800 Zestimate®
$147/sqft
$-- HOA
What's special
Updated bathroomsBreathtaking rural viewsBeautiful flowering treesPerennial gardensSeveral utility shedsSurrounded by mature treesConvenient pantry
- 13 days
- 792
- 67
Likely to sell faster than
Zillow last checked:
Listing updated:
Listed by:
Lisa McKinney, GRI 618-237-4525,
C21 All Pro Real Estate
Source: MRED as distributed by MLS GRID,MLS#: 12775430
Facts & features
Interior
Bedrooms & bathrooms
- Bedrooms: 3
- Bathrooms: 2
- Full bathrooms: 2
Rooms
- Room types: Other Room
Primary bedroom
- Features: Flooring (Carpet), Bathroom (Full)
- Level: Main
- Area: 165 Square Feet
- Dimensions: 11X15
Bedroom 2
- Features: Flooring (Carpet)
- Level: Main
- Area: 225 Square Feet
- Dimensions: 15X15
Bedroom 3
- Features: Flooring (Carpet)
- Level: Main
- Area: 120 Square Feet
- Dimensions: 12X10
Family room
- Features: Flooring (Carpet)
- Level: Main
- Area: 165 Square Feet
- Dimensions: 15X11
Kitchen
- Features: Kitchen (Pantry-Closet), Flooring (Carpet)
- Level: Main
- Area: 242 Square Feet
- Dimensions: 11X22
Laundry
- Features: Flooring (Carpet)
- Level: Main
- Area: 72 Square Feet
- Dimensions: 8X9
Living room
- Features: Flooring (Carpet)
- Level: Main
- Area: 260 Square Feet
- Dimensions: 13X20
Other
- Features: Flooring (Carpet)
- Level: Main
- Area: 340 Square Feet
- Dimensions: 17X20
Heating
- Natural Gas, Forced Air
Cooling
- Central Air
Appliances
- Included: Range, Dishwasher, Refrigerator
Features
- Basement: None
Interior area
- Total structure area: 0
- Total interior livable area: 1,700 sqft
Property
Parking
- Total spaces: 8
- Parking features: Yes, Detached, Garage
- Garage spaces: 2
Accessibility
- Accessibility features: No Disability Access
Features
- Stories: 1
- Has view: Yes
- Waterfront features: Creek
Lot
- Size: 6.7 Acres
- Dimensions: 66x667x66x667x188x1334x188
- Features: Wooded, Mature Trees, Backs to Trees/Woods, Views, Sloped
Details
- Parcel number: 0325200010
- Special conditions: None
Construction
Type & style
- Home type: SingleFamily
- Architectural style: Ranch
- Property subtype: Single Family Residence
Materials
- Vinyl Siding, Brick Veneer
- Foundation: Block
- Roof: Asphalt
Condition
- New construction: No
- Year built: 1973
Utilities & green energy
- Sewer: Septic Tank
- Water: Public
Community & HOA
Community
- Features: Park, Lake
HOA
- Services included: None
Location
- Region: Mount Vernon
Financial & listing details
- Price per square foot: $147/sqft
- Tax assessed value: $176,301
- Annual tax amount: $1,642
- Date on market: 10/2/2026
- Ownership: Fee Simple
Estimated market value
$240,800
$229,000 - $253,000
$1,255/mo
Price history
| Date | Event | Price |
|---|---|---|
| 10/2/2026 | Listed for sale | $249,900$147/sqft |
Source:  MRED as distributed by MLS GRID #12775430 Report a problem MRED as distributed by MLS GRID #12775430 Report a problem | ||
| 9/28/2026 | Listing removed | $249,900$147/sqft |
Source: MRED as distributed by MLS GRID #12697934 Report a problem | ||
| 9/4/2026 | Price change | $249,900+4.6%$147/sqft |
Source: MRED as distributed by MLS GRID #12697934 Report a problem | ||
| 7/7/2026 | Listed for sale | $239,000-5.3%$141/sqft |
Source: MRED as distributed by MLS GRID #12697934 Report a problem | ||
| 6/26/2026 | Listing removed | $252,250$148/sqft |
Source:  MARIS #26004317 Report a problem MARIS #26004317 Report a problem | ||
| 5/25/2026 | Price change | $252,250-3%$148/sqft |
Source: MARIS #26004317 Report a problem | ||
| 4/15/2026 | Listed for sale | $260,000$153/sqft |
Source: MARIS #26004317 Report a problem | ||
| 2/26/2026 | Pending sale | $260,000$153/sqft |
Source: MARIS #26004317 Report a problem | ||
| 1/23/2026 | Listed for sale | $260,000$153/sqft |
Source: MARIS #26004317 Report a problem | ||
| 1/1/2026 | Listing removed | $260,000$153/sqft |
Source: MARIS #24068435 Report a problem | ||
| 11/29/2025 | Listed for sale | $260,000-5.5%$153/sqft |
Source: MARIS #24068435 Report a problem | ||
| 3/31/2025 | Price change | $275,000-6.8%$162/sqft |
Source: MARIS #24068435 Report a problem | ||
| 3/10/2025 | Price change | $295,000-3.3%$174/sqft |
Source: MARIS #24068435 Report a problem | ||
| 1/21/2025 | Price change | $305,000-3.2%$179/sqft |
Source: MARIS #24068435 Report a problem | ||
| 11/1/2024 | Listed for sale | $315,000$185/sqft |
Source: MARIS #24068435 Report a problem | ||
Public tax history
| Year | Property taxes | Tax assessment |
|---|---|---|
| 2024 | $1,642 -19% | $58,767 -10.7% |
| 2023 | $2,026 -6.1% | $65,843 +13.7% |
| 2022 | $2,158 -2.4% | $57,914 +5% |
| 2021 | $2,211 +2.7% | $55,165 +6.8% |
| 2020 | $2,152 +1.8% | $51,671 +0.4% |
| 2019 | $2,114 +0.4% | $51,458 +0.4% |
| 2018 | $2,105 -0.1% | $51,264 +0.3% |
| 2017 | $2,108 | $51,087 +0.3% |
| 2016 | $2,108 +10.9% | $50,923 |
| 2015 | $1,900 | $50,923 +0.2% |
| 2014 | $1,900 | $50,821 |
Find assessor info on the county website
Monthly payment
Est. payment
Payment breakdown
Explore the cost of this home by adjusting the details. Changes won't be saved.Climate risks
Neighborhood: 62864
Nearby schools

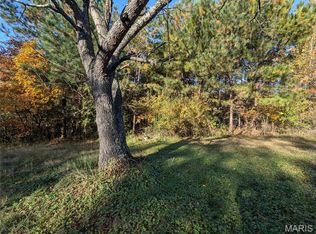
Similar homes
- $276,5003 bd3 ba2k sqft14687 N Lost Lake Ln, Mount Vernon, IL 62864Active
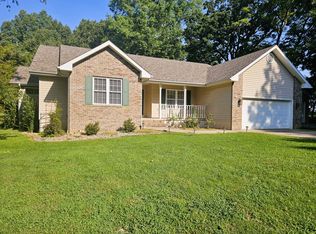 MLS ID #12717495, Lisa McKinney, GRI, C21 All Pro Real Estate. MRED as distributed by MLS GRID
 - $235,0003 bd2 ba1.8k sqft8340 N Cherryville Ln, Mount Vernon, IL 62864Re-activated
 MLS ID #12734029, PAMELA KIRKPATRICK, Buy Home Realty. MRED as distributed by MLS GRID
 - $269,9003 bd2 ba2.2k sqft8253 N Nason Ln, Mount Vernon, IL 62864Active
 MLS ID #12750969, Lisa McKinney, GRI, C21 All Pro Real Estate. MRED as distributed by MLS GRID
 - $269,0004 bd2 ba2k sqft14322 N Memory Ln, Mount Vernon, IL 62864Active
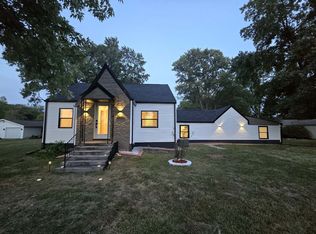 MLS ID #12757531, Hope Williams, Keller Williams Pinnacle - MTV. MRED as distributed by MLS GRID
