Fresh new look and move-in ready! This beautifully updated all-brick home has just received a fresh exterior transformation, giving it a modern look that pairs perfectly with the black shutters and white trim. Situated on 1 acre, this spacious home offers approximately 2,176 sq. ft. with 3 bedrooms and 3 full bathrooms. Inside, you'll find an updated, comfortable interior with generous living spaces, plenty of storage, and a layout that offers room to spread out. Outside, the property continues to deliver with a 2-car garage, two outbuildings for additional storage, a large yard, and plenty of space to enjoy. With its combination of space, updates, storage, acreage, and a newly refreshed exterior, this home is ready for its next owner. Conveniently located at 14652 N Hwy 37 in Mt. Vernon, this is one you'll want to see in person. Schedule your private showing today! Agent owned.
Active
$277,900
14652 N State Highway 37, Mount Vernon, IL 62864
3beds
2,176sqft
Single Family Residence
Built in 1944
0.97 Acres Lot
$266,200 Zestimate®
$128/sqft
$-- HOA
What's special
All-brick homeModern lookLarge yardFresh exterior transformationUpdated comfortable interiorGenerous living spacesSpacious home
- 22 days
- 452
- 27
Zillow last checked:
Listing updated:
Listed by:
Sandra Sandweg 618-316-4034,
Keller Williams Pinnacle - MTV,
Hope Williams 618-838-0508,
Keller Williams Pinnacle - MTV
Source: MRED as distributed by MLS GRID,MLS#: 12768488
Facts & features
Interior
Bedrooms & bathrooms
- Bedrooms: 3
- Bathrooms: 3
- Full bathrooms: 3
Rooms
- Room types: Mud Room
Primary bedroom
- Features: Flooring (Carpet), Bathroom (Full)
- Level: Main
- Area: 169 Square Feet
- Dimensions: 13X13
Bedroom 2
- Features: Flooring (Hardwood)
- Level: Main
- Area: 117 Square Feet
- Dimensions: 9X13
Bedroom 3
- Features: Flooring (Hardwood)
- Level: Main
- Area: 165 Square Feet
- Dimensions: 11X15
Dining room
- Features: Flooring (Laminate)
- Level: Main
- Area: 99 Square Feet
- Dimensions: 9X11
Family room
- Features: Flooring (Laminate), Window Treatments (Bay Window(s))
- Level: Main
- Area: 468 Square Feet
- Dimensions: 18X26
Kitchen
- Features: Kitchen (Eating Area-Breakfast Bar, Updated Kitchen), Flooring (Laminate)
- Level: Main
- Area: 189 Square Feet
- Dimensions: 9X21
Laundry
- Features: Flooring (Laminate)
- Level: Main
- Area: 48 Square Feet
- Dimensions: 6X8
Living room
- Features: Flooring (Laminate), Window Treatments (ENERGY STAR Qualified Windows)
- Level: Main
- Area: 260 Square Feet
- Dimensions: 13X20
Mud room
- Features: Flooring (Carpet)
- Level: Main
- Area: 198 Square Feet
- Dimensions: 11X18
Heating
- Baseboard
Cooling
- Central Air
Appliances
- Included: Range, Dishwasher, Refrigerator, Washer, Dryer, Stainless Steel Appliance(s), Electric Oven
- Laundry: Main Level, In Unit
Features
- 1st Floor Bedroom, 1st Floor Full Bath, Built-in Features, High Ceilings, Open Floorplan, Replacement Windows
- Flooring: Hardwood, Wood
- Windows: Replacement Windows, Screens
- Basement: None
- Number of fireplaces: 1
- Fireplace features: Wood Burning, Living Room
Interior area
- Total structure area: 2,176
- Total interior livable area: 2,176 sqft
Property
Parking
- Total spaces: 2
- Parking features: Asphalt, Yes, Attached, Garage
- Attached garage spaces: 2
Accessibility
- Accessibility features: No Disability Access
Features
- Stories: 1
- Patio & porch: Porch
Lot
- Size: 0.97 Acres
- Dimensions: 101.83x455x95
- Features: Level, Sloped
Details
- Additional structures: Outbuilding, Shed(s)
- Parcel number: 0719178001
- Special conditions: None
Construction
Type & style
- Home type: SingleFamily
- Architectural style: Ranch
- Property subtype: Single Family Residence
Materials
- Brick, Frame, Wood Siding
- Roof: Asphalt
Condition
- New construction: No
- Year built: 1944
- Major remodel year: 2026
Utilities & green energy
- Sewer: Septic Tank, Aerobic Septic
- Water: Public
- Utilities for property: Cable Available
Community & HOA
HOA
- Services included: None
Location
- Region: Mount Vernon
Financial & listing details
- Price per square foot: $128/sqft
- Tax assessed value: $159,894
- Annual tax amount: $4,297
- Date on market: 9/24/2026
- Ownership: Fee Simple
Estimated market value
$266,200
$253,000 - $280,000
$1,817/mo
Price history
| Date | Event | Price |
|---|---|---|
| 9/24/2026 | Listed for sale | $277,900+3.5%$128/sqft |
Source:  MRED as distributed by MLS GRID #12768488 Report a problem MRED as distributed by MLS GRID #12768488 Report a problem | ||
| 9/18/2026 | Listing removed | $268,500$123/sqft |
Source: MRED as distributed by MLS GRID #12745419 Report a problem | ||
| 8/28/2026 | Listed for sale | $268,500-2.3%$123/sqft |
Source: MRED as distributed by MLS GRID #12745419 Report a problem | ||
| 8/27/2026 | Listing removed | $274,900$126/sqft |
Source: MRED as distributed by MLS GRID #12604956 Report a problem | ||
| 7/17/2026 | Price change | $274,900-3.5%$126/sqft |
Source: MRED as distributed by MLS GRID #12604956 Report a problem | ||
| 6/22/2026 | Price change | $284,900-1.7%$131/sqft |
Source: MRED as distributed by MLS GRID #12604956 Report a problem | ||
| 5/19/2026 | Price change | $289,900-3.3%$133/sqft |
Source: MRED as distributed by MLS GRID #12604956 Report a problem | ||
| 4/8/2026 | Price change | $299,900-4.8%$138/sqft |
Source: MRED as distributed by MLS GRID #12604956 Report a problem | ||
| 3/31/2026 | Listed for sale | $315,000+103.2%$145/sqft |
Source: MRED as distributed by MLS GRID #12604956 Report a problem | ||
| 10/24/2025 | Sold | $155,000-13.6%$71/sqft |
Source: MRED as distributed by MLS GRID #EB458985 Report a problem | ||
| 9/25/2025 | Contingent | $179,500$82/sqft |
Source:  RMLS Alliance as distributed by MLS GRID #EB458985 Report a problem RMLS Alliance as distributed by MLS GRID #EB458985 Report a problem | ||
| 7/24/2025 | Listed for sale | $179,500-3.4%$82/sqft |
Source: RMLS Alliance as distributed by MLS GRID #EB458985 Report a problem | ||
| 7/24/2025 | Listing removed | $185,900$85/sqft |
Source: RMLS Alliance as distributed by MLS GRID #EB457240 Report a problem | ||
| 6/24/2025 | Price change | $185,900-7%$85/sqft |
Source: RMLS Alliance as distributed by MLS GRID #EB457240 Report a problem | ||
| 4/11/2025 | Price change | $199,900-4.6%$92/sqft |
Source: RMLS Alliance as distributed by MLS GRID #EB457240 Report a problem | ||
| 3/24/2025 | Listed for sale | $209,500$96/sqft |
Source: RMLS Alliance as distributed by MLS GRID #EB457240 Report a problem | ||
Public tax history
| Year | Property taxes | Tax assessment |
|---|---|---|
| 2024 | $4,298 +7.4% | $53,298 +8.3% |
| 2023 | $4,002 +3.7% | $49,204 +14% |
| 2022 | $3,859 +23% | $43,162 +5% |
| 2021 | $3,138 +0.4% | $41,106 +7% |
| 2020 | $3,126 +1.5% | $38,417 |
| 2019 | $3,078 +1.7% | $38,417 |
| 2018 | $3,025 +24.2% | $38,417 |
| 2017 | $2,437 | $38,417 |
| 2016 | $2,437 +18.9% | $38,417 |
| 2015 | $2,049 | $38,417 |
| 2014 | $2,049 | $38,417 +6% |
| 2013 | $2,049 | $36,242 |
| 2012 | -- | $36,242 |
| 2011 | -- | $36,242 -6% |
| 2010 | $2,049 | $38,555 +18.3% |
| 2006 | -- | $32,601 |
Find assessor info on the county website
Monthly payment
Est. payment
Payment breakdown
Explore the cost of this home by adjusting the details. Changes won't be saved.Climate risks
Neighborhood: 62864
Nearby schools
Schools provided by the listing agent
- District: 80
Source: MRED as distributed by MLS GRID. This data may not be complete. We recommend contacting the local school district to confirm school assignments for this home.
- $197,4003 bd2 ba1.9k sqft14648 N Il Highway 37, Mount Vernon, IL 62864Off Market
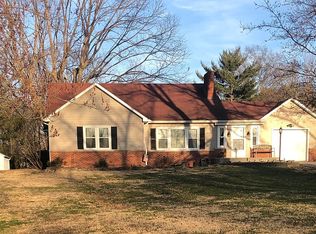
- $195,900-- bd-- ba-- sqft14680 N State Highway 37, Mount Vernon, IL 62864Off Market
- $165,7003 bd3 ba1.5k sqft14610 N State Highway 37, Mount Vernon, IL 62864Off Market
- $180,0003 bd2 ba2.2k sqft14648 N State Highway 37, Mount Vernon, IL 62864Sold
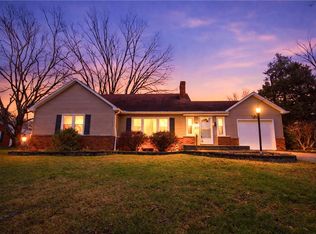
Similar homes
- $269,0004 bd2 ba2k sqft14322 N Memory Ln, Mount Vernon, IL 62864Active
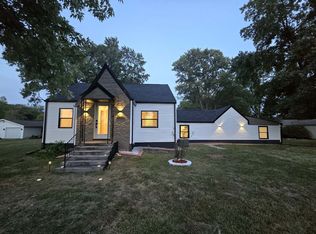 MLS ID #12757531, Hope Williams, Keller Williams Pinnacle - MTV. MRED as distributed by MLS GRID
 - $276,5003 bd3 ba2k sqft14687 N Lost Lake Ln, Mount Vernon, IL 62864Active
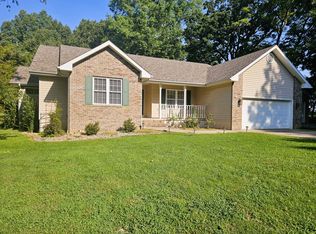 MLS ID #12717495, Lisa McKinney, GRI, C21 All Pro Real Estate. MRED as distributed by MLS GRID
 - $210,0003 bd3 ba2.7k sqft1 Brookhaven Dr, Mount Vernon, IL 62864Active
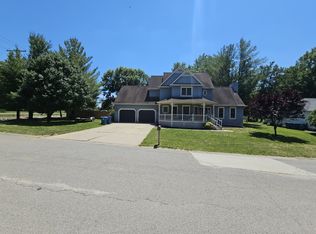 MLS ID #12673247, Travarr Rudd, Buy Home Realty. MRED as distributed by MLS GRID
 - $310,0004 bd3 ba2.3k sqft1800 Franklin Ave, Mount Vernon, IL 62864Active
 MLS ID #12672453, Callie Brown, RE/MAX INTEGRITY. MRED as distributed by MLS GRID
