Beautiful ranch home featuring an inviting open floor plan! The entry welcomes you with hardwood flooring that flows into the dining area and opens to a spacious, comfortable living room with carpeted flooring. The kitchen offers warm wood cabinetry, tile backsplash, quartz countertops, and all appliances included - perfect for everyday living and entertaining. A large mudroom/laundry area with an additional bathroom adds convenience and functionality. The home includes two lovely bedrooms with spacious closets, plus a hallway with an oversized storage closet and a fully remodeled hallway bath featuring ceramic tile flooring and comfort-height vanity. The large primary suite offers a walk-in closet and a private, beautifully remodeled bathroom with double vanities, quartz countertops, and a walk-in shower. There is an attached oversized 2-car garage with ramp access, a wide paved driveway, and a fenced backyard ideal for pets or children. Enjoy relaxing or entertaining on the spacious deck overlooking the backyard. A detached workshop provides excellent additional storage or workspace. Located in a great, convenient area offering small-town rural living with nearby amenities. This very well-maintained home has many updates and is truly move-in ready. A lovely place to call home!
Active
Price cut: $10K (5/11)
$275,000
204 W Greenwalt St, Wayne City, IL 62895
3beds
2,688sqft
:
Get pre-qualified$1,922/mo
Single Family Residence
Built in 2002
0.48 Acres Lot
$268,800 Zestimate®
$102/sqft
$-- HOA
What's special
Two lovely bedroomsAdditional bathroomInviting open floor planPrivate beautifully remodeled bathroomQuartz countertopsAll appliances includedCeramic tile flooring
- 150 days |
- 118 |
- 3 |
Zillow last checked:
Listing updated:
Listed by:
Lisa McKinney, GRI 618-237-4525,
C21 All Pro Real Estate
Source: MRED as distributed by MLS GRID,MLS#: 12583145
Facts & features
Interior
Bedrooms & bathrooms
- Bedrooms: 3
- Bathrooms: 3
- Full bathrooms: 2
- 1/2 bathrooms: 1
Rooms
- Room types: No additional rooms
Primary bedroom
- Features: Flooring (Carpet), Bathroom (Full, Double Sink, Shower Only)
- Level: Main
- Area: 289 Square Feet
- Dimensions: 17X17
Bedroom 2
- Features: Flooring (Carpet)
- Level: Main
- Area: 117 Square Feet
- Dimensions: 9X13
Bedroom 3
- Features: Flooring (Carpet)
- Level: Main
- Area: 156 Square Feet
- Dimensions: 12X13
Dining room
- Features: Flooring (Hardwood)
- Level: Main
- Area: 276 Square Feet
- Dimensions: 23X12
Kitchen
- Features: Flooring (Hardwood)
- Level: Main
- Area: 255 Square Feet
- Dimensions: 17X15
Laundry
- Features: Flooring (Laminate)
- Level: Main
- Area: 153 Square Feet
- Dimensions: 9X17
Living room
- Features: Flooring (Carpet)
- Level: Main
- Area: 506 Square Feet
- Dimensions: 23X22
Heating
- Geothermal
Cooling
- Central Air
Features
- Walk-In Closet(s), Open Floorplan, Replacement Windows, Quartz Counters
- Flooring: Hardwood, Carpet
- Windows: Replacement Windows
- Basement: None
Interior area
- Total structure area: 0
- Total interior livable area: 2,688 sqft
Property
Parking
- Total spaces: 10
- Parking features: Asphalt, Concrete, Garage Door Opener, Yes, Attached, Garage
- Attached garage spaces: 2
- Has uncovered spaces: Yes
Accessibility
- Accessibility features: See Remarks, Disability Access
Features
- Stories: 1
- Patio & porch: Deck
- Fencing: Fenced,Chain Link
Lot
- Size: 0.48 Acres
- Dimensions: 141 x 149
- Features: Level
Details
- Parcel number: 1997091014
- Special conditions: None
Construction
Type & style
- Home type: SingleFamily
- Architectural style: Ranch
- Property subtype: Single Family Residence
Materials
- Vinyl Siding
- Foundation: Block
- Roof: Asphalt
Condition
- New construction: No
- Year built: 2002
Utilities & green energy
- Electric: 200+ Amp Service
- Sewer: Public Sewer
- Water: Public
Community & HOA
Community
- Features: Park
HOA
- Services included: None
Location
- Region: Wayne City
Financial & listing details
- Price per square foot: $102/sqft
- Tax assessed value: $75,979
- Annual tax amount: $4,109
- Date on market: 3/4/2026
- Ownership: Fee Simple
Estimated market value
$268,800
$255,000 - $282,000
$1,927/mo
Price history
| Date | Event | Price |
|---|---|---|
| 5/11/2026 | Price change | $275,000-3.5%$102/sqft |
Source:  MRED as distributed by MLS GRID #12583145 Report a problem MRED as distributed by MLS GRID #12583145 Report a problem | ||
| 3/4/2026 | Listed for sale | $285,000$106/sqft |
Source: MRED as distributed by MLS GRID #12583145 Report a problem | ||
Public tax history
| Year | Property taxes | Tax assessment |
|---|---|---|
| 2024 | $4,109 +6.1% | $75,979 +12.4% |
| 2023 | $3,873 +3.5% | $67,591 +3.2% |
| 2022 | $3,742 -0.2% | $65,489 +9.8% |
| 2021 | $3,749 | $59,671 |
| 2020 | -- | $59,671 -0.3% |
| 2019 | $3,866 -4.6% | $59,850 |
| 2017 | $4,053 -2.8% | $59,850 |
| 2015 | $4,172 -13.3% | $59,850 +4.4% |
| 2014 | $4,810 +82.2% | $57,340 +8.8% |
| 2013 | $2,640 +15% | $52,715 +5% |
| 2012 | $2,295 | $50,185 +577.3% |
| 2011 | -- | $7,410 -85% |
| 2010 | -- | $49,455 |
Find assessor info on the county website
Monthly payment
Est. payment
Payment breakdown
Explore the cost of this home by adjusting the details. Changes won't be saved.Climate risks
Neighborhood: 62895
Nearby schools
GreatSchools rating
- 6/10Wayne City Attendance CenterGrades: PK-8Distance: 0.4 mi
- 8/10Wayne City High SchoolGrades: 9-12Distance: 0.4 mi
Schools provided by the listing agent
- Elementary: Wayne City Attendance Center
- Middle: Wayne City High School
- High: Wayne City High School
- District: 100
Source: MRED as distributed by MLS GRID. This data may not be complete. We recommend contacting the local school district to confirm school assignments for this home.
- $11,684-- bd-- ba-- sqft604 S Main St, Wayne City, IL 62895Off Market
- $2,145-- bd-- ba-- sqft604 S Main St, Wayne City, IL 62895Off Market
- $110,100-- bd-- ba-- sqft606 S Main St, Wayne City, IL 62895Off Market
- $147,000-- bd-- ba-- sqft206 W Greenwalt St, Wayne City, IL 62895Off Market
- $79,000-- bd-- ba-- sqft608 S Main St, Wayne City, IL 62895Off Market
- $133,6003 bd2 ba-- sqft203 W Greenwalt St, Wayne City, IL 62895Off Market
- $122,900-- bd-- ba-- sqft602 S Main St, Wayne City, IL 62895Off Market
- $122,100-- bd-- ba-- sqft203 W Section Line Rd, Wayne City, IL 62895Off Market
A local agent can set up tours, give advice and negotiate with sellers.
Similar homes
- $285,5003 bd3 ba2k sqft14687 N Lost Lake Ln, Mount Vernon, IL 62864New
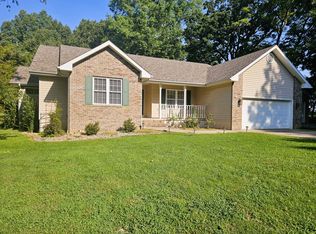 MLS ID #12717495, Lisa McKinney, GRI, C21 All Pro Real Estate. MRED as distributed by MLS GRID
 - $259,9003 bd3 ba2.7k sqft1 Brookhaven Dr, Mount Vernon, IL 62864Price Change
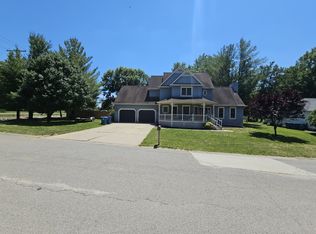 MLS ID #12673247, Travarr Rudd, Buy Home Realty. MRED as distributed by MLS GRID
 - $280,0004 bd3 ba3k sqft716 North St, Mount Vernon, IL 62864Active
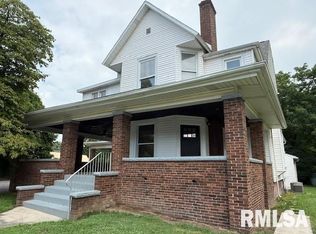 MLS ID #12712300, DEBRA SMITH, GRI, King City Property Brokers. MRED as distributed by MLS GRID
 - $274,9003 bd3 ba2.1k sqft14652 N State Highway 37, Mount Vernon, IL 62864Active
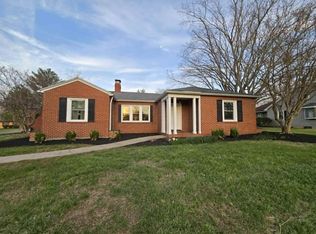 MLS ID #12604956, Sandra Sandweg, Keller Williams Pinnacle - MTV. MRED as distributed by MLS GRID
 - $305,0005 bd2 ba3.1k sqft878 County Road 600 N, Sims, IL 62886ActiveMLS ID #12628857, Lisa McKinney, GRI, C21 All Pro Real Estate. MRED as distributed by MLS GRID
- $275,0002 bd1 ba1.5k sqft7296 State Route 161 Ext, Iuka, IL 62849ActiveMLS ID #12715824, MELISSA JARRELL, Equity Realty Group. MRED as distributed by MLS GRID
- $218,5003 bd2 ba1.5k sqft16275 N State Hwy, Mount Vernon, IL 62864NewMLS ID #12718452, JESSICA SQUIRES, H2 REALTY GROUP, LLC. MRED as distributed by MLS GRID
- $250,0003 bd2 ba1.6k sqft1069 County Road 1850 E, Fairfield, IL 62837For SaleMLS ID #11899925, Linda D. Tucker, Pollard Realty. My State MLS
- $259,9003 bd2 ba2.1k sqft895 County Road 2095 E, Fairfield, IL 62837For SaleMLS ID #11792951, Linda D. Tucker, Pollard Realty. My State MLS
- $250,0004 bd2 ba2.4k sqft1809 Pace Ave, Mount Vernon, IL 62864ActiveMLS ID #12710849, Rita Blissenbach, HOME SWEET HOME REAL ESTATE. MRED as distributed by MLS GRID
- $--4 bd3 ba1.9k sqft605 Marteeny St, Mount Vernon, IL 62864AuctionAuction.com 2
- $239,5003 bd2 ba1.4k sqft14230 E Windsong Rd, Mount Vernon, IL 62864ActiveMLS ID #12683819, Lisa McKinney, GRI, C21 All Pro Real Estate. MRED as distributed by MLS GRID
- $239,0003 bd2 ba1.7k sqft19503 N Moonbeam Ln, Mount Vernon, IL 62864ActiveMLS ID #12697934, Lisa McKinney, GRI, C21 All Pro Real Estate. MRED as distributed by MLS GRID
- $249,0003 bd3 ba2.9k sqft4 Webster Hill Est, Mount Vernon, IL 62864ActiveMLS ID #12594345, Cory Capps, CAPPS REALTY. MRED as distributed by MLS GRID
- $319,0003 bd3 ba2.4k sqft15680 N Cooks Dr, Mount Vernon, IL 62864Price ChangeMLS ID #12690376, Sandra Sandweg, Keller Williams Pinnacle - MTV. MRED as distributed by MLS GRID
- $325,0003 bd2 ba1.8k sqft1057 County Road 1800 E, Fairfield, IL 62837For SaleMLS ID #11863440, William J. Carson, Carson Auction & Realty Co.. My State MLS
- $259,0004 bd4 ba1.9k sqft1077 County Road 1850 N, Fairfield, IL 62837For SaleMLS ID #11716628, Terry Weedman, Country Roads Realty. My State MLS
- $310,0004 bd3 ba2.3k sqft1800 Franklin Ave, Mount Vernon, IL 62864ActiveMLS ID #12672453, Callie Brown, RE/MAX INTEGRITY. MRED as distributed by MLS GRID
- $230,0003 bd2 ba1.7k sqft1069 County Road 2050 E, Fairfield, IL 62837For SaleMLS ID #11831613, Shelby Thomason, Pollard Realty. My State MLS
- $239,900-- bd2 ba2.2k sqft1510 W Delaware St, Fairfield, IL 62837For SaleMLS ID #11632322, Ethan Keyser, Keys Real Estate. NY State MLS
