Skip main navigation
Closed
  • $225,000

    605 Marteeny St, Mount Vernon, IL 62864

    4beds
    1,952sqft
    Single Family Residence
    Built in 1955
    1 Acres Lot
    $-- Zestimate®
    $115/sqft
    $1,887 Estimated rent

    Home value

    Not available

    Estimated sales range

    Not available

    $1,887/mo

    Zestimate® history
    Loading
    Loading...

    Owner options

    List your home for rent

    $1,887/mo

    Rent Zestimate®

    Find your next renter with Zillow Rental Manager. Plus, with online applications, you can quickly screen prospective tenants – for free.

    Learn more

    $1,887/mo

    Rent Zestimate®

    Refinance and save

    $1,679/mo

    Est. payment

    Refinancing to a lower rate could help reduce your monthly payments and save thousands over the life of the loan.

    See today's rates

    $1,679/mo

    Est. payment

    Explore your selling options

    Work with a Zillow partner agent

    Leverage their expertise and Zillow's premium Showcase listings to get your home seen by more buyers.

    Get started

    List with your own agent

    Get your home in front of millions of buyers by listing it on Zillow.

    Learn how to do it

    Sell it yourself

    Take full control of how buyers see your home on Zillow by listing For Sale by Owner (FSBO).

    List your home

    What's special

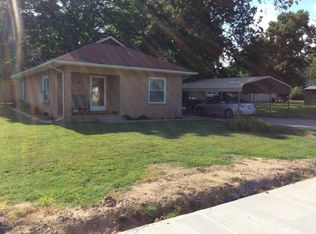
    Welcome to your stunning brick home nestled on a serene 1-acre lot near the highly desired Summersville Grade School. This spacious 4-bedroom, 2.5-bathroom residence combines timeless elegance with modern amenities, offering the perfect blend of comfort and style for your family. As you step inside, you'll immediately notice the luxurious bamboo hardwood floors that flow throughout the main living areas, adding warmth and sophistication to the home. The inviting dining room features a beautiful brick wood-burning fireplace, creating a cozy atmosphere for family gatherings and quiet evenings. The heart of the home is the well-appointed kitchen, designed with both functionality and style in mind. Ample counter space and cabinetry make meal preparation a joy. The four generously sized bedrooms provide ample space for family members and guests, with the master suite offering a private retreat complete with an en-suite bathroom. One of the standout features of this home is the sunroom, where you can relax and enjoy the tranquil views of the surrounding landscape year-round. Step outside to discover the stamped patio, an ideal spot for outdoor entertaining, barbecues, or simply soaking in the peaceful ambiance of your private backyard. Move-in ready and brimming with charm, this exceptional property is waiting to welcome you

    Zillow last checked:

    Listing updated:

    Listed by:

    Cory Capps 618-231-6548,

    CAPPS REALTY

    Bought with:

    Cory Capps

    DYNACONNECTIONS

    Source: MRED as distributed by MLS GRID,MLS#: EB453544MLS Logo

    Facts & features

    Interior

    Bedrooms & bathrooms
    • Bedrooms: 4
    • Bathrooms: 3
    • Full bathrooms: 2
    • 1/2 bathrooms: 1
    Primary bedroom
    • Features: Flooring (Carpet), Bathroom (Full)
    • Level: Main
    • Area: 156 Square Feet
    • Dimensions: 12x13
    Bedroom 2
    • Features: Flooring (Carpet)
    • Level: Main
    • Area: 182 Square Feet
    • Dimensions: 14x13
    Bedroom 3
    • Features: Flooring (Carpet)
    • Level: Main
    • Area: 180 Square Feet
    • Dimensions: 15x12
    Bedroom 4
    • Features: Flooring (Carpet)
    • Level: Main
    • Area: 168 Square Feet
    • Dimensions: 12x14
    Other
    • Features: Flooring (Hardwood)
    • Level: Main
    • Area: 165 Square Feet
    • Dimensions: 11x15
    Kitchen
    • Features: Kitchen (Island, Pantry), Flooring (Hardwood)
    • Level: Main
    • Area: 450 Square Feet
    • Dimensions: 15x30
    Laundry
    • Features: Flooring (Other)
    • Level: Main
    • Area: 35 Square Feet
    • Dimensions: 5x7
    Living room
    • Features: Flooring (Hardwood)
    • Level: Main
    • Area: 294 Square Feet
    • Dimensions: 14x21
    Heating
    • Electric, Radiant
    Cooling
    • Central Air
    Appliances
    • Included: Dishwasher, Range, Refrigerator, Electric Water Heater
    Features
    • Windows: Blinds
    • Basement: Crawl Space,Egress Window
    • Has fireplace: Yes
    • Fireplace features: Wood Burning
    Interior area
    • Total interior livable area: 1,952 sqft

    Property

    Parking
    • Total spaces: 2
    • Parking features: Attached, Garage
    • Attached garage spaces: 2
    Features
    • Patio & porch: Patio, Porch
    Lot
    • Size: 1 Acres
    • Dimensions: 256x188
    • Features: Level
    Details
    • Parcel number: 0727102011

    Construction

    Type & style
    • Home type: SingleFamily
    • Architectural style: Ranch
    • Property subtype: Single Family Residence
    Materials
    • Frame
    • Foundation: Brick/Mortar
    Condition
    • New construction: No
    • Year built: 1955

    Utilities & green energy

    • Sewer: Public Sewer
    • Water: Public
    • Utilities for property: Cable Available

    Community & HOA

    Community
    • Subdivision: Roses
    Location
    • Region: Mount Vernon

    Financial & listing details

    • Price per square foot: $115/sqft
    • Tax assessed value: $208,179
    • Annual tax amount: $3,534
    • Date on market: 2/2/2026
    • Listing terms: Conventional

    Price history

    DateEventPrice
    8/8/2024Sold$225,000-11.8%$115/sqft
    Source: MRED as distributed by MLS GRID #EB453544 Report a problem
    6/3/2024Contingent$255,000$131/sqft
    Source: RMLS Alliance as distributed by MLS GRID #EB453544 Report a problem
    5/23/2024Price change$255,000-5.5%$131/sqft
    Source: RMLS Alliance as distributed by MLS GRID #EB453544 Report a problem
    5/15/2024Listed for sale$269,900+102.9%$138/sqft
    Source: Owner Report a problem
    10/22/2019Sold$133,000-4.3%$68/sqft
    Source: Public Record Report a problem
    8/13/2019Price change$139,000-5.3%$71/sqft
    Source: RE/MAX Elite #429223 Report a problem
    7/22/2019Price change$146,750-2.1%$75/sqft
    Source: RE/MAX Elite #429223 Report a problem
    7/1/2019Listed for sale$149,900-0.1%$77/sqft
    Source: Owner Report a problem
    11/3/2014Listing removed$150,000$77/sqft
    Source: Owner Report a problem
    10/22/2014Price change$150,000-3.2%$77/sqft
    Source: Owner Report a problem
    10/14/2014Listed for sale$154,900+23.9%$79/sqft
    Source: Owner Report a problem
    5/22/2009Sold$125,000$64/sqft
    Source: Public Record Report a problem

    Public tax history

    YearProperty taxesTax assessment
    2024$3,018 $69,393 +32.9%
    2023-- $52,219 +14%
    2022$3,534 +3.6%$45,806 +5%
    2021$3,413 +16.3%$43,625 +7%
    2020$2,934 -13%$40,771
    2019$3,375 +1%$40,771
    2018$3,340 +4.6%$40,771
    2017$3,192 $40,771
    2016$3,192 +9%$40,771
    2015$2,928 $40,771
    2014$2,928 $40,771 +6%
    2013$2,928 $38,463
    2012-- $38,463
    2011-- $38,463 -6%
    2010$2,928 $40,919 +18.3%
    2006-- $34,600
    Find assessor info on the county website

    Neighborhood: 62864

    Nearby schools

    GreatSchools rating
    Schools provided by the listing agent
    • Elementary: Summersville
    • Middle: Summersville
    • High: Mt Vernon

    Source: MRED as distributed by MLS GRID. This data may not be complete. We recommend contacting the local school district to confirm school assignments for this home.

    Get pre-qualified for a loan
    At Zillow Home Loans, we can pre-qualify you in as little as 5 minutes with no impact to your credit score.

    An equal housing lender. NMLS #10287.