Rare opportunity to own a beautifully maintained, move-in ready ranch home situated on 3.90 wooded acres, featuring an exceptional outbuilding ideal for a home business, workshop, or hobby use. The residence offers 4 bedrooms (one currently utilized as a recreation room) and 2 full bathrooms, along with a spacious and functional layout including a living room, family room, dining room, kitchen, and attached 2-car garage (31.8' x 24.3') plus a 20' x 30' carport. Storage is abundant throughout the home with generous closet space in nearly every room. A standout feature of this property is the impressive 5,180 sq. ft. building, approximately 80% of which is heated and cooled and features a concrete floor. This versatile space offers extensive storage capacity and includes two half bathrooms, making it well-suited for commercial use, large-scale hobbies, or recreational purposes. The exterior setting is truly remarkable. Enjoy peaceful views from the 468 sq. ft. rear deck overlooking a private wooded landscape. Additional outdoor highlights include raised garden beds, decorative fencing, a circular asphalt driveway, and beautifully maintained landscaping. A separate storage building provides even more convenience. Located in the Jasper School District, this property offers space, functionality, and privacy in a stunning natural setting. Too much to fully describe-schedule your private showing today to experience everything this exceptional property has to offer. NEW ROOF 2026! Property Taxes: $1,486.58 Average Utilities: Electric (Wayne-White) $187.07, Water (City of Fairfield) $61.12
Under contract
Price cut: $20K (9/1)
$239,000
1077 County Road 1850 N, Fairfield, IL 62837
4beds
1,920sqft
Single Family Residence
Built in 1958
3.9 Acres Lot
$-- Zestimate®
$124/sqft
$-- HOA
What's special
Beautifully maintained landscapingPeaceful viewsRaised garden bedsDecorative fencingSeparate storage buildingFamily roomSpacious and functional layout
- 176 days
- 184
- 24
Zillow last checked:
Listing updated:
Listed by:
Terry Weedman 618-516-1178,
Country Roads Realty
Source: My State MLS,MLS#: 11716628
Facts & features
Interior
Bedrooms & bathrooms
- Bedrooms: 4
- Bathrooms: 4
- Full bathrooms: 2
- 1/2 bathrooms: 2
Rooms
- Room types: Dining Room, En Suite, Family Room, First Floor Bathroom, First Floor Master Bedroom, Kitchen, Living Room, Walk-in Closet
Kitchen
- Features: Open, Laminate Counters
Basement
- Area: 0
Heating
- Propane, Forced Air
Cooling
- Central
Appliances
- Included: Dishwasher, Dryer, Refrigerator, Microwave, Oven, Washer
Features
- Flooring: Carpet
- Has basement: No
- Has fireplace: No
Interior area
- Total structure area: 1,920
- Total interior livable area: 1,920 sqft
- Finished area above ground: 1,920
Property
Parking
- Total spaces: 2
- Parking features: Driveway, Attached
- Garage spaces: 2
- Has uncovered spaces: Yes
Features
- Stories: 1
- Patio & porch: Deck
- Fencing: Fenced
Lot
- Size: 3.9 Acres
- Features: Trees
Details
- Additional structures: Workshop
- Parcel number: 1230038001
- Lease amount: $0
Construction
Type & style
- Home type: SingleFamily
- Architectural style: Ranch
- Property subtype: Single Family Residence
Materials
- Frame, Aluminum Siding, Vinyl Siding
- Roof: Asphalt
Condition
- New construction: No
- Year built: 1958
- Major remodel year: 2026
Utilities & green energy
- Electric: Amps(0)
- Sewer: Private Septic
- Water: Municipal
Community & HOA
HOA
- Has HOA: No
Location
- Region: Fairfield
Financial & listing details
- Price per square foot: $124/sqft
- Annual tax amount: $1,487
- Date on market: 4/22/2026
- Date available: 04/21/2026
- Listing agreement: Exclusive
Estimated market value
Not available
Estimated sales range
Not available
Not available
Price history
| Date | Event | Price |
|---|---|---|
| 10/9/2026 | Contingent | $239,000$124/sqft |
Source: My State MLS #11716628 Report a problem | ||
| 9/1/2026 | Price change | $239,000-7.7%$124/sqft |
Source: My State MLS #11716628 Report a problem | ||
| 4/22/2026 | Listed for sale | $259,000+5.5%$135/sqft |
Source: My State MLS #11716628 Report a problem | ||
| 1/1/2026 | Listing removed | $245,500$128/sqft |
Source: My State MLS #11436492 Report a problem | ||
| 9/2/2025 | Price change | $245,500-1.4%$128/sqft |
Source: My State MLS #11436492 Report a problem | ||
| 8/29/2025 | Listed for sale | $249,000$130/sqft |
Source: My State MLS #11436492 Report a problem | ||
| 8/19/2025 | Listing removed | $249,000$130/sqft |
Source: My State MLS #11436492 Report a problem | ||
| 2/19/2025 | Listed for sale | $249,000-7.6%$130/sqft |
Source: My State MLS #11436492 Report a problem | ||
| 8/24/2024 | Listing removed | $269,500$140/sqft |
Source: My State MLS #11236683 Report a problem | ||
| 8/24/2024 | Price change | $269,500-6.7%$140/sqft |
Source: My State MLS #11236683 Report a problem | ||
| 8/9/2024 | Listed for sale | $289,000$151/sqft |
Source: My State MLS #11236683 Report a problem | ||
| 8/1/2024 | Listing removed | -- |
Source: My State MLS #11236683 Report a problem | ||
| 5/28/2024 | Listed for sale | $289,000$151/sqft |
Source: My State MLS #11236683 Report a problem | ||
| 5/19/2024 | Listing removed | -- |
Source: My State MLS #11236683 Report a problem | ||
| 3/18/2024 | Listed for sale | $289,000-3.7%$151/sqft |
Source: My State MLS #11236683 Report a problem | ||
| 3/9/2024 | Listing removed | -- |
Source: My State MLS #11236683 Report a problem | ||
| 1/17/2024 | Listed for sale | $299,999-9%$156/sqft |
Source: My State MLS #11236683 Report a problem | ||
| 1/16/2024 | Listing removed | -- |
Source: My State MLS #11208241 Report a problem | ||
| 9/20/2023 | Listed for sale | $329,500$172/sqft |
Source: My State MLS #11208241 Report a problem | ||
Public tax history
Tax history is unavailable.
Monthly payment
Est. payment
Payment breakdown
Explore the cost of this home by adjusting the details. Changes won't be saved.Climate risks
Neighborhood: 62837
Nearby schools
Schools provided by the listing agent
- District: Jasper Ccsd 17, Fairfield Comm H S Dist 225
Source: My State MLS. This data may not be complete. We recommend contacting the local school district to confirm school assignments for this home.
- $144,600-- bd-- ba-- sqft1077 County Road 1850 E, Fairfield, IL 62837Off Market
- $262,300-- bd-- ba-- sqft1073 County Road 1850 E, Fairfield, IL 62837Off Market
- $245,000-- bd-- ba-- sqft1081 County Road 1850 E, Fairfield, IL 62837Sold
- $195,100-- bd-- ba-- sqft1072 County Road 1850 E, Fairfield, IL 62837Off Market
Similar homes
- $220,0004 bd3 ba2.4k sqft1936 County Road 690 N, Fairfield, IL 62837For Sale
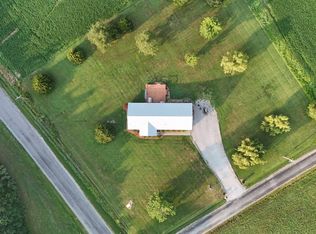 MLS ID #11927825, Ethan Keyser, Keys Real Estate. NY State MLS
 - $325,0003 bd3 ba2.4k sqft13 Esther Rd, Fairfield, IL 62837For Sale
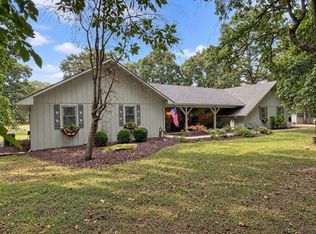 MLS ID #11979536, Linda D. Tucker, Pollard Realty. My State MLS
 - $140,0004 bd2 ba1.3k sqft204 W Sibley St, Fairfield, IL 62837For Sale
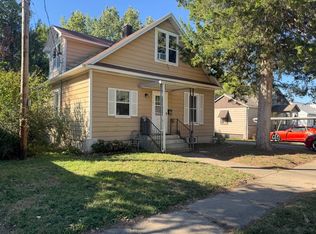 MLS ID #12016066, Mitzie Cantrell, Pollard Realty. My State MLS
 - $159,9003 bd2 ba1.5k sqft405 N 1st St, Fairfield, IL 62837For Sale
 MLS ID #11952042, Linda D. Tucker, Pollard Realty. My State MLS
